Welcome home! This is a brand new construction home located in the heart of Wolfe City with easy access to Hwy 34! This beautiful new home offers an open floor plan that includes 4 bedrooms, 2 full bathrooms, walk in pantry, full size laundry room, walk in closets and so much more. The stunning kitchen features quartz countertops, stainless steel appliances and black fixtures. Flooring includes luxury vinyl plank, ceramic tile and carpet. The master bathroom features a double vanity, a walk in shower and large walk in closet. The backyard includes a covered patio and a stained privacy fence This home is USDA qualified and can be purchased with no money down!
Listing agent is owner of home. Buyer and buyers agent to verify all information.
For sale
Price cut: $10.1K (6/23)
$284,900
706 W Turner St, Wolfe City, TX 75496
4beds
1,714sqft
Single Family Residence
Built in 2026
4,791 Square Feet Lot
$282,400 Zestimate®
$166/sqft
$-- HOA
What's special
Open floor planStainless steel appliancesQuartz countertopsLarge walk in closetStained privacy fenceWalk in closetsStunning kitchen
- 145 days
- 71
- 11
Zillow last checked:
Listing updated:
Listed by:
Morgan Mrtinez 0668365,
Bradford Elite Real Estate LLC 903-494-5034
Source: NTREIS,MLS#: 21241592
Facts & features
Interior
Bedrooms & bathrooms
- Bedrooms: 4
- Bathrooms: 2
- Full bathrooms: 2
Primary bedroom
- Features: Ceiling Fan(s)
- Level: First
- Dimensions: 17 x 11
Living room
- Features: Ceiling Fan(s)
- Level: First
- Dimensions: 19 x 15
Heating
- Central, Electric
Cooling
- Central Air, Ceiling Fan(s), Electric
Appliances
- Included: Dishwasher, Electric Range, Disposal, Microwave
- Laundry: Washer Hookup, Dryer Hookup, ElectricDryer Hookup
Features
- Decorative/Designer Lighting Fixtures, Double Vanity, Eat-in Kitchen, Kitchen Island, Open Floorplan, Pantry, Cable TV, Walk-In Closet(s)
- Flooring: Carpet, Ceramic Tile, Luxury Vinyl Plank
- Windows: Window Coverings
- Has basement: No
- Has fireplace: No
Interior area
- Total interior livable area: 1,714 sqft
Video & virtual tour
Property
Parking
- Total spaces: 2
- Parking features: Driveway, Garage Faces Front, Garage, Garage Door Opener
- Attached garage spaces: 2
Features
- Levels: One
- Stories: 1
- Patio & porch: Covered
- Pool features: None
- Fencing: Privacy,Wood
Lot
- Size: 4,791 Square Feet
- Features: Landscaped
Details
- Parcel number: 237876
Construction
Type & style
- Home type: SingleFamily
- Architectural style: Traditional,Detached
- Property subtype: Single Family Residence
Materials
- Brick
- Foundation: Slab
- Roof: Composition
Condition
- Year built: 2026
Utilities & green energy
- Sewer: Public Sewer
- Water: Public
- Utilities for property: Sewer Available, Water Available, Cable Available
Community & HOA
Community
- Subdivision: W Turner Estates
HOA
- Has HOA: No
Location
- Region: Wolfe City
Financial & listing details
- Price per square foot: $166/sqft
- Date on market: 4/16/2026
- Cumulative days on market: 146 days
- Listing terms: Cash,Conventional,FHA,VA Loan
Estimated market value
$282,400
$268,000 - $297,000
$2,109/mo
Price history
| Date | Event | Price |
|---|---|---|
| 6/23/2026 | Price change | $284,900-3.4%$166/sqft |
Source: NTREIS #21241592 Report a problem | ||
| 5/8/2026 | Price change | $294,990-3.3%$172/sqft |
Source: NTREIS #21241592 Report a problem | ||
| 4/16/2026 | Listed for sale | $304,900$178/sqft |
Source: NTREIS #21241592 Report a problem | ||
Public tax history
Tax history is unavailable.
Monthly payment
Est. payment
Payment breakdown
Explore the cost of this home by adjusting the details. Changes won't be saved.Climate risks
Neighborhood: 75496
Nearby schools
Schools provided by the listing agent
- Elementary: Wolfecity
- Middle: Wolfecity
- High: Wolfecity
- District: Wolfe City ISD
Source: NTREIS. This data may not be complete. We recommend contacting the local school district to confirm school assignments for this home.
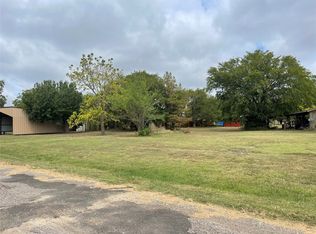

Similar homes
- $237,9003 bd2 ba1.6k sqft108 S Manson St, Wolfe City, TX 75496For Sale
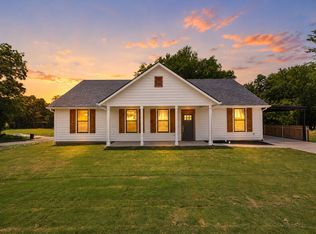 MLS ID #21287620, Katia Camacho. NTREIS
 - $284,9903 bd2 ba1.6k sqft107 Indian Creek St, Trenton, TX 75490For Sale
 MLS ID #21308009, Jordan Taylor. NTREIS
 - $265,0004 bd3 ba2.2k sqft1415 Tulane St, Greenville, TX 75401For Sale
 MLS ID #21317770, Nabil Ahmed. NTREIS
 - $306,9004 bd2 ba2k sqft336 Burr Ln, Fate, TX 75189For Sale
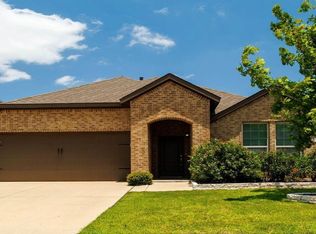 MLS ID #21327590, Don Lord. NTREIS
