Discover 1.9 cleared acres in the quiet countryside of Royse City. This private and flexible property offers ample space for livestock, farming, gardening, or relaxed country living. Conveniently located with easy access to I-30, it provides quick commutes to Rockwall, Forney, Dallas, and surrounding areas in a rapidly growing community that includes new developments such as a planned H-E-B.
The land features a habitable 4-bedroom, 2-bath manufactured (permanently affixed double-wide) home that is sold as-is and presents a great opportunity for updates to make it your own. Additional features include two storage sheds, a children’s playset, and existing utilities (water, electric, cable-ready, and septic). Ideal for buyers or investors seeking privacy, flexibility, and strong potential in a high-growth location.
For sale
$330,000
4740 County Road 2647, Royse City, TX 75189
4beds
2,432sqft
Manufactured Home, Single Family Residence
Built in 2005
1.9 Acres Lot
$322,600 Zestimate®
$136/sqft
$-- HOA
What's special
Two storage shedsPrivate and flexible property
- 39 days |
- 243 |
- 15 |
Zillow last checked:
Listing updated:
Listed by:
Stella C Kwok 0827764 972-742-9575,
Kingdom Estate 972-742-9575
Source: NTREIS,MLS#: 21302146
Facts & features
Interior
Bedrooms & bathrooms
- Bedrooms: 4
- Bathrooms: 2
- Full bathrooms: 2
Primary bedroom
- Features: Ceiling Fan(s), Walk-In Closet(s)
- Level: First
- Dimensions: 16 x 15
Bedroom
- Features: Ceiling Fan(s)
- Level: First
- Dimensions: 12 x 12
Bedroom
- Features: Ceiling Fan(s)
- Level: First
- Dimensions: 15 x 10
Bedroom
- Features: Ceiling Fan(s)
- Level: First
- Dimensions: 13 x 10
Primary bathroom
- Features: Built-in Features, Dual Sinks, Double Vanity, En Suite Bathroom, Garden Tub/Roman Tub, Linen Closet, Separate Shower
- Level: First
- Dimensions: 13 x 9
Dining room
- Level: First
- Dimensions: 15 x 10
Family room
- Features: Built-in Features, Ceiling Fan(s), Fireplace
- Level: First
- Dimensions: 16 x 15
Other
- Features: Built-in Features, Garden Tub/Roman Tub, Linen Closet
- Level: First
- Dimensions: 8 x 7
Kitchen
- Features: Breakfast Bar, Built-in Features, Dual Sinks, Pantry
- Level: First
- Dimensions: 22 x 15
Laundry
- Level: First
- Dimensions: 15 x 7
Laundry
- Level: First
- Dimensions: 15 x 7
Living room
- Features: Ceiling Fan(s)
- Level: First
- Dimensions: 19 x 18
Appliances
- Included: Electric Cooktop, Electric Oven, Electric Water Heater
- Laundry: Washer Hookup, Dryer Hookup, ElectricDryer Hookup, Laundry in Utility Room
Features
- Built-in Features, Pantry, Cable TV, Walk-In Closet(s)
- Has basement: No
- Number of fireplaces: 1
- Fireplace features: Family Room, Wood Burning
Interior area
- Total interior livable area: 2,432 sqft
Video & virtual tour
Property
Parking
- Parking features: Driveway, Gravel
Accessibility
- Accessibility features: Accessible Approach with Ramp
Features
- Levels: One
- Stories: 1
- Patio & porch: Covered, Deck
- Exterior features: Deck
- Pool features: None
Lot
- Size: 1.9 Acres
- Features: Acreage
Details
- Parcel number: 119932
Construction
Type & style
- Home type: MobileManufactured
- Property subtype: Manufactured Home, Single Family Residence
- Attached to another structure: Yes
Condition
- Year built: 2005
Utilities & green energy
- Sewer: Septic Tank
- Water: Community/Coop
- Utilities for property: Electricity Available, Electricity Connected, Septic Available, Water Available, Cable Available
Community & HOA
Community
- Subdivision: Forehand Meadows
HOA
- Has HOA: No
Location
- Region: Royse City
Financial & listing details
- Price per square foot: $136/sqft
- Tax assessed value: $376,870
- Annual tax amount: $6,767
- Date on market: 7/5/2026
- Cumulative days on market: 39 days
- Listing terms: Cash,Conventional,FHA,VA Loan
- Road surface type: Gravel
Estimated market value
$322,600
$306,000 - $339,000
$2,288/mo
Price history
| Date | Event | Price |
|---|---|---|
| 7/5/2026 | Listed for sale | $330,000$136/sqft |
Source: NTREIS #21302146 Report a problem | ||
| 3/15/2005 | Sold | -- |
Source: Public Record Report a problem | ||
Public tax history
| Year | Property taxes | Tax assessment |
|---|---|---|
| 2025 | $846 +13.5% | $156,503 +10% |
| 2024 | $745 +7.9% | $142,275 +10% |
| 2023 | $690 +3% | $129,341 +10% |
| 2022 | $670 -5.6% | $117,583 +10% |
| 2021 | $710 +2.8% | $106,894 +10% |
| 2020 | $691 +5.9% | $97,176 +10% |
| 2019 | $652 +8.7% | $88,342 +10% |
| 2018 | $600 +9% | $80,311 +10% |
| 2017 | $551 -3.9% | $73,010 -3.8% |
| 2016 | $573 -3.4% | $75,860 +1.5% |
| 2015 | $593 | $74,770 -2.3% |
| 2014 | $593 | $76,520 -11.6% |
| 2013 | -- | $86,580 -16.8% |
| 2012 | -- | $104,060 -0.9% |
| 2011 | -- | $105,040 -7.5% |
| 2010 | -- | $113,540 -17.1% |
| 2009 | -- | $136,910 -0.2% |
| 2008 | -- | $137,220 +121% |
| 2007 | -- | $62,090 -36.1% |
| 2006 | -- | $97,160 +56.5% |
| 2005 | -- | $62,090 |
| 2004 | -- | $62,090 |
| 2002 | -- | $62,090 |
| 2001 | -- | $62,090 |
| 2000 | -- | $62,090 |
Find assessor info on the county website
Monthly payment
Climate risks
Neighborhood: 75189
Nearby schools
GreatSchools rating
- 4/10Ruth Cherry Elementary SchoolGrades: PK-5Distance: 3 mi
- 4/10Royse City Middle SchoolGrades: 6-8Distance: 2.8 mi
- 5/10Royse City High SchoolGrades: 9-12Distance: 1.7 mi
Schools provided by the listing agent
- Elementary: Ruth Cherry
- Middle: Ouida Baley
- High: Royse City
- District: Royse City ISD
Source: NTREIS. This data may not be complete. We recommend contacting the local school district to confirm school assignments for this home.
- $308,7004 bd2 ba1.5k sqft4758 County Road 2647, Royse City, TX 75189Off Market
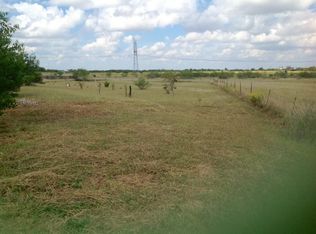
- $39,6203 bd2 ba1.4k sqft4722 County Road 2647, Royse City, TX 75189Off Market
- $231,300-- bd-- ba1.3k sqft4722 County Road 2647, Royse City, TX 75189Off Market
- $245,100-- bd-- ba1.7k sqft4774 County Road 2647, Royse City, TX 75189Off Market
- $292,500-- bd-- ba1.1k sqft4706 County Road 2647, Royse City, TX 75189Off Market
- $228,000-- bd-- ba2.1k sqft4790 County Road 2647, Royse City, TX 75189Off Market
- $355,300-- bd-- ba-- sqft4790 County Road 2647, Royse City, TX 75189Off Market
- $221,400-- bd-- ba1.3k sqft4690 County Road 2647, Royse City, TX 75189Off Market
A local agent can set up tours, give advice and negotiate with sellers.
Similar homes
- $299,9004 bd2 ba1.7k sqft4418 County Road 2596, Royse City, TX 75189For Sale
 MLS ID #21301088, Carina Cheung. NTREIS
 - $295,0004 bd3 ba2.1k sqft3309 Overstreet Ln, Royse City, TX 75189For Sale
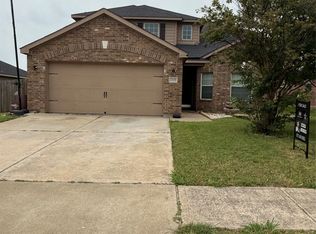 MLS ID #21272633, Jessica Mendoza. NTREIS
 - $329,0003 bd3 ba2.1k sqft1021 Saint Matthew Cir, Royse City, TX 75189For Sale
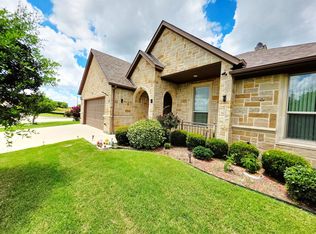 MLS ID #21321960, Joseph Augustine. NTREIS
 - $315,0003 bd2 ba1.6k sqft5602 County Road 2526, Royse City, TX 75189For Sale
 MLS ID #21307884, Olga Duran. NTREIS
 - $360,0005 bd2 ba2k sqft18837 Mona Dr, Nevada, TX 75173For SaleMLS ID #21335732, Claudia Castro. NTREIS
- $300,0003 bd2 ba1.6k sqft3657 County Road 2508, Caddo Mills, TX 75135For SaleMLS ID #21287777, Hunter Kendall. NTREIS
- $489,5003 bd3 ba2.1k sqft9715 County Road 2440, Royse City, TX 75189For SaleMLS ID #21353572, Larry Cochran. NTREIS
- $369,0004 bd3 ba2.8k sqft612 Tripp Trl, Royse City, TX 75189For SaleMLS ID #21215837, Yonas Mutaher. NTREIS
- $274,0003 bd2 ba1.6k sqft1929 Elderberry St, Royse City, TX 75189For SaleMLS ID #21215757, Edward Mcclintick. NTREIS
- $239,9004 bd2 ba2.4k sqft3077 Pecan Ct, Princeton, TX 75407For SaleMLS ID #21357909, Leslie Cifuentes. NTREIS
- $329,0004 bd3 ba2.4k sqft1414 County Road 490, Princeton, TX 75407For SaleMLS ID #21221931, Anabel Morales. NTREIS
- $294,9004 bd3 ba2.1k sqft2423 French St, Fate, TX 75189For SaleMLS ID #21326019, Catherine Turner. NTREIS
- $324,9003 bd2 ba2.3k sqft2202 County Road 947, Princeton, TX 75407For SaleMLS ID #21325542, Amy Downs. NTREIS
- $270,0003 bd2 ba1.2k sqft3634 County Road 2621, Caddo Mills, TX 75135For SaleMLS ID #21328978, Emmanuel Plomares. NTREIS
- $399,0004 bd2 ba2.4k sqft6141 County Road 593, Nevada, TX 75173For SaleMLS ID #21241765, Kathy Donnell. NTREIS
- $309,0003 bd3 ba2k sqft1335 Black Canyon Ave, Royse City, TX 75189For SaleMLS ID #21197564, Helen Fortier. NTREIS
- $249,0004 bd2 ba1.8k sqft1760 County Road 2277, Quinlan, TX 75474For SaleMLS ID #21278941, Tonya Sanders. NTREIS
- $449,0004 bd2 ba2.3k sqft2247 County Road 2130, Greenville, TX 75402For SaleMLS ID #21343475, Sunni Chester. NTREIS
- $250,0003 bd2 ba1.8k sqft1201 Cyprus Dr, Royse City, TX 75189For SaleMLS ID #21272968, Jody Crocker. NTREIS
- $399,9994 bd2 ba1.7k sqft815 County Road 655, Farmersville, TX 75442For SaleMLS ID #21325872, Jennifer Samples. NTREIS
