1.3 ACS. FM 36 - COUNTRY LIVING WITH TREE LINED CIRCLE DRIVEWAY ENTRY. WAITING FOR A FAMILY. 3 BEDROOM, 2 BATH, 2 DINING AREAS, AND MEDIA ROOM FOR ENTERTAINMENT, WOOD BURNING FIREPLACE, LOT OF CERAMIC FLOORING, CARPET, HVAC, 1 WINDOW UNIT, SOLAR PANELS, METAL BLDG WITH ELECTRIC, STORAGE BLDG FOR A BOAT OR WORKSHOP. HOME NEEDS TLC. SCATTERED CONCRETE SIDEWALKS. YOU WILL LIKE THE BACKYARD. COME AND TAKE A LOOK!
For sale
Price cut: $19.1K (8/13)
$249,900
2577 County Road 2226, Caddo Mills, TX 75135
3beds
2,413sqft
Single Family Residence
Built in 1983
1.3 Acres Lot
$-- Zestimate®
$104/sqft
$-- HOA
What's special
Wood burning fireplaceCeramic flooringMedia room for entertainment
- 125 days |
- 930 |
- 50 |
Zillow last checked:
Listing updated:
Listed by:
Jerry Dawson 0346185 903-527-3315,
Century 21 Payne Real Estate 903-527-3315
Source: NTREIS,MLS#: 21232655
Facts & features
Interior
Bedrooms & bathrooms
- Bedrooms: 3
- Bathrooms: 2
- Full bathrooms: 2
Primary bedroom
- Features: Closet Cabinetry, Walk-In Closet(s)
- Level: First
- Dimensions: 17 x 12
Primary bedroom
- Level: First
- Dimensions: 17 x 13
Bedroom
- Level: First
- Dimensions: 14 x 13
Primary bathroom
- Features: Built-in Features, Dual Sinks, Double Vanity, Granite Counters
- Level: First
- Dimensions: 10 x 12
Breakfast room nook
- Level: First
- Dimensions: 9 x 13
Dining room
- Level: First
- Dimensions: 18 x 9
Other
- Features: Built-in Features
- Level: First
- Dimensions: 13 x 6
Kitchen
- Features: Built-in Features, Solid Surface Counters
- Level: First
- Dimensions: 13 x 10
Laundry
- Level: First
- Dimensions: 13 x 12
Living room
- Features: Ceiling Fan(s), Fireplace
- Level: First
- Dimensions: 24 x 18
Media room
- Level: First
- Dimensions: 23 x 12
Storage room
- Level: First
- Dimensions: 13 x 3
Heating
- Active Solar, Central, Electric, Fireplace(s)
Cooling
- Ceiling Fan(s), Electric, Window Unit(s)
Appliances
- Included: Dishwasher
- Laundry: Laundry in Utility Room
Features
- Dry Bar
- Flooring: Ceramic Tile
- Has basement: No
- Number of fireplaces: 1
- Fireplace features: Living Room
Interior area
- Total interior livable area: 2,413 sqft
Video & virtual tour
Property
Parking
- Parking features: Circular Driveway, Driveway, Gravel, Off Street, Deck
Features
- Levels: One
- Stories: 1
- Patio & porch: Deck
- Exterior features: Rain Gutters, Storage
- Pool features: Above Ground, None
- Fencing: Barbed Wire,Partial
Lot
- Size: 1.3 Acres
- Features: Acreage, Interior Lot, Landscaped, Few Trees
- Residential vegetation: Grassed
Details
- Parcel number: 75194
Construction
Type & style
- Home type: SingleFamily
- Architectural style: Ranch,Detached
- Property subtype: Single Family Residence
- Attached to another structure: Yes
Materials
- Brick
- Foundation: Slab
- Roof: Composition
Condition
- Year built: 1983
Utilities & green energy
- Sewer: Aerobic Septic
- Water: Community/Coop
- Utilities for property: Electricity Available, Septic Available, Water Available
Green energy
- Energy generation: Solar
Community & HOA
Community
- Subdivision: Paradise Ranch Estate
HOA
- Has HOA: No
Location
- Region: Caddo Mills
Financial & listing details
- Price per square foot: $104/sqft
- Tax assessed value: $343,730
- Annual tax amount: $6,172
- Date on market: 4/11/2026
- Cumulative days on market: 128 days
- Listing terms: Cash,Conventional
- Road surface type: Asphalt
Estimated market value
Not available
Estimated sales range
Not available
$1,944/mo
Price history
| Date | Event | Price |
|---|---|---|
| 8/13/2026 | Price change | $249,900-7.1%$104/sqft |
Source: NTREIS #21232655 Report a problem | ||
| 6/15/2026 | Price change | $269,000-4.8%$111/sqft |
Source: NTREIS #21232655 Report a problem | ||
| 4/11/2026 | Listed for sale | $282,500$117/sqft |
Source: NTREIS #21232655 Report a problem | ||
Public tax history
| Year | Property taxes | Tax assessment |
|---|---|---|
| 2025 | $6,172 +192.3% | $343,730 +49.3% |
| 2024 | $2,112 +15.7% | $230,303 +3.7% |
| 2023 | $1,825 -29% | $221,986 +7.6% |
| 2022 | $2,572 -3.2% | $206,214 +8.1% |
| 2021 | $2,656 +19.1% | $190,744 +47.5% |
| 2020 | $2,229 +5.1% | $129,276 +10% |
| 2019 | $2,120 +6.6% | $117,524 +10% |
| 2018 | $1,989 +11.6% | $106,840 -17.7% |
| 2017 | $1,782 +12.2% | $129,890 +20.5% |
| 2016 | $1,588 -10.4% | $107,780 +34.3% |
| 2015 | $1,772 | $80,270 -8.5% |
| 2014 | $1,772 | $87,750 +0.3% |
| 2013 | -- | $87,530 -5.5% |
| 2012 | -- | $92,620 -2.7% |
| 2011 | -- | $95,210 +1.7% |
| 2010 | -- | $93,590 -4.1% |
| 2009 | -- | $97,560 -0.9% |
| 2008 | -- | $98,400 +3% |
| 2007 | -- | $95,500 +2.8% |
| 2006 | -- | $92,900 -0.7% |
| 2005 | -- | $93,580 +9.1% |
| 2004 | -- | $85,740 +19.4% |
| 2002 | -- | $71,830 |
| 2001 | -- | $71,830 |
Find assessor info on the county website
Monthly payment
Est. payment
Payment breakdown
Explore the cost of this home by adjusting the details. Changes won't be saved.Climate risks
Neighborhood: 75135
Nearby schools
GreatSchools rating
- 6/10CADDO MILLS INTGrades: 5-6Distance: 4.3 mi
- 7/10Caddo Mills Middle SchoolGrades: 7-8Distance: 4.8 mi
- 6/10Caddo Mills High SchoolGrades: 9-12Distance: 3.3 mi
Schools provided by the listing agent
- Elementary: Caddomills
- Middle: Caddomills
- High: Caddomills
- District: Caddo Mills ISD
Source: NTREIS. This data may not be complete. We recommend contacting the local school district to confirm school assignments for this home.
- $--2 bd2 ba1.1k sqft2583 County Road 2226, Caddo Mills, TX 75135Sold
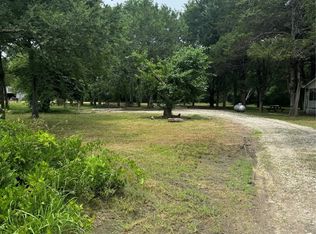
- $215,1003 bd2 ba1.6k sqft2549 County Road 2226, Caddo mills, TX 75135Off Market
- $239,800-- bd-- ba-- sqft2549 County Road 2226, Caddo mills, TX 75135Off Market
- $269,9002.72 acres2615 County Road 2226, Caddo Mills, TX 75135Lot/Land

- $206,600-- bd-- ba1.4k sqft2558 County Road 2226, Caddo Mills, TX 75135Off Market
- $341,2004 bd2 ba2.3k sqft2572 County Road 2226, Caddo Mills, TX 75135Off Market
- $158,900-- bd-- ba1.4k sqft2614 County Road 2226, Caddo mills, TX 75135Off Market
- $169,000-- bd-- ba-- sqft2614 County Road 2226, Caddo mills, TX 75135Off Market
A local agent can set up tours, give advice and negotiate with sellers.
Similar homes
- $270,0003 bd2 ba1.8k sqft2618 Horne Cir, Caddo Mills, TX 75135For Sale
 MLS ID #21359004, Maria Bustamante Oviedo. NTREIS
 - $250,0003 bd2 ba1.8k sqft2404 Christi Ln, Caddo Mills, TX 75135For Sale
 MLS ID #21346839, Natalie Martinez. NTREIS
 - $270,0003 bd2 ba1.2k sqft3634 County Road 2621, Caddo Mills, TX 75135For Sale
 MLS ID #21328978, Emmanuel Plomares. NTREIS
 - $249,9003 bd2 ba1.4k sqft2206 Kaitlyn Cir, Caddo Mills, TX 75135For Sale
 MLS ID #21290755, Amy Downs. NTREIS
 - $300,0003 bd2 ba1.6k sqft3657 County Road 2508, Caddo Mills, TX 75135For SaleMLS ID #21287777, Hunter Kendall. NTREIS
- $239,9005 bd3 ba2.5k sqft5605 New Haven St, Greenville, TX 75402For SaleMLS ID #21356552, Luis Arce. NTREIS
- $240,0006 bd3 ba1.8k sqft4666 Fm 1569, Farmersville, TX 75442For SaleMLS ID #21356331, Holly Gray. NTREIS
- $255,0003 bd2 ba1.8k sqft5405 Kayway Dr, Greenville, TX 75402For SaleMLS ID #21321241, Kim Himes. NTREIS
- $205,0003 bd1 ba1.4k sqft3264 County Road 2176, Greenville, TX 75402For SaleMLS ID #21090422, Chad Ince. NTREIS
- $238,0003 bd2 ba1.6k sqft4305 Templeton St, Greenville, TX 75401For SaleMLS ID #21284430, Nancy Herrera. NTREIS
- $275,0003 bd3 ba2k sqft10520 Woodland Dr, Greenville, TX 75402For SaleMLS ID #21313967, Christopher Pryor. NTREIS
- $240,0004 bd3 ba2.4k sqft2309 Terrell Rd, Greenville, TX 75402For SaleMLS ID #21214289, Aaron Jistel. NTREIS
- $259,9003 bd2 ba1.7k sqft3306 Bonnie Lea St, Greenville, TX 75402For SaleMLS ID #21343449, Dennisha Denney. NTREIS
- $224,0003 bd3 ba2.5k sqft120 Rs County Rd #1623, Lone Oak, TX 75453For SaleMLS ID #21346626, Sitra Seman. NTREIS
- $250,0003 bd2 ba1.4k sqft7245 County Road 998, Nevada, TX 75173For SaleMLS ID #21209729, Daniel Harker. NTREIS
- $265,0004 bd3 ba2.3k sqft2308 Royal Ln, Greenville, TX 75402For SaleMLS ID #21280336, Stacey Brantner. NTREIS
- $254,0003 bd2 ba1.4k sqft5010 Utah St, Greenville, TX 75402For SaleMLS ID #21270856, Adrian Franco. NTREIS
- $239,9003 bd2 ba1.2k sqft8312 Charles St, Greenville, TX 75402For SaleMLS ID #21336034, Dennisha Denney. NTREIS
- $265,0004 bd3 ba2.2k sqft1415 Tulane St, Greenville, TX 75401For SaleMLS ID #21317770, Nabil Ahmed. NTREIS
- $299,9993 bd3 ba1.6k sqft7680 Private Road 2576, Quinlan, TX 75474For SaleMLS ID #21274988, Joanna Hernandez. NTREIS
