Welcome home to small town charm in the heart of Caddo Mills! This beautifully updated 4 bedroom, 2 bathroom home offers the perfect blend of rustic character and modern comfort. Step inside to discover beautiful luxury vinyl plank flooring, warm cedar accents, soaring ceilings, and an inviting open concept living space filled with natural light. Floating shelves and decorative fireplace create a cozy yet elegant atmosphere, adding timeless rustic charm throughout. The spacious kitchen features crisp white cabinetry, granite countertops, ample storage, and plenty of room for everyday living and entertaining. Retreat to the generously sized primary suite, complete with a private ensuite bathroom and his-and-hers closets. Three additional cozy bedrooms offer flexibility for family, guests, or a home office. Outside, enjoy a fully fenced backyard with plenty of space to relax, entertain, or play. Conveniently located in the highly sought after Caddo Mills ISD, this charming home offers the benefits of small town living with NO HOA! Don't miss your opportunity to call this beauty home!
For sale
$249,000
2206 Drake St, Caddo Mills, TX 75135
4beds
1,588sqft
Single Family Residence
Built in 1970
6,316 Square Feet Lot
$241,100 Zestimate®
$157/sqft
$-- HOA
What's special
Decorative fireplaceFloating shelvesLuxury vinyl plank flooringGranite countertopsHis-and-hers closetsPrivate ensuite bathroomSoaring ceilings
- 13 days
- 355
- 32
Likely to sell faster than
Zillow last checked:
Listing updated:
Listed by:
Stacie Noble 0711002 469-271-8533,
Coldwell Banker Apex, REALTORS 972-772-9300
Source: NTREIS,MLS#: 21408885
Facts & features
Interior
Bedrooms & bathrooms
- Bedrooms: 4
- Bathrooms: 2
- Full bathrooms: 2
Primary bedroom
- Features: En Suite Bathroom, Walk-In Closet(s)
- Level: First
- Dimensions: 15 x 13
Bedroom
- Level: First
- Dimensions: 13 x 15
Bedroom
- Features: Walk-In Closet(s)
- Level: First
- Dimensions: 15 x 13
Bedroom
- Level: First
- Dimensions: 11 x 9
Primary bathroom
- Level: First
- Dimensions: 9 x 6
Dining room
- Level: First
- Dimensions: 9 x 9
Other
- Level: First
- Dimensions: 9 x 6
Kitchen
- Features: Built-in Features, Eat-in Kitchen, Granite Counters, Kitchen Island, Stone Counters
- Level: First
- Dimensions: 20 x 13
Living room
- Features: Fireplace
- Level: First
- Dimensions: 22 x 13
Heating
- Central, Electric
Cooling
- Central Air, Ceiling Fan(s), Electric
Appliances
- Included: Dishwasher, Refrigerator
- Laundry: Washer Hookup, Dryer Hookup, Laundry in Utility Room
Features
- Decorative/Designer Lighting Fixtures, Eat-in Kitchen, High Speed Internet, Cable TV
- Flooring: Vinyl
- Windows: Window Coverings
- Has basement: No
- Number of fireplaces: 1
- Fireplace features: Electric
Interior area
- Total interior livable area: 1,588 sqft
Video & virtual tour
Property
Parking
- Parking features: Assigned, Driveway
Features
- Levels: One
- Stories: 1
- Pool features: None
- Fencing: Wood
Lot
- Size: 6,316 Square Feet
- Features: Interior Lot, Few Trees
Details
- Parcel number: 48207
Construction
Type & style
- Home type: SingleFamily
- Architectural style: Detached
- Property subtype: Single Family Residence
- Attached to another structure: Yes
Materials
- Roof: Composition
Condition
- Resale
- Year built: 1970
Utilities & green energy
- Utilities for property: Cable Available
Community & HOA
Community
- Subdivision: Interurban Add Caddo Mills
HOA
- Has HOA: No
Location
- Region: Caddo Mills
Financial & listing details
- Price per square foot: $157/sqft
- Tax assessed value: $240,742
- Annual tax amount: $5,304
- Date on market: 10/10/2026
- Cumulative days on market: 14 days
Estimated market value
$241,100
$229,000 - $253,000
$1,808/mo
Price history
| Date | Event | Price |
|---|---|---|
| 10/10/2026 | Listed for sale | $249,000-0.2%$157/sqft |
Source: NTREIS #21408885 Report a problem | ||
| 8/18/2026 | Listing removed | $249,500$157/sqft |
Source: NTREIS #21267661 Report a problem | ||
| 7/21/2026 | Price change | $249,500-3.9%$157/sqft |
Source: NTREIS #21267661 Report a problem | ||
| 6/22/2026 | Price change | $259,500-5.6%$163/sqft |
Source: NTREIS #21267661 Report a problem | ||
| 6/3/2026 | Price change | $274,900-2.7%$173/sqft |
Source: NTREIS #21267661 Report a problem | ||
| 5/13/2026 | Listed for sale | $282,500-0.9%$178/sqft |
Source: NTREIS #21267661 Report a problem | ||
| 4/24/2025 | Listing removed | $285,000$179/sqft |
Source: NTREIS #20820568 Report a problem | ||
| 3/3/2025 | Price change | $285,000-5%$179/sqft |
Source: NTREIS #20820568 Report a problem | ||
| 2/1/2025 | Price change | $299,999-1.6%$189/sqft |
Source: NTREIS #20820568 Report a problem | ||
| 1/18/2025 | Listed for sale | $305,000$192/sqft |
Source: NTREIS #20820568 Report a problem | ||
Public tax history
| Year | Property taxes | Tax assessment |
|---|---|---|
| 2026 | -- | $232,562 +10% |
| 2025 | $3,065 -1% | $211,420 +10% |
| 2024 | $3,096 -17.4% | $192,200 +16.7% |
| 2023 | $3,748 +86.4% | $164,660 +105.8% |
| 2022 | $2,010 +56.8% | $80,000 +66.7% |
| 2021 | $1,282 | $48,000 -32.2% |
| 2020 | -- | $70,789 +10% |
| 2019 | $685 +9.7% | $64,354 +10% |
| 2018 | $624 +10.4% | $58,504 +7.2% |
| 2017 | $565 +12.7% | $54,590 +12.9% |
| 2016 | $502 +17.3% | $48,350 +5.7% |
| 2015 | $428 | $45,760 -3.5% |
| 2014 | $428 | $47,400 +5.1% |
| 2013 | -- | $45,090 -7.5% |
| 2012 | -- | $48,740 +5.2% |
| 2011 | -- | $46,330 -8% |
| 2010 | -- | $50,360 -12.2% |
| 2009 | -- | $57,340 +0.3% |
| 2008 | -- | $57,160 +158.3% |
| 2007 | -- | $22,130 -24.9% |
| 2006 | -- | $29,470 |
| 2005 | -- | $29,470 +9.1% |
| 2004 | -- | $27,020 +8.9% |
| 2002 | -- | $24,810 |
| 2001 | -- | $24,810 |
Find assessor info on the county website
Monthly payment
Est. payment
Payment breakdown
Explore the cost of this home by adjusting the details. Changes won't be saved.Climate risks
Neighborhood: 75135
Nearby schools
Schools provided by the listing agent
- Elementary: Frances And Jeannette Lee
- Middle: Caddomills
- High: Caddomills
- District: Caddo Mills ISD
Source: NTREIS. This data may not be complete. We recommend contacting the local school district to confirm school assignments for this home.

Similar homes
- $264,9004 bd2 ba1.8k sqft128 Whitetail Way, Caddo Mills, TX 75135For Sale
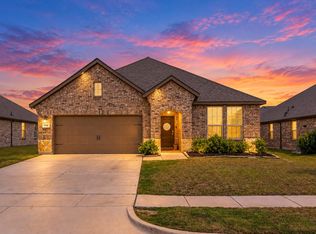 MLS ID #21401666, Ashleigh Dulaney. NTREIS
 - $259,9003 bd2 ba1.6k sqft179 Longhorn Pass, Caddo Mills, TX 75135For Sale
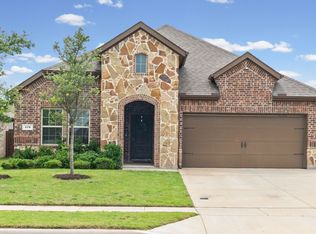 MLS ID #21285851, Lori Hawkins. NTREIS
 - $270,0004 bd2 ba1.8k sqft102 Sunberry Dr, Caddo Mills, TX 75135For Sale
 MLS ID #21320329, Hannah Wallace. NTREIS
 - $274,9904 bd2 ba2.1k sqft208 Redstone Ln, Caddo Mills, TX 75135For Sale
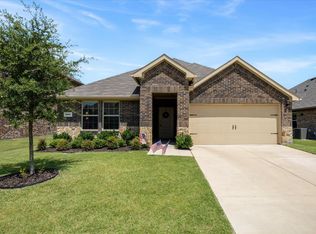 MLS ID #21321852, Stacie Noble. NTREIS
