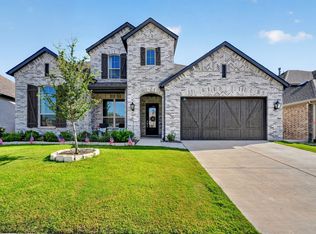
Designed with both everyday living and entertaining in mind, this spacious home sits on an expansive 70-foot lot and backs to a peaceful greenbelt, offering added privacy and beautiful natural views. Inside, a thoughtfully planned layout provides exceptional flexibility for today's lifestyle. The first floor serves as the heart of the home, featuring an inviting living area that flows seamlessly into the well-appointed kitchen, creating the perfect space for gathering with family and friends. Also located on the main level are two bedrooms, including the spacious primary suite, offering the convenience of first-floor living. A dedicated office provides an ideal work-from-home space, while the private movie room is perfect for movie nights, game days, or relaxing with loved ones. The first floor is completed by two full bathrooms and a convenient half bath for guests. Upstairs, the home continues to impress with an open-to-below design that creates a bright, airy feel and adds architectural character. This level features two additional bedrooms, two full bathrooms, and a generous game room that offers endless possibilities for recreation, entertaining, or a second living area. An additional flex space provides even more versatility and can easily serve as a home office, study area, fitness room, craft room, or whatever best suits your lifestyle. With its functional floor plan, multiple living spaces, flexible rooms designed to adapt to your needs, and a premium homesite that combines a wide 70-foot lot with the tranquility of a greenbelt backdrop, this home offers the perfect combination of comfort, convenience, privacy, and room to grow.
For sale
Price cut: $11K (7/28)
$629,000
1838 Costa Verde Dr, Rockwall, TX 75032
4beds
3,365sqft
:
Get pre-qualified$4,349/mo
Single Family Residence
Built in 2024
8,407 Square Feet Lot
$-- Zestimate®
$187/sqft
$65/mo HOA
What's special
Convenience of first-floor livingDedicated officeFunctional floor planMultiple living spacesPrivate movie roomBeautiful natural viewsOpen-to-below design
- 23 days |
- 891 |
- 24 |
Likely to sell faster than
Zillow last checked:
Listing updated:
Listed by:
LESTON Eustache 0651807 347-397-8016,
Compass RE Texas, LLC. 214-814-8100,
Tafari Witter 0699796 214-690-2987,
Compass RE Texas, LLC.
Source: NTREIS,MLS#: 21329303
Facts & features
Interior
Bedrooms & bathrooms
- Bedrooms: 4
- Bathrooms: 5
- Full bathrooms: 4
- 1/2 bathrooms: 1
Primary bedroom
- Level: First
- Dimensions: 17 x 15
Game room
- Level: Second
- Dimensions: 26 x 12
Kitchen
- Level: First
- Dimensions: 22 x 11
Living room
- Level: First
- Dimensions: 17 x 15
Mud room
- Level: First
- Dimensions: 15 x 11
Office
- Level: First
- Dimensions: 13 x 10
Cooling
- Central Air, Ceiling Fan(s)
Appliances
- Included: Dishwasher, Gas Cooktop, Disposal, Gas Oven, Microwave, Tankless Water Heater
Features
- Chandelier, Eat-in Kitchen, High Speed Internet, Kitchen Island, Loft, Open Floorplan, Pantry, Walk-In Closet(s)
- Has basement: No
- Number of fireplaces: 1
- Fireplace features: Electric
Interior area
- Total interior livable area: 3,365 sqft
Video & virtual tour
Property
Parking
- Total spaces: 3
- Parking features: Garage Faces Front, Tandem
- Attached garage spaces: 3
Features
- Levels: Two
- Stories: 2
- Pool features: None
Lot
- Size: 8,407 Square Feet
- Features: Greenbelt
Details
- Parcel number: 000000334926
Construction
Type & style
- Home type: SingleFamily
- Architectural style: Contemporary/Modern,Detached
- Property subtype: Single Family Residence
Materials
- Foundation: Slab
- Roof: Composition
Condition
- Year built: 2024
Utilities & green energy
- Sewer: Public Sewer
- Water: Public
- Utilities for property: Sewer Available, Water Available
Community & HOA
Community
- Subdivision: Sonoma Verde Ph 5
HOA
- Has HOA: Yes
- Services included: All Facilities
- HOA fee: $195 quarterly
- HOA name: Ccmc
- HOA phone: 469-246-3507
Location
- Region: Rockwall
Financial & listing details
- Price per square foot: $187/sqft
- Annual tax amount: $6,500
- Date on market: 7/13/2026
- Cumulative days on market: 23 days
- Listing terms: Cash,Conventional,1031 Exchange,FHA,VA Loan
Estimated market value
Not available
Estimated sales range
Not available
Not available
Price history
| Date | Event | Price |
|---|---|---|
| 7/28/2026 | Price change | $629,000-1.7%$187/sqft |
Source: NTREIS #21329303 Report a problem | ||
| 7/13/2026 | Listed for sale | $640,000-1.5%$190/sqft |
Source: NTREIS #21329303 Report a problem | ||
| 1/10/2025 | Sold | -- |
Source: NTREIS #20682767 Report a problem | ||
| 12/30/2024 | Pending sale | $649,777$193/sqft |
Source: NTREIS #20682767 Report a problem | ||
| 12/21/2024 | Price change | $649,777-7.1%$193/sqft |
Source: NTREIS #20682767 Report a problem | ||
| 11/26/2024 | Price change | $699,777-2.1%$208/sqft |
Source:  Highland Homes Report a problem Highland Homes Report a problem | ||
| 11/23/2024 | Price change | $714,777+2.2%$212/sqft |
Source: Highland Homes Report a problem | ||
| 11/14/2024 | Price change | $699,327-8.1%$208/sqft |
Source: NTREIS #20682767 Report a problem | ||
| 8/15/2024 | Price change | $760,683+0.3%$226/sqft |
Source: NTREIS #20682767 Report a problem | ||
| 8/5/2024 | Price change | $758,298+2.7%$225/sqft |
Source: NTREIS #20682767 Report a problem | ||
| 7/13/2024 | Listed for sale | $738,298$219/sqft |
Source: Highland Homes Report a problem | ||
Public tax history
Tax history is unavailable.
Monthly payment
Est. payment
Payment breakdown
Explore the cost of this home by adjusting the details. Changes won't be saved.Climate risks
Neighborhood: 75032
Nearby schools
GreatSchools rating
- 9/10Sharon Shannon Elementary SchoolGrades: PK-6Distance: 3.6 mi
- 8/10Maurine Cain Middle SchoolGrades: 7-8Distance: 4 mi
- 7/10Rockwall-Heath High SchoolGrades: 9-12Distance: 5.7 mi
Schools provided by the listing agent
- Elementary: Sharon Shannon
- Middle: Cain
- High: Rockwall-Heath
- District: Rockwall ISD
Source: NTREIS. This data may not be complete. We recommend contacting the local school district to confirm school assignments for this home.
- $--4 bd6 ba3.5k sqft1826 Costa Verde Dr, Rockwall, TX 75032Sold
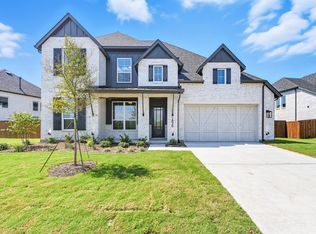
- $--4 bd4 ba2.8k sqft1811 Costa Verde Dr, Rockwall, TX 75032Sold
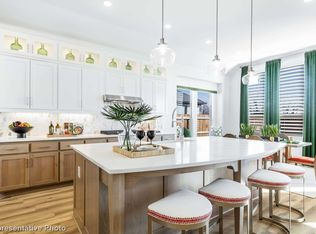
- $--4 bd5 ba3.4k sqft1818 Costa Verde Dr, Rockwall, TX 75032Sold
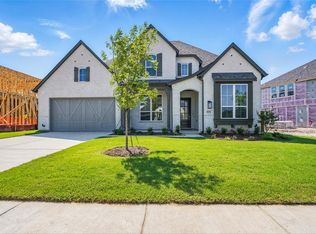
- $--4 bd4 ba3k sqft1842 Costa Verde Dr, Rockwall, TX 75032Sold
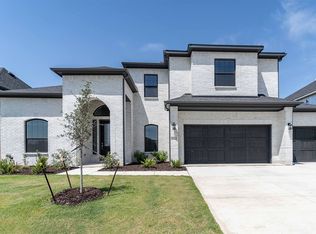
- $730,9015 bd4 ba4k sqft1814 Costa Verde Dr, Rockwall, TX 75032New Construction
- $--4 bd4 ba2.8k sqft1847 SW Costa Verde Dr, Rockwall, TX 75032Sold
- $--4 bd4 ba2.8k sqft1739 Grenache Dr, Rockwall, TX 75032Sold
- $--3 bd4 ba2.8k sqft1854 Costa Verde Dr, Rockwall, TX 75032Sold
A local agent can set up tours, give advice and negotiate with sellers.
A local lender can help you make sure your offer is ready when you are.
Similar homes
- $525,0005 bd4 ba3.7k sqft1819 Moscatel Ln, Rockwall, TX 75032For Sale
 MLS ID #21317124, Bill Moomaw. NTREIS
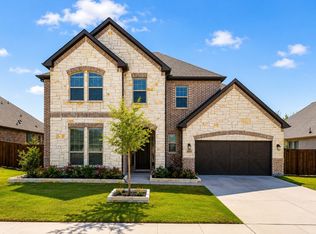
 - $519,9025 bd4 ba2.8k sqft1815 Navarre Way, Rockwall, TX 75032For Sale
 MLS ID #21219560, Justin Holland. NTREIS
 - $499,9003 bd3 ba2.7k sqft1721 Salvatore Ln, Rockwall, TX 75032For Sale
 MLS ID #21235823, Becky Chance. NTREIS
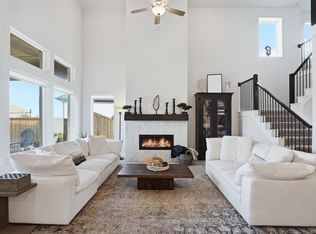
 - $599,0004 bd4 ba3.5k sqft4111 Olmsted Dr, Rockwall, TX 75032For Sale
 MLS ID #21200398, Jennifer Cloud. NTREIS
 - $635,0005 bd5 ba3.6k sqft1302 Middleton Dr, Rockwall, TX 75087For SaleMLS ID #21303163, David Hullett. NTREIS
- $625,0004 bd5 ba3.6k sqft1315 Middleton Dr, Rockwall, TX 75087For SaleMLS ID #21079693, Kevin Hamblin. NTREIS
- from $654,9005 bd5 ba3.6k sqftAlexander - 70 ft home site Plan, Nelson Lake Estates, Rockwall, TX 75087New ConstructionRockWell Homes
- $710,0004 bd4 ba3.1k sqft313 Suncrest Way, Sunnyvale, TX 75182For SaleMLS ID #21351033, Nicholas Nordman. NTREIS
- $575,0003 bd2 ba1.9k sqft590 Torrey Pines Cir, Heath, TX 75032For SaleMLS ID #21308506, Tyler Hogan. NTREIS
- $645,0004 bd4 ba3.1k sqft1018 Devonshire Dr N, Forney, TX 75126For SaleMLS ID #21255973, Anna Boone. NTREIS
- $599,0004 bd4 ba3.4k sqft518 Granite Fields Dr, Rockwall, TX 75087For SaleMLS ID #21249577, Fang Underhill. NTREIS
- $699,0004 bd4 ba3.9k sqft1007 Devonshire Dr S, Forney, TX 75126For SaleMLS ID #21325477, Henok Girma. NTREIS
- $629,0005 bd5 ba3.4k sqft415 Sedgwick Dr, Fate, TX 75189New ConstructionNTREIS
- $599,0004 bd4 ba3.3k sqft924 Pilatus Ln, Fate, TX 75087For SaleMLS ID #21280231, Becky Chance. NTREIS
- $669,9004 bd4 ba3.3k sqft1004 Devonshire Dr N, Forney, TX 75126For SaleMLS ID #21299315, Elias Canales. NTREIS
- $590,0004 bd4 ba2.8k sqft1927 Holly Oak Way, Fate, TX 75087For SaleMLS ID #21298225, Ashley Vega. NTREIS
- $489,9004 bd3 ba3.2k sqft547 Embargo Dr, Fate, TX 75189For SaleMLS ID #21296295, Sara Hudler. NTREIS
- $636,0005 bd4 ba3.4k sqft7208 Manhattan Dr, Rowlett, TX 75088For SaleMLS ID #21253818, Dyan Thomas. NTREIS
- $539,0004 bd4 ba3.1k sqft1616 Lazio Rd, Fate, TX 75087For SaleMLS ID #21336779, Brittany Realzola. NTREIS
- $624,9006 bd4 ba3k sqft405 Rock Rose Ln, Wylie, TX 75098For SaleMLS ID #21339738, Alvin Paulson. NTREIS
