Discover unparalleled luxury in this exquisite 4-bedroom, 4.5-bathroom home located in Gideon Grove. Perfectly blending elegance with functional living, this residence boasts an open split floorplan ideal for both entertaining and serene family life.
Step inside to find a thoughtfully designed interior where every detail speaks of quality craftsmanship. The welcoming foyer opens to a sprawling living area beaming with natural light, leading seamlessly into a gourmet kitchen equipped with a double oven, gas cooktop, an oversized island, and custom cabinetry. With 2 bedrooms and 2.5 baths conveniently located on the first floor, privacy and convenience are at the forefront of this home's design.
The first-floor primary suite is a haven of tranquility, featuring a spacious layout complete with a luxurious en-suite bathroom offering dual vanities, a soaking tub, and a walk-in shower. Venture upstairs to discover two more generously sized bedrooms, two more bathrooms and a large open gameroom providing an ideal setup for family or guests.
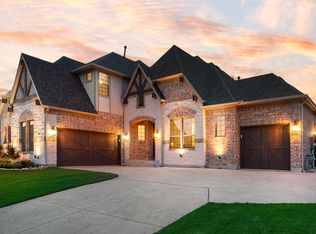
Outside, the home's oversized lot offers endless possibilities for customization. Envision summer gatherings, peaceful mornings on the patio, or expanding into a dream backyard oasis. The 3-car garage provides ample space for vehicles, storage, and more.
Situated in a vibrant community with access to top-rated schools, shopping, and dining, this stunning Rockwall residence is perfectly positioned for those seeking the best of suburban living. Experience the epitome of comfort and sophistication in this beautifully crafted home, where modern amenities meet timeless charm. Seller offering a $10k flooring allowance.
For sale
Price cut: $15K (6/29)
$650,000
1315 Middleton Dr, Rockwall, TX 75087
4beds
3,613sqft
:
Get pre-qualified$4,558/mo
Single Family Residence
Built in 2021
0.25 Acres Lot
$633,800 Zestimate®
$180/sqft
$83/mo HOA
What's special
Welcoming foyerOversized lot
- 288 days |
- 242 |
- 19 |
Zillow last checked:
Listing updated:
Listed by:
Kevin Hamblin 0708643 214-995-3304,
Coldwell Banker Apex, REALTORS 972-564-1001,
Adrienne Hamblin 0709933 972-898-8016,
Coldwell Banker Apex, REALTORS
Source: NTREIS,MLS#: 21079693
Facts & features
Interior
Bedrooms & bathrooms
- Bedrooms: 4
- Bathrooms: 5
- Full bathrooms: 4
- 1/2 bathrooms: 1
Primary bedroom
- Features: Ceiling Fan(s), Dual Sinks, Double Vanity, En Suite Bathroom, Garden Tub/Roman Tub, Linen Closet, Separate Shower, Walk-In Closet(s)
- Level: First
- Dimensions: 16 x 21
Bedroom
- Features: En Suite Bathroom, Walk-In Closet(s)
- Level: First
- Dimensions: 16 x 12
Bedroom
- Features: Ceiling Fan(s), Walk-In Closet(s)
- Level: Second
- Dimensions: 12 x 13
Bedroom
- Features: En Suite Bathroom, Walk-In Closet(s)
- Level: Second
- Dimensions: 15 x 15
Breakfast room nook
- Level: First
- Dimensions: 13 x 10
Dining room
- Features: Butler's Pantry
- Level: First
- Dimensions: 15 x 15
Game room
- Level: Second
- Dimensions: 15 x 16
Kitchen
- Features: Breakfast Bar, Built-in Features, Butler's Pantry, Eat-in Kitchen, Granite Counters, Kitchen Island, Walk-In Pantry
- Level: First
- Dimensions: 14 x 13
Living room
- Features: Ceiling Fan(s), Fireplace
- Level: First
- Dimensions: 19 x 19
Office
- Level: First
- Dimensions: 11 x 13
Heating
- Central
Cooling
- Central Air, Ceiling Fan(s)
Appliances
- Included: Built-In Gas Range, Double Oven, Dishwasher, Disposal, Gas Oven, Microwave, Tankless Water Heater, Vented Exhaust Fan
- Laundry: Washer Hookup, Electric Dryer Hookup, Laundry in Utility Room
Features
- Chandelier, Decorative/Designer Lighting Fixtures, Double Vanity, Eat-in Kitchen, Granite Counters, High Speed Internet, In-Law Floorplan, Kitchen Island, Multiple Master Suites, Open Floorplan, Pantry, Natural Woodwork, Walk-In Closet(s), Wired for Sound
- Flooring: Carpet, Tile
- Windows: Window Coverings
- Has basement: No
- Number of fireplaces: 1
- Fireplace features: Gas Log, Living Room
Interior area
- Total interior livable area: 3,613 sqft
Video & virtual tour
Property
Parking
- Total spaces: 3
- Parking features: Door-Multi, Door-Single, Driveway, Garage Faces Front, Garage, Garage Door Opener, Inside Entrance, Garage Faces Side
- Attached garage spaces: 3
Features
- Levels: Two
- Stories: 2
- Patio & porch: Covered
- Exterior features: Rain Gutters
- Pool features: None
- Fencing: Wood
Lot
- Size: 0.25 Acres
- Features: Interior Lot, Landscaped, Subdivision, Sprinkler System
Details
- Parcel number: 000000101209
Construction
Type & style
- Home type: SingleFamily
- Architectural style: Traditional,Detached
- Property subtype: Single Family Residence
- Attached to another structure: Yes
Materials
- Brick, Stone Veneer
- Foundation: Slab
- Roof: Composition
Condition
- Year built: 2021
Utilities & green energy
- Sewer: Public Sewer
- Water: Public
- Utilities for property: Cable Available, Electricity Available, Natural Gas Available, Sewer Available, Separate Meters, Water Available
Community & HOA
Community
- Features: Sidewalks, Trails/Paths, Community Mailbox, Curbs
- Security: Security System, Smoke Detector(s)
- Subdivision: Gideon Grove
HOA
- Has HOA: Yes
- Services included: Association Management, Maintenance Grounds
- HOA fee: $500 semi-annually
- HOA name: Neighborhood Management Inc
- HOA phone: 972-359-1548
Location
- Region: Rockwall
Financial & listing details
- Price per square foot: $180/sqft
- Tax assessed value: $673,250
- Annual tax amount: $11,496
- Date on market: 10/9/2025
- Cumulative days on market: 289 days
- Listing terms: Cash,Conventional,FHA,VA Loan
Estimated market value
$633,800
$602,000 - $665,000
$4,444/mo
Price history
| Date | Event | Price |
|---|---|---|
| 6/29/2026 | Price change | $650,000-2.3%$180/sqft |
Source: NTREIS #21079693 Report a problem | ||
| 5/23/2026 | Price change | $665,000-1.5%$184/sqft |
Source: NTREIS #21079693 Report a problem | ||
| 4/30/2026 | Price change | $675,000-3.4%$187/sqft |
Source: NTREIS #21079693 Report a problem | ||
| 3/13/2026 | Price change | $699,000-1.5%$193/sqft |
Source: NTREIS #21079693 Report a problem | ||
| 10/9/2025 | Listed for sale | $709,900$196/sqft |
Source: NTREIS #21079693 Report a problem | ||
Public tax history
| Year | Property taxes | Tax assessment |
|---|---|---|
| 2025 | -- | $673,250 -3.4% |
| 2024 | -- | $697,121 +6.7% |
| 2023 | -- | $653,112 +174.3% |
| 2022 | $4,284 +204.1% | $238,060 +227.2% |
| 2021 | $1,409 +17.8% | $72,747 +21.2% |
| 2020 | $1,196 | $60,000 |
Find assessor info on the county website
Monthly payment
Est. payment
Payment breakdown
Explore the cost of this home by adjusting the details. Changes won't be saved.Climate risks
Neighborhood: 75087
Nearby schools
GreatSchools rating
- 9/10Celia Hays Elementary SchoolGrades: PK-6Distance: 0.7 mi
- 8/10J W Williams Middle SchoolGrades: 7-8Distance: 0.8 mi
- 9/10Rockwall High SchoolGrades: 9-12Distance: 3.7 mi
Schools provided by the listing agent
- Elementary: Celia Hays
- Middle: JW Williams
- High: Rockwall
- District: Rockwall ISD
Source: NTREIS. This data may not be complete. We recommend contacting the local school district to confirm school assignments for this home.
- $596,4004 bd4 ba3k sqft1319 Middleton Rd, Rockwall, TX 75087Off Market

- $--4 bd4 ba3.2k sqft1318 Middleton Dr, Rockwall, TX 75087Sold

- $493,1003 bd2 ba2.5k sqft1311 Middleton Dr, Rockwall, TX 75087Off Market
- $601,3004 bd3 ba3.6k sqft1314 Middleton Dr, Rockwall, TX 75087Off Market
- $596,4003 bd2 ba3.1k sqft1319 Middleton Dr, Rockwall, TX 75087Off Market
- $646,4004 bd3 ba3.7k sqft1322 Middleton Dr, Rockwall, TX 75087Off Market
- $624,0004 bd4 ba3.2k sqft1307 Middleton Rd, Rockwall, TX 75087Off Market
- $741,9004 bd4 ba3.6k sqft1310 Middleton Dr, Rockwall, TX 75087Off Market
A local agent can set up tours, give advice and negotiate with sellers.
A local lender can help you make sure your offer is ready when you are.
Similar homes
- $635,0005 bd5 ba3.6k sqft1302 Middleton Dr, Rockwall, TX 75087For Sale
 MLS ID #21303163, David Hullett. NTREIS
 - $674,0004 bd5 ba2.9k sqft532 Bridle Ranch Dr, Rockwall, TX 75087For Sale
 MLS ID #21322720, Jana Carmichael. NTREIS
 - $599,0004 bd4 ba3.4k sqft518 Granite Fields Dr, Rockwall, TX 75087For Sale
 MLS ID #21249577, Fang Underhill. NTREIS
 - $749,9004 bd4 ba3.3k sqft3449 Ridgecross Dr, Rockwall, TX 75087For Sale
 MLS ID #21335421, Frank Lu. NTREIS
 - $559,9994 bd4 ba3.1k sqft617 Nakoma Dr, Rockwall, TX 75087For SaleMLS ID #21230014, Nick Termini. NTREIS
- $828,0004 bd5 ba4k sqft2226 Randas Way, Rockwall, TX 75087For SaleMLS ID #21131627, Cindy Moseley. NTREIS
- $569,0004 bd3 ba3k sqft3909 Whitman Dr, Rockwall, TX 75087For SaleMLS ID #21296412, Dixie Miller. NTREIS
- $599,9006 bd4 ba3.5k sqft1998 Lake Forest Dr, Rockwall, TX 75087For SaleMLS ID #21185352, Alina Nesterenko. NTREIS
- $539,0004 bd4 ba3.1k sqft1616 Lazio Rd, Fate, TX 75087For SaleMLS ID #21336779, Brittany Realzola. NTREIS
- $819,0004 bd3 ba3.1k sqft2006 Pegasus Ln, Rockwall, TX 75087New ConstructionNTREIS
- $489,0003 bd3 ba2.3k sqft775 Deverson Dr, Rockwall, TX 75087For SaleMLS ID #21314025, Stacey Hunter. NTREIS
- $624,9006 bd4 ba3k sqft405 Rock Rose Ln, Wylie, TX 75098For SaleMLS ID #21339738, Alvin Paulson. NTREIS
- $584,9005 bd4 ba3.2k sqft712 Stearman Ln, Fate, TX 75087For SaleMLS ID #21309480, Tabor Campbell. NTREIS
- $649,0005 bd4 ba3.4k sqft5805 Heatherwood Loop, Sachse, TX 75048For SaleMLS ID #21243468, Fahri Olgundeney. NTREIS
- $639,9005 bd5 ba3.7k sqft1133 Oriole Dr, Wylie, TX 75098For SaleMLS ID #21333367, BRAD MCKISSACK. NTREIS
- $620,0004 bd4 ba3k sqft102 Champion Dr, Wylie, TX 75098For SaleMLS ID #21213135, Deon Boli. NTREIS
- $449,9504 bd3 ba3.1k sqft571 Bradley Dr, Fate, TX 75087For SaleMLS ID #21222908, Dee Evans. NTREIS
- $640,0004 bd5 ba3.3k sqft1838 Costa Verde Dr, Rockwall, TX 75032For SaleMLS ID #21329303, LESTON Eustache. NTREIS
- $699,0004 bd4 ba3.9k sqft1007 Devonshire Dr S, Forney, TX 75126For SaleMLS ID #21325477, Henok Girma. NTREIS
- $610,0004 bd4 ba3.3k sqft1600 Lynx Loop, Forney, TX 75126For SaleMLS ID #21250871, Ashley Lusk. NTREIS
