Bursting with originality, the Fremont offers an irresistible layout that will satisfy the entire family. Entering this grand home, you are met with the large, secluded study room that you can transform into a guest suite with adjoining bathroom, or opt for an oversized walk-in closet or a covered side patio! The abundance of opportunities is outstanding! Across from your sweeping staircase lies a convenient downstairs powder room, your walk-in utility room, and entry to your two-car garage. The heart of the home holds your two-story family room with a fireplace, and your combined kitchen and dining room space, perfect for welcoming gatherings of any size. Your kitchen is filled with luxury features like granite countertops, industry-leading appliances, and a large walk-in pantry. Add an extra flair to your dining room by adding bay windows, letting in every angle of natural light. For those who love hosting backyard barbecues, your included covered patio in the backyard is the ideal space for all your friends and family! Completing the first floor is your private master bedroom that you can add bay windows to, if you prefer. The master bathroom features dual separate vanities and sinks, a luxury bath with stand-alone shower, and a sprawling walk-in closet. Head up the grand staircase where you will find a gameroom that is open to the below family room and an attached media room that proves to be an amazing family movie night spot. An amazing option for the upstairs is to include a covered balcony for all your guests to enjoy. Additionally, you are met with the three remaining bedrooms and two full bathrooms. You and your family will never have to sacrifice space nor comfort in a floor plan like this one. The amount of desirable options and admirable included features that the expansive Fremont floor plan provides makes this one of the best four bedroom, three-and-a-half bath homes we offer. Your family will love and cherish living in your CastleRock Fremont home!
Sold
Price Unknown
1842 Costa Verde Dr, Rockwall, TX 75032
4beds
3,005sqft
Single Family Residence
Built in 2025
8,398 Square Feet Lot
$456,000 Zestimate®
$--/sqft
$3,522 Estimated rent
Home value
$456,000
$424,000 - $488,000
$3,522/mo
Zestimate® history
Owner options
List your home for rent
$3,522/mo
Rent Zestimate®
Find your next renter with Zillow Rental Manager. Plus, with online applications, you can quickly screen prospective tenants – for free.
$3,522/mo
Rent Zestimate®
Refinance and save
$996/mo
Est. payment
Refinancing to a lower rate could help reduce your monthly payments and save thousands over the life of the loan.
$996/mo
Est. payment
Explore your selling options
Work with a Zillow partner agent
Leverage their expertise and Zillow's premium Showcase listings to get your home seen by more buyers.
Get startedList with your own agent
Get your home in front of millions of buyers by listing it on Zillow.
Learn how to do itSell it yourself
Take full control of how buyers see your home on Zillow by listing For Sale by Owner (FSBO).
List your homeWhat's special
Two-car garageTwo-story family roomThree remaining bedroomsGranite countertopsBay windowsPrivate master bedroomGrand staircase
Zillow last checked:
Listing updated:
Listed by:
Ashley Yoder 0474963,
CastleRock Realty, LLC 832-582-0030
Bought with:
Non-NTREIS MLS Licensee
NON MLS
Source: NTREIS,MLS#: 21209520
Facts & features
Interior
Bedrooms & bathrooms
- Bedrooms: 4
- Bathrooms: 4
- Full bathrooms: 3
- 1/2 bathrooms: 1
Primary bedroom
- Level: First
- Dimensions: 15 x 17
Bedroom
- Level: Second
- Dimensions: 12 x 12
Bedroom
- Level: Second
- Dimensions: 10 x 12
Bedroom
- Level: Second
- Dimensions: 13 x 10
Dining room
- Level: First
- Dimensions: 12 x 13
Game room
- Level: Second
- Dimensions: 14 x 16
Kitchen
- Level: First
- Dimensions: 14 x 10
Living room
- Level: First
- Dimensions: 19 x 15
Office
- Level: First
- Dimensions: 12 x 11
Heating
- Central, ENERGY STAR/ACCA RSI Qualified Installation, ENERGY STAR Qualified Equipment, Humidity Control
Cooling
- Central Air, ENERGY STAR Qualified Equipment
Appliances
- Included: Built-In Gas Range, Dishwasher, Gas Oven, Tankless Water Heater, Vented Exhaust Fan
- Laundry: Washer Hookup, Electric Dryer Hookup
Features
- Built-in Features, Decorative/Designer Lighting Fixtures, Kitchen Island, Loft, Open Floorplan, Pantry, Walk-In Closet(s), Wired for Sound
- Flooring: Carpet, Tile
- Has basement: No
- Number of fireplaces: 1
- Fireplace features: Gas Log
Interior area
- Total interior livable area: 3,005 sqft
Property
Parking
- Total spaces: 3
- Parking features: Driveway, Garage Faces Front, Garage, Garage Door Opener
- Attached garage spaces: 3
- Has uncovered spaces: Yes
Features
- Levels: Two
- Stories: 2
- Patio & porch: Rear Porch, Covered
- Pool features: None, Community
- Fencing: Brick,Back Yard,Cross Fenced,Fenced,Full
Lot
- Size: 8,398 Square Feet
- Dimensions: 70 x 120
- Features: Greenbelt
Details
- Parcel number: 000000334925
Construction
Type & style
- Home type: SingleFamily
- Architectural style: Traditional,Detached
- Property subtype: Single Family Residence
Materials
- Brick, Frame, Concrete
- Foundation: Slab
- Roof: Composition,Shingle
Condition
- New construction: Yes
- Year built: 2025
Utilities & green energy
- Water: Public
- Utilities for property: Cable Available, Electricity Connected, Natural Gas Available, Phone Available, Separate Meters, Water Available
Green energy
- Energy efficient items: Appliances, Construction, HVAC, Insulation, Lighting, Thermostat
- Indoor air quality: Moisture Control
- Water conservation: Low-Flow Fixtures
Community & HOA
Community
- Features: Clubhouse, Fishing, Playground, Park, Pool, Tennis Court(s), Trails/Paths, Curbs, Sidewalks
- Security: Prewired, Security System, Smoke Detector(s)
- Subdivision: Sonoma Verde
HOA
- Has HOA: Yes
- Services included: Maintenance Grounds, Maintenance Structure
- HOA fee: $996 semi-annually
- HOA name: CCMC
- HOA phone: 480-921-7500
Location
- Region: Rockwall
Financial & listing details
- Date on market: 3/16/2026
- Cumulative days on market: 89 days
- Listing terms: See Agent
- Electric utility on property: Yes
Price history
| Date | Event | Price |
|---|---|---|
| 4/24/2026 | Sold | -- |
Source: NTREIS #21209520 Report a problem | ||
| 4/23/2026 | Pending sale | $612,330$204/sqft |
Source: NTREIS #21209520 Report a problem | ||
| 4/21/2026 | Listed for sale | $612,330$204/sqft |
Source: NTREIS #21209520 Report a problem | ||
| 4/16/2026 | Pending sale | $612,330$204/sqft |
Source: NTREIS #21209520 Report a problem | ||
| 3/12/2026 | Price change | $612,330+8.4%$204/sqft |
Source: Castlerock Communities Report a problem | ||
| 3/10/2026 | Price change | $565,000-13.7%$188/sqft |
Source: NTREIS #21106304 Report a problem | ||
| 2/21/2026 | Price change | $655,000+4%$218/sqft |
Source: Castlerock Communities Report a problem | ||
| 1/27/2026 | Listed for sale | $630,000$210/sqft |
Source: NTREIS #21106304 Report a problem | ||
| 1/13/2026 | Pending sale | $630,000$210/sqft |
Source: NTREIS #21106304 Report a problem | ||
| 10/7/2025 | Price change | $630,000-16%$210/sqft |
Source: Castlerock Communities Report a problem | ||
| 9/9/2025 | Listed for sale | $750,000$250/sqft |
Source: Castlerock Communities Report a problem | ||
Public tax history
Tax history is unavailable.
Neighborhood: 75032
Nearby homes
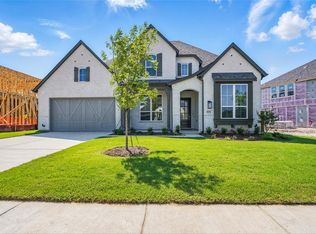
- $--4 bd5 ba3.4k sqft1818 Costa Verde Dr, Rockwall, TX 75032Sold
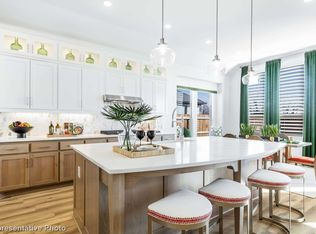
- $--4 bd4 ba2.8k sqft1811 Costa Verde Dr, Rockwall, TX 75032Sold
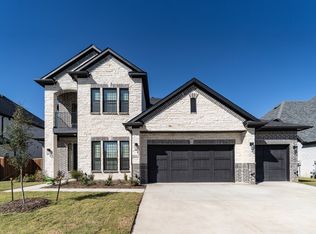
- $750,9015 bd4 ba4k sqft1814 Costa Verde Dr, Rockwall, TX 75032New Construction
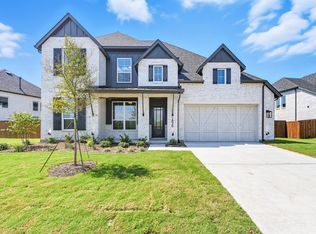
- $--4 bd6 ba3.5k sqft1826 Costa Verde Dr, Rockwall, TX 75032Sold
- $629,0004 bd5 ba3.3k sqft1838 Costa Verde Dr, Rockwall, TX 75032For Sale
- $--4 bd4 ba2.8k sqft1807 Costa Verde Dr, Rockwall, TX 75032Sold
- $--4 bd4 ba2.8k sqft1739 Grenache Dr, Rockwall, TX 75032Sold
- $--4 bd4 ba2.8k sqft1847 SW Costa Verde Dr, Rockwall, TX 75032Sold
Nearby schools
GreatSchools rating
- 9/10Sharon Shannon Elementary SchoolGrades: PK-6Distance: 3.6 mi
- 8/10Maurine Cain Middle SchoolGrades: 7-8Distance: 4 mi
- 7/10Rockwall-Heath High SchoolGrades: 9-12Distance: 5.7 mi
Schools provided by the listing agent
- Elementary: Sharon Shannon
- Middle: Ursula Rakow
- High: Rockwall-Heath
- District: Rockwall ISD
Source: NTREIS. This data may not be complete. We recommend contacting the local school district to confirm school assignments for this home.
Get a cash offer in 3 minutes
Find out how much your home could sell for in as little as 3 minutes with a no-obligation cash offer.
Estimated market value
$456,000
Get a cash offer in 3 minutes
Find out how much your home could sell for in as little as 3 minutes with a no-obligation cash offer.
Estimated market value
$456,000
- Texas
- Rockwall County
- Rockwall
- 75032
- 1842 Costa Verde Dr
Nearby cities
Nearby neighborhoods
Nearby zip codes
Other Rockwall Topics
