Discover lakeside living in this like-new 5-bedroom, 4-bath home in the sought-after Bayside community of Rowlett, located on a peninsula of Lake Ray Hubbard. Built in 2023 and offering over 3,400 square feet, this spacious home features an open-concept floor plan with two bedrooms on the main level, including the primary suite. The kitchen, dining, and living areas flow together beautifully, creating an inviting space for everyday living and entertaining. Upstairs, an additional living area provides flexible space for a game room, media room, or second living room. Enjoy outdoor living from the welcoming front porch or relaxing back patio, while scenic walking and biking trails along Lake Ray Hubbard are just beyond your door. Bayside offers a unique combination of modern living and a lakeside setting with convenient access to shopping, dining, entertainment, and major roadways. Just minutes away, The Rockwall Harbor offers waterfront dining, entertainment, and seasonal live music, while Downtown Rockwall features local restaurants, boutiques, community events, and farmers markets. With 5 bedrooms, 4 full baths, flexible living spaces, and a prime location near Lake Ray Hubbard, 7208 Manhattan Dr offers the space, style, and lakeside lifestyle so many North Texas buyers are searching for.
For sale
Price cut: $14K (9/14)
$610,000
7208 Manhattan Dr, Rowlett, TX 75088
5beds
3,442sqft
Single Family Residence
Built in 2023
5,749 Square Feet Lot
$599,000 Zestimate®
$177/sqft
$110/mo HOA
What's special
Open-concept floor planRelaxing back patioWelcoming front porchSpacious home
- 158 days
- 201
- 12
Zillow last checked:
Listing updated:
Listed by:
Dyan Thomas 0798170 214-744-3990,
Astra Realty LLC 214-744-3990
Source: NTREIS,MLS#: 21253818
Facts & features
Interior
Bedrooms & bathrooms
- Bedrooms: 5
- Bathrooms: 4
- Full bathrooms: 4
Primary bedroom
- Features: En Suite Bathroom, Walk-In Closet(s)
- Level: First
- Dimensions: 17 x 18
Bedroom
- Features: Walk-In Closet(s)
- Level: First
- Dimensions: 12 x 13
Bedroom
- Features: En Suite Bathroom, Walk-In Closet(s)
- Level: Second
- Dimensions: 12 x 13
Bedroom
- Features: Walk-In Closet(s)
- Level: Second
- Dimensions: 13 x 16
Bedroom
- Features: Walk-In Closet(s)
- Level: Second
- Dimensions: 11 x 12
Primary bathroom
- Features: Built-in Features, Dual Sinks, Double Vanity, Granite Counters, Linen Closet
- Level: First
- Dimensions: 11 x 13
Other
- Level: First
- Dimensions: 10 x 5
Other
- Features: Built-in Features
- Level: Second
- Dimensions: 5 x 9
Other
- Level: Second
- Dimensions: 8 x 8
Kitchen
- Features: Breakfast Bar, Built-in Features, Eat-in Kitchen, Granite Counters, Kitchen Island, Pantry, Walk-In Pantry
- Level: First
- Dimensions: 14 x 21
Laundry
- Level: First
- Dimensions: 10 x 6
Living room
- Features: Fireplace
- Level: First
- Dimensions: 19 x 21
Living room
- Level: Second
- Dimensions: 25 x 16
Cooling
- Central Air, Electric
Appliances
- Included: Built-In Gas Range, Dishwasher, Electric Oven, Disposal, Ice Maker, Microwave, Refrigerator, Tankless Water Heater, Vented Exhaust Fan
- Laundry: Electric Dryer Hookup, Laundry in Utility Room
Features
- Built-in Features, Double Vanity, Eat-in Kitchen, Kitchen Island, Open Floorplan, Pantry, Walk-In Closet(s)
- Flooring: Carpet, Laminate
- Has basement: No
- Number of fireplaces: 1
- Fireplace features: Electric, Living Room
Interior area
- Total interior livable area: 3,442 sqft
Video & virtual tour
Property
Parking
- Total spaces: 4
- Parking features: Garage Faces Front, Garage, Garage Door Opener
- Attached garage spaces: 2
- Carport spaces: 2
Features
- Levels: Two
- Stories: 2
- Patio & porch: Covered
- Pool features: None
Lot
- Size: 5,749 Square Feet
Details
- Parcel number: 441107400B0080000
Construction
Type & style
- Home type: SingleFamily
- Architectural style: Farmhouse,Modern,Detached
- Property subtype: Single Family Residence
- Attached to another structure: Yes
Materials
- Foundation: Slab
Condition
- Resale
- Year built: 2023
Utilities & green energy
- Sewer: Public Sewer
- Water: Public
- Utilities for property: Natural Gas Available, Sewer Available, Separate Meters, Water Available
Community & HOA
Community
- Features: Fishing, Lake, Trails/Paths, Curbs, Sidewalks
- Security: Carbon Monoxide Detector(s), Fire Alarm
- Subdivision: Bayside West Ph Ii
HOA
- Has HOA: Yes
- Amenities included: Maintenance Front Yard
- Services included: Maintenance Grounds
- HOA fee: $329 quarterly
- HOA name: Spectrum Association Management
- HOA phone: 210-494-0659
Location
- Region: Rowlett
Financial & listing details
- Price per square foot: $177/sqft
- Tax assessed value: $553,760
- Annual tax amount: $13,915
- Date on market: 5/7/2026
- Cumulative days on market: 159 days
- Listing terms: Cash,Conventional,FHA,VA Loan
- Exclusions: Living Room TV
Estimated market value
$599,000
$569,000 - $629,000
$4,637/mo
Price history
| Date | Event | Price |
|---|---|---|
| 9/14/2026 | Price change | $610,000-2.2%$177/sqft |
Source: NTREIS #21253818 Report a problem | ||
| 8/6/2026 | Price change | $624,000-1.9%$181/sqft |
Source: NTREIS #21253818 Report a problem | ||
| 6/8/2026 | Price change | $636,000-2.2%$185/sqft |
Source: NTREIS #21253818 Report a problem | ||
| 5/7/2026 | Listed for sale | $650,000+8.3%$189/sqft |
Source: NTREIS #21253818 Report a problem | ||
| 3/20/2025 | Listing removed | $599,990$174/sqft |
Source: Mattamy Homes Report a problem | ||
| 1/18/2025 | Price change | $599,990-1.6%$174/sqft |
Source: Mattamy Homes Report a problem | ||
| 1/4/2025 | Price change | $609,990-3.2%$177/sqft |
Source: Mattamy Homes Report a problem | ||
| 12/10/2024 | Listed for sale | $629,990$183/sqft |
Source: Mattamy Homes Report a problem | ||
Public tax history
| Year | Property taxes | Tax assessment |
|---|---|---|
| 2025 | $7,431 +67.4% | $553,760 +62.5% |
| 2024 | $4,440 +371.4% | $340,770 +354.4% |
| 2023 | $942 | $75,000 |
Find assessor info on the county website
Monthly payment
Est. payment
Payment breakdown
Explore the cost of this home by adjusting the details. Changes won't be saved.Climate risks
Neighborhood: 75088
Nearby schools
Schools provided by the listing agent
- District: Garland ISD
Source: NTREIS. This data may not be complete. We recommend contacting the local school district to confirm school assignments for this home.

Similar homes
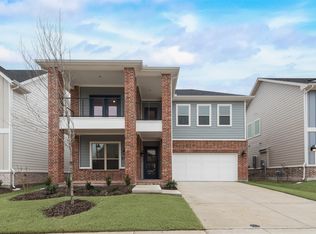
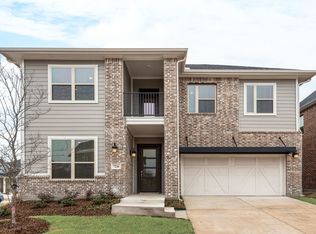
- $598,0005 bd4 ba3.5k sqft7104 Manhattan Dr, Rowlett, TX 75088For Sale
 MLS ID #21319935, Connie Nguyen. NTREIS
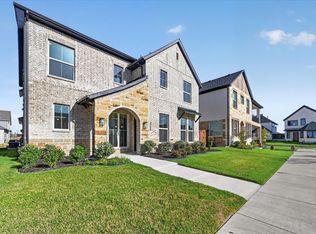
 - $525,0004 bd3 ba3.2k sqft3707 Pilgrims Mews, Rowlett, TX 75088For Sale
 MLS ID #21390730, Yemaya Torres. NTREIS
 - $499,5004 bd3 ba2.5k sqft2601 Lafayette Dr, Rowlett, TX 75089For Sale
 MLS ID #21406490, Kim Woodul. NTREIS
 - $589,0004 bd3 ba2.7k sqft8808 Royal Star Rd, Rowlett, TX 75089For Sale
 MLS ID #21246451, Nick Good. NTREIS
