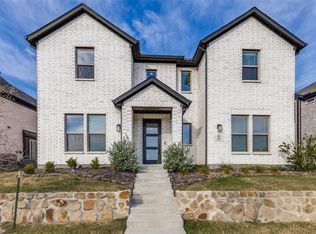
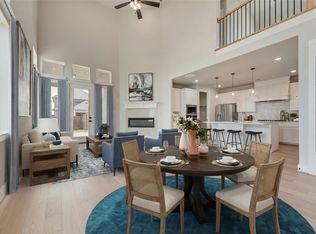
Grand in all the right ways, this beautifully maintained, one-owner Grand Homes residence pairs impressive architecture with an exceptionally versatile floorplan in Fate’s Edgewater community. Step inside to a showstopping curved staircase, soaring ceilings, walls of windows & abundant natural light that create an unforgettable first impression. Built in 2023 with nearly 4,000 SF, the thoughtfully designed layout offers 5 bedrooms & 4 full baths, including the spacious primary suite plus a second bedroom & full bath on the main level—perfect for guests, multigenerational living or a private home office. At the heart of the home, a bright, open kitchen features an oversized island, extensive cabinetry & generous prep space flowing seamlessly into the living & dining areas. Upstairs, 3 additional bedrooms are joined by expansive flex spaces with room for a game room, media area, study, playroom & more. Retreat to the primary suite with a spa-inspired bath featuring a freestanding soaking tub, separate shower & dual vanities. Outside, enjoy a covered patio, fenced backyard & rear-entry garage. Best of all, the community pool & amenities are just steps away—bringing recreation practically to your doorstep. Exceptional space, style & flexibility in a home that still feels nearly new!
For sale
Price cut: $24K (10/9)
$575,000
1815 Gettysburg Blvd, Fate, TX 75189
5beds
3,912sqft
Single Family Residence
Built in 2023
6,098 Square Feet Lot
$568,500 Zestimate®
$147/sqft
$100/mo HOA
What's special
Living and dining areasCovered patioFenced backyardSoaring ceilingsOversized islandShowstopping curved staircaseBright open kitchen
- 34 days
- 349
- 49
Likely to sell faster than
Zillow last checked:
Listing updated:
Listed by:
Margaret Motl 0780895 214-705-1000,
WILLIAM DAVIS REALTY 214-705-1000,
Margaret Motl 0780895 206-422-2256,
WILLIAM DAVIS REALTY
Source: NTREIS,MLS#: 21376496
Facts & features
Interior
Bedrooms & bathrooms
- Bedrooms: 5
- Bathrooms: 4
- Full bathrooms: 4
Primary bedroom
- Features: Ceiling Fan(s), Dual Sinks, Double Vanity, En Suite Bathroom, Separate Shower, Walk-In Closet(s)
- Level: First
- Dimensions: 0 x 0
Bedroom
- Features: En Suite Bathroom
- Level: First
- Dimensions: 0 x 0
Bedroom
- Level: Second
- Dimensions: 0 x 0
Bedroom
- Level: Second
- Dimensions: 0 x 0
Bedroom
- Level: Second
- Dimensions: 0 x 0
Dining room
- Level: First
- Dimensions: 0 x 0
Laundry
- Level: First
- Dimensions: 0 x 0
Living room
- Features: Ceiling Fan(s), Fireplace
- Level: First
- Dimensions: 0 x 0
Living room
- Level: First
- Dimensions: 0 x 0
Heating
- Central, Natural Gas
Cooling
- Central Air, Ceiling Fan(s), Gas
Appliances
- Included: Built-In Gas Range, Dryer, Dishwasher, Disposal
- Laundry: Washer Hookup, Dryer Hookup, Laundry in Utility Room
Features
- Chandelier, Decorative/Designer Lighting Fixtures, Double Vanity, Eat-in Kitchen, Kitchen Island, Paneling/Wainscoting, Cable TV, Vaulted Ceiling(s), Walk-In Closet(s)
- Flooring: Carpet, Ceramic Tile, Luxury Vinyl Plank
- Has basement: No
- Number of fireplaces: 1
- Fireplace features: Gas, Gas Log, Living Room
Interior area
- Total interior livable area: 3,912 sqft
Video & virtual tour
Property
Parking
- Total spaces: 2
- Parking features: Alley Access, Door-Multi, Driveway, Garage, Garage Faces Rear
- Attached garage spaces: 2
Features
- Levels: Two
- Stories: 2
- Patio & porch: Covered
- Pool features: None
Lot
- Size: 6,098 Square Feet
Details
- Parcel number: 000000118334
Construction
Type & style
- Home type: SingleFamily
- Architectural style: Traditional,Detached
- Property subtype: Single Family Residence
Materials
- Brick
- Foundation: Slab
- Roof: Composition,Shingle
Condition
- Resale
- Year built: 2023
Utilities & green energy
- Sewer: Public Sewer
- Water: Public
- Utilities for property: Electricity Available, Electricity Connected, Natural Gas Available, Sewer Available, Separate Meters, Water Available, Cable Available
Community & HOA
Community
- Security: Security System Leased, Security System, Smoke Detector(s)
- Subdivision: Edgewater Ph 1
HOA
- Has HOA: Yes
- Services included: All Facilities, Association Management, Maintenance Grounds
- HOA fee: $1,200 annually
- HOA name: First Residential
- HOA phone: 214-871-9700
Location
- Region: Fate
Financial & listing details
- Price per square foot: $147/sqft
- Tax assessed value: $697,091
- Annual tax amount: $11,254
- Date on market: 9/5/2026
- Cumulative days on market: 35 days
- Listing terms: Cash,Conventional,FHA,Texas Vet,VA Loan
- Exclusions: TV mounts and appliances are negotiable.
Estimated market value
$568,500
$540,000 - $597,000
$3,848/mo
Price history
| Date | Event | Price |
|---|---|---|
| 10/9/2026 | Price change | $575,000-4%$147/sqft |
Source: NTREIS #21376496 Report a problem | ||
| 9/24/2026 | Price change | $599,000-4.2%$153/sqft |
Source: NTREIS #21376496 Report a problem | ||
| 9/9/2026 | Price change | -- |
Source:  Auction.com 3 #*APID1398679* Report a problem Auction.com 3 #*APID1398679* Report a problem | ||
| 9/5/2026 | Listed for sale | $625,000$160/sqft |
Source: NTREIS #21376496 Report a problem | ||
Public tax history
| Year | Property taxes | Tax assessment |
|---|---|---|
| 2025 | $11,615 +32.1% | $697,091 +58.3% |
| 2024 | $8,794 +179.9% | $440,260 +552.2% |
| 2023 | $3,142 | $67,500 |
Find assessor info on the county website
Monthly payment
Est. payment
Payment breakdown
Explore the cost of this home by adjusting the details. Changes won't be saved.Climate risks
Neighborhood: 75189
Nearby schools
Schools provided by the listing agent
- Elementary: Lupe Garcia
- Middle: Herman E Utley
- High: Rockwall-Heath
- District: Rockwall ISD
Source: NTREIS. This data may not be complete. We recommend contacting the local school district to confirm school assignments for this home.
Similar homes
- $635,0005 bd3 ba3.5k sqft252 Golden Run Dr, Royse City, TX 75189For Sale
 MLS ID #21398650, Jordan Davis. NTREIS
 - $499,0004 bd3 ba3.2k sqft547 Embargo Dr, Fate, TX 75189For Sale
 MLS ID #21296295, Carley Newlin. NTREIS
 - $585,0005 bd4 ba3.8k sqft539 Curtiss Dr, Fate, TX 75087For Sale
 MLS ID #21352285, Natasha Campbell. NTREIS
 - $584,5004 bd4 ba2.4k sqft656 Blakelys Way, Fate, TX 75189New Construction
 NTREIS
