This meticulously maintained, single-owner gem. Desired location in Allen with top rated schools. Step into a life of effortless
comfort and endless flexibility in. Boasting four spacious bedrooms and an incredible array of versatile bonus rooms, this
thoughtfully designed residence is tailor-made to adapt to your unique lifestyle.Whether you are dreaming of dual home
offices, a vibrant playroom, or a quiet creative studio, this home delivers the space to make it happen! Interior highlights
include a spectacular living room with soaring ceilings that flow seamlessly into a massive, open concept kitchen. Take
movie nights and game days to the next level with a dedicated open media area and an expansive
game room. A coveted additional bonus room offers possibilities to serve as a second office, quiet
den, or hobby haven. Outdoors great for entertaining with full outdoor kitchen.
For sale
$750,000
1513 Snowberry Dr, Allen, TX 75013
4beds
3,559sqft
Single Family Residence
Built in 2012
7,583 Square Feet Lot
$690,400 Zestimate®
$211/sqft
$65/mo HOA
What's special
Dedicated open media areaFour spacious bedroomsCoveted additional bonus roomMassive open concept kitchenVersatile bonus rooms
- 7 days
- 536
- 22
Likely to sell faster than
Zillow last checked:
Listing updated:
Listed by:
Ricardo Silva 0660850 855-299-7653,
Mark Spain Real Estate 855-299-7653
Source: NTREIS,MLS#: 21368744
Facts & features
Interior
Bedrooms & bathrooms
- Bedrooms: 4
- Bathrooms: 3
- Full bathrooms: 3
Primary bedroom
- Level: First
- Dimensions: 0 x 0
Primary bedroom
- Level: First
- Dimensions: 0 x 0
Bedroom
- Level: Second
- Dimensions: 0 x 0
Bedroom
- Level: Second
- Dimensions: 0 x 0
Living room
- Level: First
- Dimensions: 0 x 0
Heating
- Central, Gas
Cooling
- Central Air, Electric
Appliances
- Included: Dishwasher, Gas Cooktop, Microwave
Features
- Eat-in Kitchen, In-Law Floorplan, Kitchen Island, Loft, Open Floorplan, Pantry, Walk-In Closet(s)
- Has basement: No
- Number of fireplaces: 1
- Fireplace features: Gas
Interior area
- Total interior livable area: 3,559 sqft
Video & virtual tour
Property
Parking
- Total spaces: 2
- Parking features: Driveway, Garage
- Attached garage spaces: 2
Features
- Levels: Two
- Stories: 2
- Pool features: None
Lot
- Size: 7,583 Square Feet
Details
- Parcel number: R1017500B02901
Construction
Type & style
- Home type: SingleFamily
- Architectural style: Detached
- Property subtype: Single Family Residence
Condition
- Resale
- Year built: 2012
Utilities & green energy
- Sewer: Public Sewer
- Water: Public
- Utilities for property: Electricity Connected, Sewer Available, Water Available
Community & HOA
Community
- Subdivision: Cumberland Crossing Ph Ii
HOA
- Has HOA: Yes
- Services included: Association Management
- HOA fee: $780 annually
- HOA name: Cumberland Crossings
- HOA phone: 214-445-2765
Location
- Region: Allen
Financial & listing details
- Price per square foot: $211/sqft
- Tax assessed value: $784,508
- Annual tax amount: $12,779
- Date on market: 9/2/2026
Estimated market value
$690,400
$656,000 - $725,000
$3,745/mo
Price history
| Date | Event | Price |
|---|---|---|
| 9/2/2026 | Listed for sale | $750,000$211/sqft |
Source: NTREIS #21368744 Report a problem | ||
Public tax history
| Year | Property taxes | Tax assessment |
|---|---|---|
| 2025 | $10,854 +6.8% | $721,232 +10% |
| 2024 | $10,167 +10.4% | $655,665 +10% |
| 2023 | $9,206 -9.5% | $596,059 +10% |
| 2022 | $10,167 +0.9% | $541,872 +10% |
| 2021 | $10,076 -1.9% | $492,611 +0.2% |
| 2020 | $10,274 +1% | $491,820 +2.4% |
| 2019 | $10,170 -2.4% | $480,078 +2.1% |
| 2018 | $10,426 +2.8% | $470,126 +4.6% |
| 2017 | $10,145 | $449,389 +1.8% |
| 2016 | $10,145 +6% | $441,265 +4.5% |
| 2015 | $9,570 | $422,220 +6.9% |
| 2014 | $9,570 | $394,984 +32.9% |
| 2013 | -- | $297,272 +492.8% |
| 2012 | -- | $50,150 |
Find assessor info on the county website
Monthly payment
Est. payment
Payment breakdown
Explore the cost of this home by adjusting the details. Changes won't be saved.Climate risks
Neighborhood: Cumberland Crossing
Nearby schools
Schools provided by the listing agent
- Elementary: Kerr
- Middle: Ereckson
- High: Allen
- District: Allen ISD
Source: NTREIS. This data may not be complete. We recommend contacting the local school district to confirm school assignments for this home.

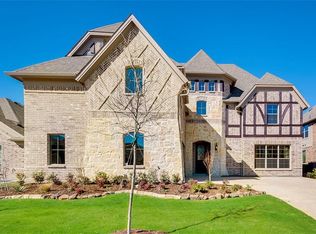
Similar homes
- $740,0005 bd4 ba3.1k sqft1108 Salado Dr, Allen, TX 75013For Sale
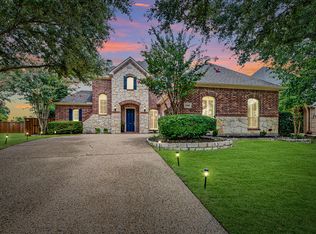 MLS ID #21328588, Regina Bumagny. NTREIS
 - $1,100,0005 bd5 ba4k sqft900 Bandera Ct, Allen, TX 75013For Sale
 MLS ID #21367302, Tony Fortner. NTREIS
 - $699,9004 bd3 ba3.5k sqft9001 Blue Water Dr, Plano, TX 75025For Sale
 MLS ID #21359308, Cindy Castillo. NTREIS
 - $759,0004 bd3 ba3.2k sqft5812 Kingsbrook Dr, Plano, TX 75093For Sale
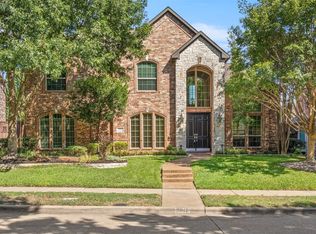 MLS ID #21300642, Eva Hines. NTREIS
