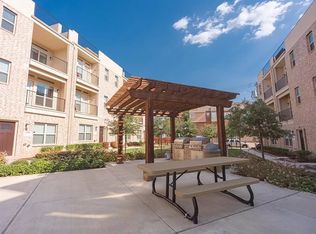
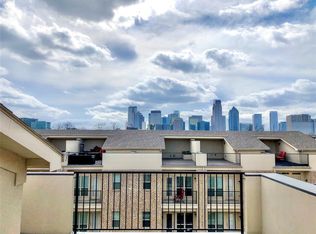
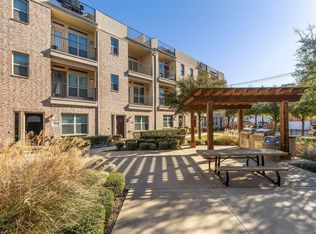
Downtown Dallas provides the backdrop for this distinctive end-unit townhome, where multiple outdoor spaces culminate in a private rooftop deck with fantastic skyline views. Located in the Bryan Place area, 1303 Rancho Mirage Drive combines an urban Dallas setting with warm finishes, abundant natural light, and a thoughtfully designed multi-level floor plan. Inside, rich hand-scraped hardwood floors make an immediate impression and extend throughout the main living areas, bringing warmth and character to the open interior. The spacious living and dining areas flow naturally into the kitchen, creating an inviting setting for everyday living and entertaining. As an end unit, the home benefits from additional exterior exposure and windows that enhance its bright, open feel. Two bedrooms and two-and-one-half baths are thoughtfully arranged for privacy, while multiple levels create natural separation between living and sleeping spaces. Beyond the interior, a covered balcony provides another place to relax outdoors while overlooking the landscaped surroundings. The rooftop deck is the signature feature. Generously sized for outdoor living and entertaining, it offers an elevated perspective across the neighborhood and fantastic views of the Downtown Dallas skyline—a compelling setting from daytime through sunset and into the evening. The home’s central 75204 location provides convenient access to Exall Park, Uptown, Downtown Dallas, dining, entertainment, and major thoroughfares. With its end-unit position, beautiful hand-scraped hardwood floors, multiple outdoor spaces, and exceptional rooftop views, 1303 Rancho Mirage Drive offers a distinctive take on urban Dallas living.
For sale
$510,000
1303 Rancho Mirage Dr, Dallas, TX 75204
2beds
1,790sqft
Townhouse
Built in 2014
1,176 Square Feet Lot
$447,500 Zestimate®
$285/sqft
$160/mo HOA
What's special
Warm finishesExceptional rooftop viewsAbundant natural lightMultiple outdoor spacesRich hand-scraped hardwood floorsBright open feel
- 6 days
- 155
- 7
Likely to sell faster than
Zillow last checked:
Listing updated:
Listed by:
Scott Carnes 0697799 214-369-6000,
Dave Perry Miller Real Estate 214-369-6000
Source: NTREIS,MLS#: 21398044
Facts & features
Interior
Bedrooms & bathrooms
- Bedrooms: 2
- Bathrooms: 3
- Full bathrooms: 2
- 1/2 bathrooms: 1
Primary bedroom
- Features: Ceiling Fan(s), Dual Sinks, En Suite Bathroom, Garden Tub/Roman Tub, Sitting Area in Primary, Separate Shower, Walk-In Closet(s)
- Level: Third
- Dimensions: 20 x 18
Bedroom
- Features: En Suite Bathroom
- Level: First
- Dimensions: 12 x 11
Primary bathroom
- Features: Built-in Features, Dual Sinks, En Suite Bathroom, Garden Tub/Roman Tub, Separate Shower, Walk-In Shower
- Level: Third
- Dimensions: 15 x 12
Dining room
- Level: Second
- Dimensions: 14 x 10
Other
- Features: En Suite Bathroom, Granite Counters, Walk-In Shower
- Level: First
- Dimensions: 11 x 6
Half bath
- Level: Second
- Dimensions: 6 x 5
Kitchen
- Features: Built-in Features, Eat-in Kitchen, Kitchen Island, Pantry, Walk-In Pantry
- Level: Second
- Dimensions: 13 x 13
Living room
- Features: Ceiling Fan(s)
- Level: Second
- Dimensions: 15 x 13
Living room
- Features: Ceiling Fan(s)
- Level: Third
- Dimensions: 19 x 16
Heating
- Central
Cooling
- Central Air
Appliances
- Included: Dishwasher, Electric Cooktop, Electric Oven, Electric Range, Disposal, Microwave, Vented Exhaust Fan
- Laundry: Washer Hookup, Dryer Hookup, ElectricDryer Hookup
Features
- Decorative/Designer Lighting Fixtures, Double Vanity, Eat-in Kitchen, High Speed Internet, Kitchen Island, Open Floorplan, Pantry, Cable TV, Walk-In Closet(s)
- Flooring: Carpet, Ceramic Tile, Wood
- Windows: Window Coverings
- Has basement: No
- Has fireplace: No
Interior area
- Total interior livable area: 1,790 sqft
Video & virtual tour
Property
Parking
- Total spaces: 2
- Parking features: Alley Access
- Attached garage spaces: 2
Features
- Levels: Three Or More
- Patio & porch: Rooftop, Terrace
- Exterior features: Courtyard
- Pool features: None
- Fencing: Metal
Lot
- Size: 1,176 Square Feet
Details
- Parcel number: 000718000A0270000
Construction
Type & style
- Home type: Townhouse
- Property subtype: Townhouse
- Attached to another structure: Yes
Materials
- Brick, Wood Siding
- Foundation: Slab
- Roof: Asphalt
Condition
- Resale
- Year built: 2014
Utilities & green energy
- Sewer: Public Sewer
- Water: Public
- Utilities for property: Electricity Connected, Sewer Available, Water Available, Cable Available
Community & HOA
Community
- Features: Community Mailbox, Sidewalks
- Subdivision: Exall Twnhms Ii
HOA
- Has HOA: Yes
- Services included: Association Management, Maintenance Grounds
- HOA fee: $160 monthly
- HOA name: Goodwin & Company
- HOA phone: 214-445-2739
Location
- Region: Dallas
Financial & listing details
- Price per square foot: $285/sqft
- Tax assessed value: $496,660
- Annual tax amount: $11,059
- Date on market: 9/28/2026
- Listing terms: Cash,Conventional
Estimated market value
$447,500
$412,000 - $483,000
$3,028/mo
Price history
| Date | Event | Price |
|---|---|---|
| 9/28/2026 | Listed for sale | $510,000$285/sqft |
Source: NTREIS #21398044 Report a problem | ||
| 11/23/2023 | Listing removed | -- |
Source: Zillow Rentals Report a problem | ||
| 10/26/2023 | Listed for rent | $4,000$2/sqft |
Source: Zillow Rentals Report a problem | ||
| 9/29/2023 | Listing removed | -- |
Source: Zillow Rentals Report a problem | ||
| 9/1/2023 | Price change | $4,000-11.1%$2/sqft |
Source: Zillow Rentals Report a problem | ||
| 7/17/2023 | Listed for rent | $4,500$3/sqft |
Source: Zillow Rentals Report a problem | ||
| 7/6/2023 | Listing removed | -- |
Source: Zillow Rentals Report a problem | ||
| 5/17/2023 | Price change | $4,500-10%$3/sqft |
Source: Zillow Rentals Report a problem | ||
| 5/10/2023 | Price change | $5,000-9.1%$3/sqft |
Source: Zillow Rentals Report a problem | ||
| 4/20/2023 | Listed for rent | $5,500$3/sqft |
Source: Zillow Rentals Report a problem | ||
Public tax history
| Year | Property taxes | Tax assessment |
|---|---|---|
| 2025 | $11,059 -13.7% | $496,660 -13.4% |
| 2024 | $12,815 -4.6% | $573,350 -2% |
| 2023 | $13,426 +52% | $585,050 +31.7% |
| 2022 | $8,834 +2.9% | $444,380 +11.7% |
| 2021 | $8,581 -2.8% | $397,880 |
| 2020 | $8,827 -0.8% | $397,880 |
| 2019 | $8,895 +0.7% | $397,880 +4.7% |
| 2018 | $8,831 +4.7% | $379,910 |
| 2017 | $8,431 +1.1% | $379,910 +1.1% |
| 2016 | $8,339 +1145.9% | $375,900 +425% |
| 2015 | $669 | $71,600 +193.4% |
| 2014 | $669 | $24,400 |
| 2013 | -- | -- |
| 2012 | -- | -- |
| 2011 | -- | -- |
| 2010 | -- | -- |
| 2009 | -- | -- |
| 2008 | -- | -- |
| 2007 | -- | -- |
Find assessor info on the county website
Monthly payment
Est. payment
Payment breakdown
Explore the cost of this home by adjusting the details. Changes won't be saved.Climate risks
Neighborhood: Bryan Place
Nearby schools
Schools provided by the listing agent
- Elementary: Chavez
- Middle: Spence
- High: North Dallas
- District: Dallas ISD
Source: NTREIS. This data may not be complete. We recommend contacting the local school district to confirm school assignments for this home.
Similar homes
- $495,0002 bd2 ba1.8k sqft1429 Caddo St APT G, Dallas, TX 75204For Sale
 MLS ID #21397087, Kristin Barnett. NTREIS
 - $509,9003 bd4 ba1.7k sqft734 Cannen John Ln, Dallas, TX 75204For Sale
 MLS ID #21382684, Benjamin Hook. NTREIS
 - $474,0002 bd3 ba1.7k sqft1320 Palm Springs Ln, Dallas, TX 75204For Sale
 MLS ID #21376708, Amy Messer. NTREIS
 - $489,0002 bd3 ba2k sqft1771 McCoy St #205, Dallas, TX 75204For Sale
 MLS ID #21364626, Long Ly. NTREIS
