An arched stone entry sets the tone at Ross Avenue Brownstones, where red brick and distinctive rooflines bring brownstone character to the heart of Dallas. Inside, warm hardwood floors and black railings frame an open second level with tall windows and a fireplace. There’s room for a dining table between the living area and the island kitchen, with a clear path along the stairs that lets the full length of the room show.
The three-level condo offers 2,042 square feet, two bedrooms, two full baths, and a half bath. The primary bedroom is on the third floor, while the first-floor secondary bedroom offers separation for guests. A dedicated third-floor office or flex room opens directly onto a balcony, an easy spot to step outside between calls or start the day with coffee. An attached two-car garage with alley access rounds out the home, with Downtown Dallas, the Arts District, and neighborhood dining nearby.
For sale
$449,000
3200 Ross Ave APT 10, Dallas, TX 75204
2beds
2,042sqft
Condominium
Built in 2007
-- sqft lot
$430,200 Zestimate®
$220/sqft
$320/mo HOA
What's special
Warm hardwood floorsArched stone entryTwo bedroomsDistinctive rooflinesBlack railingsRed brick
- 5 days
- 313
- 29
Likely to sell faster than
Zillow last checked:
Listing updated:
Listed by:
Russ Kidwell 0649767 214-282-7889,
Real Broker, LLC 855-450-0442,
Chance Kidwell 0692008 469-688-1183,
Real Broker, LLC
Source: NTREIS,MLS#: 21433540
Facts & features
Interior
Bedrooms & bathrooms
- Bedrooms: 2
- Bathrooms: 3
- Full bathrooms: 2
- 1/2 bathrooms: 1
Primary bedroom
- Features: Ceiling Fan(s), Dual Sinks, En Suite Bathroom, Garden Tub/Roman Tub, Jetted Tub, Linen Closet, Separate Shower, Walk-In Closet(s)
- Level: Third
- Dimensions: 18 x 14
Bedroom
- Features: Built-in Features, Ceiling Fan(s), En Suite Bathroom, Split Bedrooms, Walk-In Closet(s)
- Level: First
- Dimensions: 12 x 9
Dining room
- Level: Second
- Dimensions: 15 x 12
Kitchen
- Features: Built-in Features, Eat-in Kitchen, Kitchen Island, Pantry, Stone Counters, Walk-In Pantry
- Level: Second
- Dimensions: 15 x 13
Living room
- Features: Ceiling Fan(s), Fireplace
- Level: Second
- Dimensions: 15 x 15
Office
- Features: Ceiling Fan(s)
- Level: Third
- Dimensions: 12 x 10
Heating
- Central, Fireplace(s), Natural Gas
Cooling
- Central Air, Ceiling Fan(s), Electric, Gas
Appliances
- Included: Some Gas Appliances, Dishwasher, Electric Oven, Gas Cooktop, Disposal, Microwave, Plumbed For Gas
Features
- Built-in Features, Central Vacuum, Decorative/Designer Lighting Fixtures, Eat-in Kitchen, High Speed Internet, Kitchen Island, Multiple Staircases, Open Floorplan, Pantry, Cable TV, Walk-In Closet(s), Wired for Sound
- Flooring: Carpet, Combination, Tile, Travertine, Wood
- Windows: Shutters, Window Coverings
- Has basement: No
- Number of fireplaces: 1
- Fireplace features: Gas, Gas Starter, Living Room, Metal, Sealed Combustion, See Remarks, Insert
Interior area
- Total interior livable area: 2,042 sqft
Video & virtual tour
Property
Parking
- Total spaces: 2
- Parking features: Additional Parking, Alley Access, Door-Multi, Garage, Garage Door Opener, Inside Entrance, Garage Faces Rear
- Attached garage spaces: 2
Features
- Levels: Three Or More
- Stories: 3
- Patio & porch: See Remarks, Balcony
- Exterior features: Balcony, Covered Courtyard, Courtyard, Dog Run, Outdoor Grill
- Pool features: None
Lot
- Size: 0.82 Acres
Details
- Parcel number: 00C62460000000010
- Other equipment: Negotiable
Construction
Type & style
- Home type: Condo
- Architectural style: Traditional
- Property subtype: Condominium
Materials
- Brick
Condition
- Resale
- Year built: 2007
Utilities & green energy
- Sewer: Public Sewer
- Water: Public
- Utilities for property: Electricity Available, Electricity Connected, Natural Gas Available, Phone Available, Sewer Available, Separate Meters, Water Available, Cable Available
Community & HOA
Community
- Features: Community Mailbox, Curbs
- Subdivision: Ross Ave Brownstones Condo
HOA
- Has HOA: Yes
- Services included: Association Management, Maintenance Grounds, Maintenance Structure
- HOA fee: $320 monthly
- HOA name: Ross Ave Brownstone Condo Association
- HOA phone: 214-378-1112
Location
- Region: Dallas
Financial & listing details
- Price per square foot: $220/sqft
- Tax assessed value: $495,000
- Annual tax amount: $11,022
- Date on market: 11/14/2026
- Cumulative days on market: 5 days
- Listing terms: Cash,Conventional,FHA,Other,See Agent,VA Loan
- Electric utility on property: Yes
Estimated market value
$430,200
$409,000 - $452,000
$3,225/mo
Price history
| Date | Event | Price |
|---|---|---|
| 11/14/2026 | Listed for sale | $449,000+18.2%$220/sqft |
Source: NTREIS #21433540 Report a problem | ||
| 10/26/2024 | Listing removed | $3,000$1/sqft |
Source: Zillow Rentals Report a problem | ||
| 9/18/2024 | Listed for rent | $3,000$1/sqft |
Source: Zillow Rentals Report a problem | ||
| 12/31/2020 | Sold | -- |
Source: Dave Perry Miller RE solds #14443954_75204_10 Report a problem | ||
| 12/5/2020 | Pending sale | $379,990$186/sqft |
Source: Dave Perry-Miller - InTown #14443954 Report a problem | ||
| 10/27/2020 | Price change | $379,990-1.3%$186/sqft |
Source: Dave Perry-Miller - InTown #14443954 Report a problem | ||
| 9/30/2020 | Listed for sale | $385,000+13.2%$189/sqft |
Source: Dave Perry Miller Real Estate #14443954 Report a problem | ||
| 9/16/2016 | Listing removed | $340,000$167/sqft |
Source: Realty Associates #13437823 Report a problem | ||
| 8/17/2016 | Pending sale | $340,000$167/sqft |
Source: Realty Associates #13437823 Report a problem | ||
| 8/5/2016 | Listed for sale | $340,000$167/sqft |
Source: Realty Associates #13437823 Report a problem | ||
Public tax history
| Year | Property taxes | Tax assessment |
|---|---|---|
| 2025 | $11,022 +47.3% | $495,000 |
| 2024 | $7,483 +8.5% | $495,000 +21.2% |
| 2023 | $6,898 -15.1% | $408,400 |
| 2022 | $8,125 +2.8% | $408,400 +11.1% |
| 2021 | $7,904 -2.8% | $367,560 |
| 2020 | $8,130 -0.8% | $367,560 |
| 2019 | $8,192 -5.9% | $367,560 -2.7% |
| 2018 | $8,706 +15.7% | $377,770 +10.9% |
| 2017 | $7,527 +2.5% | $340,670 |
| 2016 | $7,344 +18.6% | $340,670 +10.3% |
| 2015 | $6,194 | $308,850 +12.3% |
| 2014 | $6,194 | $274,960 |
| 2013 | -- | -- |
| 2012 | -- | -- |
| 2011 | -- | -- |
| 2010 | -- | -- |
| 2009 | -- | -- |
| 2008 | -- | -- |
Find assessor info on the county website
Monthly payment
Est. payment
Payment breakdown
Explore the cost of this home by adjusting the details. Changes won't be saved.Climate risks
Neighborhood: Bryan Place
Nearby schools
Schools provided by the listing agent
- Elementary: Ray
- Middle: Spence
- High: North Dallas
- District: Dallas ISD
Source: NTREIS. This data may not be complete. We recommend contacting the local school district to confirm school assignments for this home.


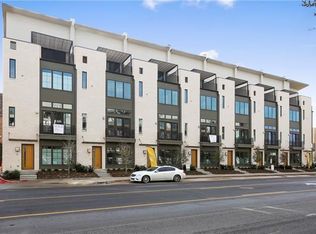
Similar homes
- $440,0002 bd2 ba1.4k sqft2305 Worthington St APT 229, Dallas, TX 75204For Sale
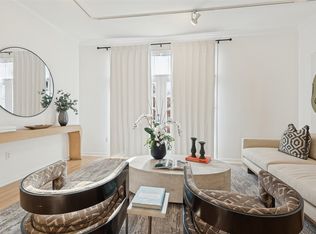 MLS ID #21438808, Claire Khoury. NTREIS
- $445,0003 bd3 ba2.1k sqft1323 Saint Joseph St Unit 17, Dallas, TX 75204For Sale
 MLS ID #21432301, Gabrielle Wolff. NTREIS
- $405,0002 bd3 ba1.4k sqft3816 San Jacinto St #306, Dallas, TX 75204For Sale
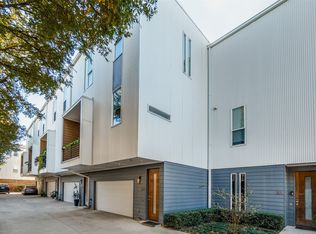 MLS ID #21435940, Michael Brink. NTREIS
- $449,0003 bd3 ba2k sqft3200 Ross Ave APT 28, Dallas, TX 75204For Sale
 MLS ID #21318489, Chase Bray. NTREIS
