Skip main navigation
Sold
  • Price Unknown

    3200 Ross Ave #40, Dallas, TX 75204

    3beds
    2,374sqft
    Condominium
    Built in 2019
    -- sqft lot
    $-- Zestimate®
    $--/sqft
    $4,040 Estimated rent

    Home value

    Not available

    Estimated sales range

    Not available

    $4,040/mo

    Zestimate® history
    Loading
    Loading...

    Owner options

    List your home for rent

    $4,040/mo

    Rent Zestimate®

    Find your next renter with Zillow Rental Manager. Plus, with online applications, you can quickly screen prospective tenants – for free.

    Learn more

    $4,040/mo

    Rent Zestimate®

    Refinance and save

    $469/mo

    Est. payment

    Refinancing to a lower rate could help reduce your monthly payments and save thousands over the life of the loan.

    See today's rates

    $469/mo

    Est. payment

    Explore your selling options

    Work with a Zillow partner agent

    Leverage their expertise and Zillow's premium Showcase listings to get your home seen by more buyers.

    Get started

    List with your own agent

    Get your home in front of millions of buyers by listing it on Zillow.

    Learn how to do it

    Sell it yourself

    Take full control of how buyers see your home on Zillow by listing For Sale by Owner (FSBO).

    List your home

    What's special

    Stainless steel appliancesThree generous bedroomsImpressive downtown skyline viewsStriking corner-unit townhomeEnd unit townhouseImmense walk-in closetGas cooktop
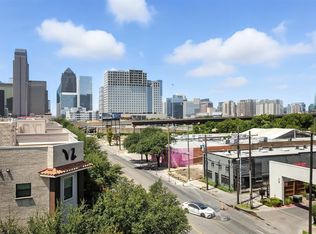
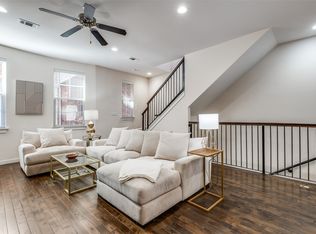
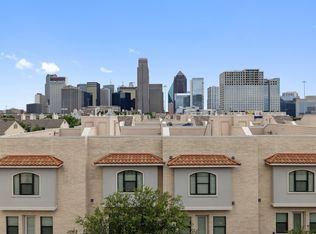
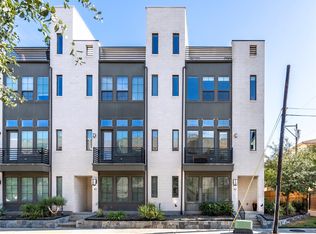
    **END UNIT TOWNHOUSE — offering sun-filled open-concept living areas, versatile layout with exceptional livability. Discover elevated urban living in this striking corner-unit townhome nestled in the dynamic Ross Avenue Heights community. Offering 2,374 square feet across four levels, this residence built in 2019 pairs contemporary design with impressive downtown skyline views. Barely lived in, enjoy generously sized living spaces with modern finishes. Step out to the private rooftop balcony off the 4th floor living area and take in sweeping views of the Dallas skyline—an ideal setting for morning coffee, sunset cocktails, or unwinding under the city lights. Kitchen has a large island, stainless steel appliances, walk-in pantry and gas cooktop. The home features three generous bedrooms, three full bathrooms, plus a convenient powder bath, creating a layout that’s both polished and practical. Huge primary bedroom with plenty of room for a sitting area or your Peloton. Primary bathroom of your dreams with over-sized shower with frameless glass enclosure, dual vanities and immense walk-in closet. On the fourth floor, a versatile room could be a game room, den, gym or workspace - this large space opens to the rooftop deck—ideal for relaxing or entertaining while taking in the city backdrop. These Ross Avenue Brownstones are located a short stroll from a neighborhood park and minutes from Dallas’s top dining, shopping, and nightlife. The home seamlessly blends vibrant city life with outdoor enjoyment. Whether gathering on the rooftop or strolling the neighborhood, this is urban living done right! A much anticipated vibey cocktail lounge just opened a 2 min walk away and is set to elevate the entertainment scene in the neighborhood. Schedule a private viewing today!

    Zillow last checked:

    Listing updated:

    Listed by:

    Catriona McCarthy 0645016 214-572-1400,

    Dave Perry Miller Real Estate 214-572-1400

    Bought with:

    Melissa Serna

    Keller Williams Fort Worth

    Source: NTREIS,MLS#: 21166575

    Facts & features

    Interior

    Bedrooms & bathrooms
    • Bedrooms: 3
    • Bathrooms: 4
    • Full bathrooms: 3
    • 1/2 bathrooms: 1
    Primary bedroom
    • Features: Ceiling Fan(s), Dual Sinks, Double Vanity, En Suite Bathroom, Sitting Area in Primary, Separate Shower, Walk-In Closet(s)
    • Level: Third
    • Dimensions: 13 x 17
    Bedroom
    • Features: En Suite Bathroom
    • Level: First
    • Dimensions: 11 x 9
    Bedroom
    • Features: En Suite Bathroom
    • Level: Fourth
    • Dimensions: 12 x 12
    Primary bathroom
    • Features: Built-in Features, Dual Sinks, Double Vanity, En Suite Bathroom, Linen Closet, Sitting Area in Primary, Sink, Separate Shower
    • Level: Third
    • Dimensions: 1 x 1
    Other
    • Level: First
    • Dimensions: 1 x 1
    Other
    • Level: Fourth
    • Dimensions: 1 x 1
    Game room
    • Level: Fourth
    • Dimensions: 1 x 1
    Half bath
    • Level: Second
    • Dimensions: 1 x 1
    Kitchen
    • Features: Breakfast Bar, Built-in Features, Eat-in Kitchen, Granite Counters, Kitchen Island, Walk-In Pantry
    • Level: Second
    • Dimensions: 14 x 10
    Living room
    • Level: Second
    • Dimensions: 15 x 15
    Heating
    • Central
    Cooling
    • Central Air
    Appliances
    • Included: Dishwasher, Gas Cooktop, Disposal, Microwave, Refrigerator, Tankless Water Heater
    Features
    • Built-in Features, Decorative/Designer Lighting Fixtures, Eat-in Kitchen, High Speed Internet, Kitchen Island, Multiple Staircases, Open Floorplan, Pantry, Walk-In Closet(s), Wired for Sound
    • Flooring: Carpet, Ceramic Tile, Wood
    • Has basement: No
    • Has fireplace: No
    Interior area
    • Total interior livable area: 2,374 sqft

    Property

    Parking
    • Total spaces: 2
    • Parking features: Additional Parking, Door-Multi, Garage Faces Front, Garage, Garage Door Opener
    • Attached garage spaces: 2
    Features
    • Levels: Three Or More
    • Stories: 3
    • Patio & porch: Balcony
    • Exterior features: Balcony
    • Pool features: None
    Lot
    • Size: 0.63 Acres
    Details
    • Parcel number: 00C62480000600040

    Construction

    Type & style
    • Home type: Condo
    • Architectural style: Contemporary/Modern
    • Property subtype: Condominium
    • Attached to another structure: Yes
    Materials
    • Brick
    Condition
    • Year built: 2019

    Utilities & green energy

    • Sewer: Public Sewer
    • Water: Public
    • Utilities for property: Sewer Available, Water Available

    Community & neighborhood

    Location
    • Region: Dallas
    • Subdivision: Ross Ave Brownstones

    HOA & financial

    HOA
    • Has HOA: Yes
    • HOA fee: $469 monthly
    • Services included: Association Management, Insurance, Maintenance Grounds, Maintenance Structure
    • Association name: Neighborhood Management
    • Association phone: 972-359-1548

    Price history

    DateEventPrice
    4/23/2026Sold--
    Source: NTREIS #21166575 Report a problem
    3/23/2026Pending sale$625,000$263/sqft
    Source: NTREIS #21166575 Report a problem
    3/21/2026Contingent$625,000$263/sqft
    Source: NTREIS #21166575 Report a problem
    1/30/2026Price change$625,000-3.7%$263/sqft
    Source: NTREIS #21166575 Report a problem
    7/25/2025Price change$649,000-0.9%$273/sqft
    Source: NTREIS #21012558 Report a problem
    4/22/2025Price change$655,000-1.5%$276/sqft
    Source: NTREIS #20849963 Report a problem
    10/7/2024Price change$665,000-1.5%$280/sqft
    Source: NTREIS #20696549 Report a problem
    5/14/2024Price change$675,000-1.5%$284/sqft
    Source: NTREIS #20514960 Report a problem
    3/8/2024Price change$685,000-0.6%$289/sqft
    Source: NTREIS #20514960 Report a problem
    1/16/2024Listing removed--
    Source: Douglas Elliman Report a problem
    1/2/2024Listed for rent$5,000$2/sqft
    Source: Douglas Elliman Report a problem
    12/19/2023Price change$689,000+19%$290/sqft
    Source: NTREIS #20415635 Report a problem
    12/7/2023Listing removed--
    Source: Zillow Rentals Report a problem
    10/20/2023Listed for rent$5,000$2/sqft
    Source: Zillow Rentals Report a problem
    9/29/2023Listing removed--
    Source: Zillow Rentals Report a problem
    9/28/2023Price change$5,000-9.1%$2/sqft
    Source: Zillow Rentals Report a problem
    8/30/2023Listed for rent$5,500$2/sqft
    Source: Zillow Rentals Report a problem
    5/6/2019Listing removed$579,000$244/sqft
    Source: Centre Living Homes Report a problem
    5/22/2018Listed for sale$579,000$244/sqft
    Source: Centre Living Homes Report a problem

    Public tax history

    YearProperty taxesTax assessment
    2018$1,378 +21.6%$48,610 +16.7%
    2017$1,133 0%$41,670
    2016$1,133 +48.7%$41,670 +20%
    2015$762 $34,720 +25%
    2014$762 $27,780
    2013-- --
    2012-- --
    2011-- --
    2010-- --
    2009-- --
    2008-- --

    Find assessor info on the county website

    Neighborhood: Bryan Place

    Nearby schools

    GreatSchools rating
    Schools provided by the listing agent
    • Elementary: Ray
    • Middle: Spence
    • High: North Dallas
    • District: Dallas ISD

    Source: NTREIS. This data may not be complete. We recommend contacting the local school district to confirm school assignments for this home.