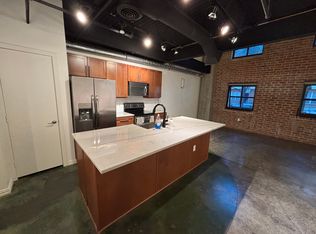
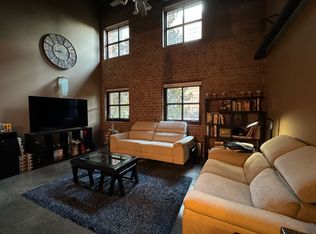
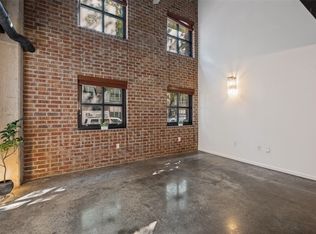
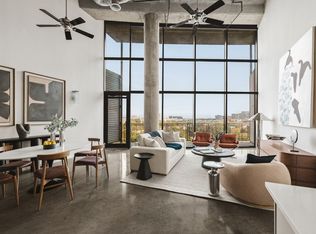
Freshly updated two bedroom corner loft in walkable State Thomas. Floor to ceiling windows fill the home with natural light, complemented by renovated bathrooms, new flooring, and a private balcony. Backing to Griggs Park, the community offers a pool, fitness center, and rooftop terrace, with neighborhood restaurants and coffee shops close by. Includes a tandem parking space in the underground garage. Owner-occupant buyers only; the HOA’s rental cap has been reached. This is such a special unit and floor plan and one that doesn't come available often! For a video tour, go to Facebook Page: 588 Lofts.
For sale
$650,000
3110 Thomas Ave APT 513, Dallas, TX 75204
2beds
1,781sqft
Condominium
Built in 1998
-- sqft lot
$-- Zestimate®
$365/sqft
$781/mo HOA
What's special
Two bedroom corner loftPrivate balconyRooftop terraceFitness centerBacking to griggs parkNew flooringRenovated bathrooms
- 12 hours
- 147
- 18
Zillow last checked:
Listing updated:
Listed by:
Kerry Cameron 0540161 512-423-4840,
Briggs Freeman Sotheby's Int'l 214-350-0400
Source: NTREIS,MLS#: 21430123
Facts & features
Interior
Bedrooms & bathrooms
- Bedrooms: 2
- Bathrooms: 2
- Full bathrooms: 2
Primary bedroom
- Level: First
- Dimensions: 33 x 19
Bedroom
- Level: First
- Dimensions: 11 x 14
Primary bathroom
- Features: Built-in Features, Dual Sinks, En Suite Bathroom, Separate Shower
- Level: Second
- Dimensions: 6 x 18
Dining room
- Level: First
- Dimensions: 11 x 10
Other
- Features: En Suite Bathroom, Separate Shower
- Level: First
- Dimensions: 12 x 11
Kitchen
- Features: Built-in Features, Galley Kitchen, Stone Counters
- Level: First
- Dimensions: 21 x 9
Living room
- Level: First
- Dimensions: 21 x 10
Utility room
- Level: Second
- Dimensions: 3 x 5
Heating
- Central, Electric
Cooling
- Central Air, Ceiling Fan(s), Electric
Appliances
- Included: Dishwasher, Electric Cooktop, Electric Oven, Disposal, Microwave, Refrigerator
Features
- Built-in Features, Double Vanity, Eat-in Kitchen, Loft, Open Floorplan, Walk-In Closet(s)
- Flooring: Carpet, Concrete, Hardwood
- Windows: Window Coverings
- Has basement: No
- Has fireplace: No
Interior area
- Total interior livable area: 1,781 sqft
Video & virtual tour
Property
Parking
- Total spaces: 2
- Parking features: Common, Electric Gate, Gated, Tandem
- Garage spaces: 2
Features
- Levels: Two
- Stories: 2
- Patio & porch: Covered
- Exterior features: Courtyard, Outdoor Grill
- Pool features: In Ground, Pool, Community
- Fencing: High Fence,Metal
Lot
- Size: 1.17 Acres
- Features: Sprinkler System
Details
- Parcel number: 00C01020000000513
Construction
Type & style
- Home type: Condo
- Architectural style: Loft
- Property subtype: Condominium
- Attached to another structure: Yes
Materials
- Brick, Concrete
- Foundation: Other
- Roof: Other
Condition
- Resale
- Year built: 1998
Utilities & green energy
- Sewer: Public Sewer
- Water: Public
- Utilities for property: Sewer Available, Water Available
Community & HOA
Community
- Features: Elevator, Fitness Center, Pool, Community Mailbox, Curbs, Gated
- Security: Fire Sprinkler System, Gated Community
- Subdivision: 588 Condominiums
HOA
- Has HOA: Yes
- Services included: All Facilities
- HOA fee: $781 monthly
- HOA name: Action Property Management - Tracy Wolin
- HOA phone: 214-880-1732
Location
- Region: Dallas
Financial & listing details
- Price per square foot: $365/sqft
- Tax assessed value: $575,000
- Annual tax amount: $9,682
- Date on market: 11/14/2026
- Listing terms: Cash,Conventional
- Exclusions: Wooden coat hanger in foyer, TV bracket downstairs.
- Road surface type: Asphalt
Estimated market value
Not available
Estimated sales range
Not available
Not available
Price history
| Date | Event | Price |
|---|---|---|
| 11/14/2026 | Listed for sale | $650,000+8.3%$365/sqft |
Source: NTREIS #21430123 Report a problem | ||
| 2/22/2023 | Sold | -- |
Source: NTREIS #20232097 Report a problem | ||
| 1/26/2023 | Pending sale | $600,000$337/sqft |
Source: NTREIS #20232097 Report a problem | ||
| 1/25/2023 | Contingent | $600,000$337/sqft |
Source: NTREIS #20232097 Report a problem | ||
| 1/11/2023 | Listed for sale | $600,000+135.3%$337/sqft |
Source: NTREIS #20232097 Report a problem | ||
| 11/21/2022 | Listing removed | -- |
Source: Zillow Rental Manager Report a problem | ||
| 10/28/2022 | Price change | $2,300-36.1%$1/sqft |
Source: Zillow Rental Manager Report a problem | ||
| 10/19/2022 | Listed for rent | $3,600$2/sqft |
Source: Zillow Rental Manager Report a problem | ||
| 10/3/2008 | Listing removed | $255,000$143/sqft |
Source: foreclosure.com Report a problem | ||
| 9/26/2008 | Price change | $255,000-7.3%$143/sqft |
Source: foreclosure.com Report a problem | ||
| 9/3/2008 | Listed for sale | $275,000$154/sqft |
Source: foreclosure.com Report a problem | ||
| 3/18/2008 | Sold | -- |
Source: Public Record Report a problem | ||
Public tax history
| Year | Property taxes | Tax assessment |
|---|---|---|
| 2025 | $9,682 -4.3% | $575,000 |
| 2024 | $10,116 +2.7% | $575,000 +13.3% |
| 2023 | $9,846 -24.1% | $507,590 |
| 2022 | $12,971 -4.8% | $507,590 |
| 2021 | $13,619 +18% | $507,590 +21.3% |
| 2020 | $11,543 -0.7% | $418,540 |
| 2019 | $11,629 +7.6% | $418,540 +11.9% |
| 2018 | $10,810 +4.6% | $374,010 |
| 2017 | $10,338 +9.9% | $374,010 +9.9% |
| 2016 | $9,403 +17% | $340,170 |
| 2015 | $8,037 | $340,170 +18% |
| 2014 | $8,037 | $288,270 |
| 2013 | -- | -- |
| 2012 | -- | -- |
| 2011 | -- | -- |
| 2010 | -- | -- |
| 2009 | -- | -- |
| 2008 | -- | -- |
| 2007 | -- | -- |
Find assessor info on the county website
Monthly payment
Est. payment
Payment breakdown
Explore the cost of this home by adjusting the details. Changes won't be saved.Climate risks
Neighborhood: 75204
Nearby schools
Schools provided by the listing agent
- Elementary: Milam
- Middle: Rusk
- High: North Dallas
- District: Dallas ISD
Source: NTREIS. This data may not be complete. We recommend contacting the local school district to confirm school assignments for this home.

Similar homes
- $559,0002 bd2 ba1.5k sqft3030 Bryan St Suite 207, Dallas, TX 75204For Sale
 MLS ID #21435524, Terri Brak-Thomas. NTREIS
- $699,0004 bd3 ba2.1k sqft3110 Thomas Ave APT 111, Dallas, TX 75204For Sale
 MLS ID #21328787, Lance Hancock. NTREIS
- $859,0002 bd2 ba2.3k sqft3110 Thomas Ave APT 717, Dallas, TX 75204For Sale
 MLS ID #21423563, Aman Scott. NTREIS
- $625,0003 bd4 ba2.4k sqft3200 Ross Ave #37, Dallas, TX 75204For Sale
 MLS ID #21356269, Amy Sack. NTREIS
