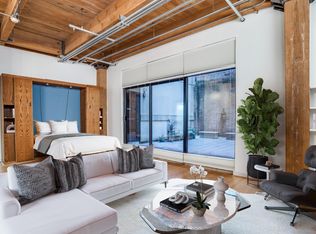
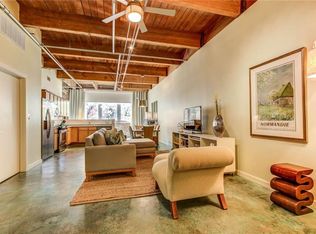
A rare expression of historic Dallas, this fully remodeled West End penthouse pairs authentic loft architecture with the comfort of a private home. Just over 2,500 square feet unfold across two levels, framed by exposed brick, substantial timber beams, soaring ceilings and banks of fully operable casement windows that welcome natural light and fresh air. Polished large-format floors and a dramatic steel staircase introduce a clean, modern counterpoint without diminishing the character that makes the residence so distinctive.
The main level is open, expansive and designed to live beautifully. Multiple living areas create room to entertain, work from home or settle into daily life without sacrificing the loft’s impressive volume. The kitchen sits naturally at the center, with modern white cabinetry, oversized island, and smoke colored stainless steel appliances, connecting effortlessly to the living and dining spaces. 3 bedrooms, 3 full baths, and separate office, offer uncommon privacy and flexibility for residents and guests.
Above it all, the second-story primary suite feels removed from the energy below. Custom closet built-ins bring thoughtful function, while a private top-floor terrace extends the suite outdoors for an intimate setting for slow mornings, evening cocktails or quiet views across the cityscape. 2 assigned underground parking spaces completes the lock-and-leave experience.
Home to only 30 residences, 509 Elm Place offers a boutique alternative to conventional high-rise living in the heart of the West End. Victory Park, Uptown, the Arts District, museums, restaurants and entertainment are all within easy reach, yet the residence itself feels private and serene. Listed on the National Register of Historic Places, the building represents a piece of Dallas architecture that cannot be recreated. For the buyer drawn to thoughtful design, generous space and homes with a genuine story, this space stands apart!
For sale
$700,000
509 Elm St #604, Dallas, TX 75202
4beds
2,522sqft
Condominium
Built in 1930
-- sqft lot
$671,400 Zestimate®
$278/sqft
$1,183/mo HOA
What's special
Authentic loft architecturePolished large-format floorsSoaring ceilingsOversized islandExposed brickDramatic steel staircaseSubstantial timber beams
- 49 days
- 1,741
- 261
Zillow last checked:
Listing updated:
Listed by:
Beverly Cardenas 0597202 806-677-3871,
Compass RE Texas, LLC 214-814-8100
Source: NTREIS,MLS#: 21368878
Facts & features
Interior
Bedrooms & bathrooms
- Bedrooms: 4
- Bathrooms: 3
- Full bathrooms: 3
Primary bedroom
- Features: Closet Cabinetry, Ceiling Fan(s), Dual Sinks, En Suite Bathroom
- Level: Second
- Dimensions: 20 x 18
Bedroom
- Features: Ceiling Fan(s), En Suite Bathroom, Walk-In Closet(s)
- Level: First
- Dimensions: 13 x 9
Bedroom
- Features: Ceiling Fan(s)
- Level: First
- Dimensions: 10 x 12
Bedroom
- Features: Closet Cabinetry, Ceiling Fan(s)
- Level: First
- Dimensions: 18 x 11
Dining room
- Level: First
- Dimensions: 15 x 12
Living room
- Level: First
- Dimensions: 34 x 14
Heating
- Central
Cooling
- Central Air, Ceiling Fan(s)
Appliances
- Included: Dishwasher, Electric Oven, Electric Range, Disposal, Ice Maker, Microwave, Refrigerator
- Laundry: Washer Hookup, Dryer Hookup
Features
- Decorative/Designer Lighting Fixtures, Eat-in Kitchen, Elevator, Open Floorplan, Vaulted Ceiling(s), Natural Woodwork, Walk-In Closet(s)
- Flooring: Concrete, Ceramic Tile
- Windows: Window Coverings
- Has basement: No
- Has fireplace: No
Interior area
- Total interior livable area: 2,522 sqft
Video & virtual tour
Property
Parking
- Total spaces: 2
- Parking features: Underground, Secured
- Has attached garage: Yes
- Covered spaces: 2
Features
- Levels: Two
- Stories: 2
- Patio & porch: Terrace
- Pool features: None
Lot
- Size: 10,018 Square Feet
Details
- Parcel number: 00C18000000A00604
Construction
Type & style
- Home type: Condo
- Architectural style: Loft
- Property subtype: Condominium
- Attached to another structure: Yes
Materials
- Brick
Condition
- Resale
- Year built: 1930
Utilities & green energy
- Sewer: Public Sewer
- Water: Public
- Utilities for property: Sewer Available, Water Available
Community & HOA
Community
- Features: Elevator, Fitness Center
- Subdivision: Elm Place Residences
HOA
- Has HOA: Yes
- Services included: Maintenance Grounds, Sewer, Security, Trash, Water
- HOA fee: $1,183 monthly
- HOA name: Goodwin And Company
- HOA phone: 855-289-6007
Location
- Region: Dallas
Financial & listing details
- Price per square foot: $278/sqft
- Tax assessed value: $614,410
- Annual tax amount: $13,681
- Date on market: 8/27/2026
- Cumulative days on market: 49 days
- Listing terms: Cash,Conventional
Estimated market value
$671,400
$638,000 - $705,000
$4,461/mo
Price history
| Date | Event | Price |
|---|---|---|
| 10/15/2026 | Listing removed | $4,500$2/sqft |
Source: Zillow Rentals Report a problem | ||
| 8/27/2026 | Listed for sale | $700,000-11.4%$278/sqft |
Source: NTREIS #21368878 Report a problem | ||
| 8/24/2026 | Listed for rent | $4,500$2/sqft |
Source: Zillow Rentals Report a problem | ||
| 8/18/2023 | Listing removed | -- |
Source: NTREIS #20350087 Report a problem | ||
| 6/12/2023 | Listed for sale | $789,900-10%$313/sqft |
Source: NTREIS #20350087 Report a problem | ||
| 5/5/2023 | Listing removed | -- |
Source: NTREIS #14724317 Report a problem | ||
| 3/26/2023 | Price change | $878,000+11.3%$348/sqft |
Source: NTREIS #14724317 Report a problem | ||
| 2/15/2023 | Price change | $789,000-11.8%$313/sqft |
Source: NTREIS #14724317 Report a problem | ||
| 9/2/2022 | Price change | $895,000-10.1%$355/sqft |
Source: NTREIS #14724317 Report a problem | ||
| 7/28/2022 | Price change | $995,000-9.5%$395/sqft |
Source: NTREIS #14724317 Report a problem | ||
| 6/23/2022 | Price change | $1,099,000-4.4%$436/sqft |
Source: NTREIS #14724317 Report a problem | ||
| 4/13/2022 | Price change | $1,150,000-5.7%$456/sqft |
Source: NTREIS #14724317 Report a problem | ||
| 3/28/2022 | Price change | $1,220,000-3.9%$484/sqft |
Source: NTREIS #14724317 Report a problem | ||
| 3/9/2022 | Price change | $1,270,000+5.9%$504/sqft |
Source: NTREIS #14724317 Report a problem | ||
| 2/17/2022 | Price change | $1,199,000-4.1%$475/sqft |
Source: NTREIS #14724317 Report a problem | ||
| 12/11/2021 | Listed for sale | $1,250,000$496/sqft |
Source: NTREIS #14724317 Report a problem | ||
Public tax history
| Year | Property taxes | Tax assessment |
|---|---|---|
| 2025 | $10,159 +7.1% | $614,410 +18.8% |
| 2024 | $9,481 -22.4% | $517,010 +2.5% |
| 2023 | $12,226 -8.2% | $504,400 |
| 2022 | $13,313 +49.1% | $504,400 +29% |
| 2021 | $8,930 +0.1% | $390,910 |
| 2020 | $8,920 +9% | $390,910 |
| 2019 | $8,184 +3.9% | $390,910 -20.5% |
| 2018 | $7,874 +14.3% | $491,790 |
| 2017 | $6,891 +15% | $491,790 +89.5% |
| 2016 | $5,994 -2.9% | $259,560 |
| 2015 | $6,171 | $259,560 |
| 2014 | $6,171 | $259,560 |
| 2013 | -- | -- |
| 2012 | -- | -- |
| 2011 | -- | -- |
| 2010 | -- | -- |
| 2009 | -- | -- |
| 2008 | -- | -- |
| 2007 | -- | -- |
| 2005 | -- | -- |
| 2004 | -- | -- |
| 2003 | -- | -- |
| 2002 | -- | -- |
| 2001 | -- | -- |
Find assessor info on the county website
Monthly payment
Est. payment
Payment breakdown
Explore the cost of this home by adjusting the details. Changes won't be saved.Climate risks
Neighborhood: West End Historic District
Nearby schools
Schools provided by the listing agent
- Elementary: Bonham
- Middle: Spence
- High: North Dallas
- District: Dallas ISD
Source: NTREIS. This data may not be complete. We recommend contacting the local school district to confirm school assignments for this home.

Similar homes
- $699,0004 bd3 ba2.1k sqft3110 Thomas Ave APT 111, Dallas, TX 75204For Sale
 MLS ID #21328787, Lance Hancock. NTREIS
 - $719,9003 bd3 ba1.9k sqft2420 Hugo St APT 3, Dallas, TX 75204For Sale
 MLS ID #21355465, Joshua Vernon. NTREIS
 - $650,0002 bd2 ba2k sqft3525 Turtle Creek Blvd APT 8B, Dallas, TX 75219For Sale
 MLS ID #21411915, Cody Farris. NTREIS
 - $799,0002 bd3 ba1.7k sqft2200 Victory Ave APT 802, Dallas, TX 75219For Sale
 MLS ID #21344197, Luke Cuthbert. NTREIS
