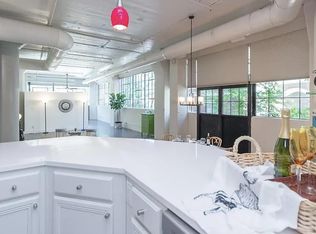
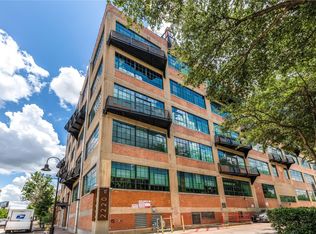
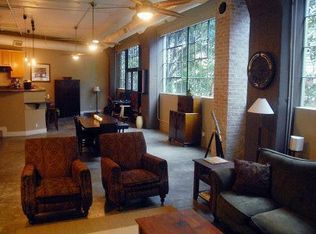
Step into Unit 409 at 2220 Canton, a downtown Dallas loft condo tucked moments from the Dallas Arts District. Perched on a coveted fourth floor corner, this home frames sweeping skyline views through a wall of sunlit windows and a private balcony. Once a classic piece of industrial architecture, the building's soaring ceilings, exposed hardwoods, and raw structural bones have been reimagined into a refined, loft style canvas, where heritage details meet modern sophistication. It's a backdrop ready for your vision, whether that's chic and minimalist or warm and eclectic. The primary suite delivers a spa quality bath with a separate shower and Japanese soaking tub. This downtown classic offers resort caliber amenities: a rooftop pool, hot tub, grill, 360 degree Dallas skyline views, a walking track, and fitness center. Just steps from the Dallas Farmers Market, close to Deep Ellum, and minutes from both DFW and Love Field, this loft puts Dallas living at your fingertips. A unique opportunity, schedule your private showing today.
For sale
$469,000
2220 Canton St APT 409, Dallas, TX 75201
1beds
1,657sqft
Condominium
Built in 1925
-- sqft lot
$443,600 Zestimate®
$283/sqft
$1,030/mo HOA
What's special
Private balconyHot tubFitness centerWall of sunlit windowsFourth floor cornerJapanese soaking tubRooftop pool
- 5 days
- 288
- 40
Likely to sell faster than
Zillow last checked:
Listing updated:
Listed by:
Forrest Gregg 0510623 214-923-4668,
Compass RE Texas, LLC. 214-814-8100
Source: NTREIS,MLS#: 21361948
Facts & features
Interior
Bedrooms & bathrooms
- Bedrooms: 1
- Bathrooms: 2
- Full bathrooms: 1
- 1/2 bathrooms: 1
Primary bedroom
- Level: First
- Dimensions: 11 x 24
Primary bathroom
- Level: First
- Dimensions: 12 x 13
Dining room
- Level: First
- Dimensions: 15 x 12
Kitchen
- Level: First
- Dimensions: 10 x 15
Living room
- Level: First
- Dimensions: 27 x 20
Heating
- Central, Electric, Heat Pump
Cooling
- Central Air, Electric
Appliances
- Included: Dishwasher, Electric Oven, Electric Range, Electric Water Heater, Disposal, Microwave, Refrigerator
Features
- Decorative/Designer Lighting Fixtures, High Speed Internet, Open Floorplan, Cable TV
- Flooring: Ceramic Tile, Wood
- Has basement: No
- Has fireplace: No
Interior area
- Total interior livable area: 1,657 sqft
Video & virtual tour
Property
Parking
- Total spaces: 1
- Parking features: Assigned, Underground, Garage, Secured
- Attached garage spaces: 1
Accessibility
- Accessibility features: Accessible Elevator Installed
Features
- Levels: One
- Stories: 1
- Patio & porch: Balcony
- Exterior features: Balcony
- Pool features: In Ground, Outdoor Pool, Other, Pool
Lot
- Size: 0.96 Acres
Details
- Parcel number: 00C23700000000409
Construction
Type & style
- Home type: Condo
- Architectural style: Loft
- Property subtype: Condominium
- Attached to another structure: Yes
Materials
- Brick, Concrete
- Foundation: Pillar/Post/Pier
- Roof: Tar/Gravel
Condition
- Resale
- Year built: 1925
Utilities & green energy
- Sewer: Public Sewer
- Water: Public
- Utilities for property: Sewer Available, Water Available, Cable Available
Community & HOA
Community
- Features: Community Mailbox
- Security: Smoke Detector(s)
- Subdivision: 2220 Canton Loft Condominiums
HOA
- Has HOA: Yes
- Services included: All Facilities, Association Management, Insurance, Maintenance Structure, Sewer, Water
- HOA fee: $1,030 monthly
- HOA name: Robert Odems
- HOA phone: 214-451-5433
Location
- Region: Dallas
Financial & listing details
- Price per square foot: $283/sqft
- Tax assessed value: $505,390
- Annual tax amount: $11,956
- Date on market: 9/11/2026
- Exclusions: Entry chandelier
Estimated market value
$443,600
$421,000 - $466,000
$3,995/mo
Price history
| Date | Event | Price |
|---|---|---|
| 9/11/2026 | Listed for sale | $469,000+0.9%$283/sqft |
Source: NTREIS #21361948 Report a problem | ||
| 4/15/2022 | Sold | -- |
Source: NTREIS #20012112 Report a problem | ||
| 4/9/2022 | Pending sale | $465,000$281/sqft |
Source: NTREIS #20012112 Report a problem | ||
| 4/4/2022 | Contingent | $465,000$281/sqft |
Source: NTREIS #20012112 Report a problem | ||
| 3/31/2022 | Listed for sale | $465,000+55.5%$281/sqft |
Source: NTREIS #20012112 Report a problem | ||
| 2/13/2016 | Listing removed | $2,500$2/sqft |
Source: Dave Perry-Miller Real Estate | InTown #13297266 Report a problem | ||
| 1/9/2016 | Listed for rent | $2,500+19%$2/sqft |
Source: Dave Perry Miller Real Estate #13297266 Report a problem | ||
| 7/16/2014 | Sold | -- |
Source: Agent Provided Report a problem | ||
| 7/2/2014 | Listed for sale | $299,000+25.1%$180/sqft |
Source: Dave Perry Miller & Associates - An Ebby Halliday Company #12170776 Report a problem | ||
| 12/27/2012 | Listing removed | $2,100$1/sqft |
Source: Ebby Halliday Realtors #11849621 Report a problem | ||
| 11/16/2012 | Price change | $2,100-8.5%$1/sqft |
Source: Ebby Halliday Realtors #11849621 Report a problem | ||
| 10/12/2012 | Listed for rent | $2,295-13.4%$1/sqft |
Source: Ebby Halliday Realtors #11849621 Report a problem | ||
| 10/1/2012 | Listing removed | $239,000$144/sqft |
Source: Dave Perry-Miller & Associates � An Ebby Halliday Company #11687872 Report a problem | ||
| 11/19/2011 | Listed for sale | $239,000$144/sqft |
Source: Dave Perry-Miller & Associates � An Ebby Halliday Company #11687872 Report a problem | ||
| 11/19/2011 | Listing removed | $2,650$2/sqft |
Source: Ebby Halliday Realtors #11611266 Report a problem | ||
| 10/21/2011 | Listed for rent | $2,650$2/sqft |
Source: Ebby Halliday Realtors #11611266 Report a problem | ||
| 9/14/2011 | Listing removed | $2,650$2/sqft |
Source: Ebby Halliday Realtors #11611266 Report a problem | ||
| 6/17/2011 | Listed for rent | $2,650$2/sqft |
Source: Active Website #11611266 Report a problem | ||
Public tax history
| Year | Property taxes | Tax assessment |
|---|---|---|
| 2025 | $11,956 +7.8% | $505,390 +8.2% |
| 2024 | $11,093 +38.1% | $467,270 +41% |
| 2023 | $8,032 -8.2% | $331,400 |
| 2022 | $8,747 -18.8% | $331,400 -14.9% |
| 2021 | $10,775 -2.6% | $389,400 |
| 2020 | $11,066 +7.3% | $389,400 +8% |
| 2019 | $10,317 +6% | $360,400 +10.1% |
| 2018 | $9,733 +17.4% | $327,260 +12.4% |
| 2017 | $8,290 0% | $291,050 |
| 2016 | $8,290 +67.6% | $291,050 |
| 2015 | $4,947 | $291,050 +33.5% |
| 2014 | $4,947 | $218,030 |
| 2013 | -- | -- |
| 2012 | -- | -- |
| 2011 | -- | -- |
| 2010 | -- | -- |
| 2009 | -- | -- |
| 2008 | -- | -- |
| 2007 | -- | -- |
| 2005 | -- | -- |
| 2004 | -- | -- |
| 2003 | -- | -- |
| 2002 | -- | -- |
| 2001 | -- | -- |
Find assessor info on the county website
Monthly payment
Est. payment
Payment breakdown
Explore the cost of this home by adjusting the details. Changes won't be saved.Climate risks
Neighborhood: Farmers Market District
Nearby schools
Schools provided by the listing agent
- Elementary: Milam
- Middle: Spence
- High: North Dallas
- District: Dallas ISD
Source: NTREIS. This data may not be complete. We recommend contacting the local school district to confirm school assignments for this home.
Similar homes
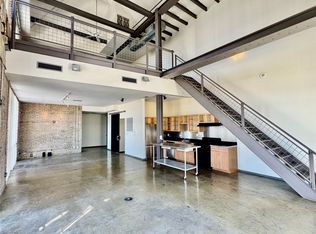
- $499,0001 bd2 ba1.6k sqft1122 Jackson St APT 1104, Dallas, TX 75202For Sale
 MLS ID #21384580, Drew Colon Colon. NTREIS
 - $410,0001 bd2 ba1.7k sqft2220 Canton St APT 101, Dallas, TX 75201For Sale
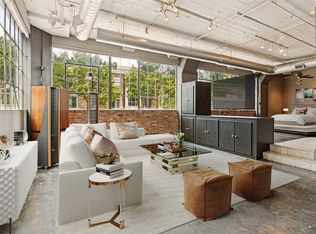 MLS ID #21277693, Henry Barber. NTREIS
 - $435,0002 bd2 ba1.2k sqft2305 Worthington St APT 108, Dallas, TX 75204For Sale
 MLS ID #21377136, Nick Good. NTREIS
 - $509,0003 bd2 ba1.7k sqft2305 Worthington St APT 206A, Dallas, TX 75204For Sale
 MLS ID #21378982, Bonnie LeVecchio. NTREIS
