Rare corner-unit industrial loft with TWO assigned parking spaces! West-facing panoramic views of Reunion Tower, the Omni Hotel & Dallas's iconic bridges. Over 1,400 SF — one of the largest floor plans in the building. Loft character throughout: polished concrete floors, exposed brick, open concept layout & exposed ductwork. Privacy wall separates living area from bedroom & dual closets. Spa-like bath w-stone shower & Italian vanity. Kitchen features granite counters & SS appliances. Laundry storage room off entry. A rare find — don't miss it!
For sale
$315,000
1122 Jackson St APT 413, Dallas, TX 75202
1beds
1,420sqft
Condominium
Built in 1925
-- sqft lot
$301,300 Zestimate®
$222/sqft
$872/mo HOA
What's special
Corner-unit industrial loftExposed brickDual closetsExposed ductworkOpen concept layout
- 74 days
- 830
- 107
Zillow last checked:
Listing updated:
Listed by:
Bradford Coffman 0692035 214-789-5365,
Compass RE Texas, LLC. 214-814-8100
Source: NTREIS,MLS#: 21332278
Facts & features
Interior
Bedrooms & bathrooms
- Bedrooms: 1
- Bathrooms: 1
- Full bathrooms: 1
Primary bedroom
- Level: First
- Dimensions: 12 x 19
Dining room
- Level: First
- Dimensions: 10 x 10
Kitchen
- Features: Built-in Features, Eat-in Kitchen, Granite Counters, Stone Counters
- Level: First
- Dimensions: 12 x 10
Living room
- Level: First
- Dimensions: 21 x 21
Heating
- Central, Electric
Cooling
- Central Air, Ceiling Fan(s), Electric
Appliances
- Included: Dishwasher, Electric Cooktop, Electric Range, Disposal, Microwave
- Laundry: Washer Hookup, Dryer Hookup, ElectricDryer Hookup, Laundry in Utility Room
Features
- Built-in Features, Decorative/Designer Lighting Fixtures, Eat-in Kitchen, High Speed Internet, Loft, Open Floorplan, Cable TV, Walk-In Closet(s)
- Flooring: Concrete
- Has basement: No
- Has fireplace: No
Interior area
- Total interior livable area: 1,420 sqft
Video & virtual tour
Property
Parking
- Total spaces: 1
- Parking features: Additional Parking, Assigned, Common, Concrete, Covered, Direct Access, Underground, Electric Vehicle Charging Station(s), Garage, Garage Door Opener, Inside Entrance, Lighted, Private
- Attached garage spaces: 1
Features
- Levels: One
- Stories: 1
- Has private pool: Yes
- Pool features: Cabana, Gunite, In Ground, Outdoor Pool, Pool, Private, Community
Lot
- Size: 0.98 Acres
- Features: Corner Lot, Landscaped
Details
- Parcel number: 00C68930000000413
Construction
Type & style
- Home type: Condo
- Architectural style: Loft,Studio,Traditional
- Property subtype: Condominium
Materials
- Brick, Concrete
- Foundation: Other
- Roof: Other
Condition
- Year built: 1925
Utilities & green energy
- Sewer: Public Sewer
- Water: Public
- Utilities for property: Electricity Available, Electricity Connected, Phone Available, Sewer Available, Separate Meters, Water Available, Cable Available
Community & HOA
Community
- Features: Elevator, Fitness Center, Laundry Facilities, Pool, Community Mailbox, Curbs, Gated, Sidewalks
- Security: Security System, Fire Alarm, Fire Sprinkler System, Gated Community, Smoke Detector(s), Security Guard, Security Lights, Gated with Guard
- Subdivision: Soco Urban Loft Condo
HOA
- Has HOA: Yes
- Services included: All Facilities, Association Management, Sewer, Security, Water
- HOA fee: $872 monthly
- HOA name: Soco Urban Lofts Condominium Association, Inc
- HOA phone: 214-747-5638
Location
- Region: Dallas
Financial & listing details
- Price per square foot: $222/sqft
- Tax assessed value: $369,200
- Annual tax amount: $8,221
- Date on market: 7/22/2026
- Cumulative days on market: 75 days
- Listing terms: Cash,Conventional,FHA,VA Loan
- Road surface type: Asphalt
Estimated market value
$301,300
$286,000 - $316,000
$2,170/mo
Price history
| Date | Event | Price |
|---|---|---|
| 7/22/2026 | Listed for sale | $315,000-2.9%$222/sqft |
Source: NTREIS #21332278 Report a problem | ||
| 2/10/2023 | Sold | -- |
Source: NTREIS #20203404 Report a problem | ||
| 1/30/2023 | Pending sale | $324,500$229/sqft |
Source: NTREIS #20203404 Report a problem | ||
| 1/23/2023 | Contingent | $324,500$229/sqft |
Source: NTREIS #20203404 Report a problem | ||
| 1/15/2023 | Price change | $324,500-3.3%$229/sqft |
Source: NTREIS #20203404 Report a problem | ||
| 11/9/2022 | Listed for sale | $335,500$236/sqft |
Source: NTREIS #20203404 Report a problem | ||
| 2/12/2016 | Sold | -- |
Source: Agent Provided Report a problem | ||
Public tax history
| Year | Property taxes | Tax assessment |
|---|---|---|
| 2025 | $8,734 -0.4% | $369,200 |
| 2024 | $8,765 +38.7% | $369,200 +4% |
| 2023 | $6,321 -13.3% | $355,000 |
| 2022 | $7,293 +3.1% | $355,000 +13.6% |
| 2021 | $7,074 -2.6% | $312,400 |
| 2020 | $7,264 +4.4% | $312,400 |
| 2019 | $6,954 +6.7% | $312,400 +15.8% |
| 2018 | $6,517 +10.5% | $269,800 +5.6% |
| 2017 | $5,897 +25.8% | $255,600 |
| 2016 | $4,687 +8.2% | $255,600 +38.5% |
| 2015 | $4,333 | $184,600 |
| 2014 | $4,333 | $184,600 |
| 2013 | -- | -- |
| 2012 | -- | -- |
| 2011 | -- | -- |
| 2010 | -- | -- |
| 2009 | -- | -- |
| 2008 | -- | -- |
| 2007 | -- | -- |
Find assessor info on the county website
Monthly payment
Est. payment
Payment breakdown
Explore the cost of this home by adjusting the details. Changes won't be saved.Climate risks
Neighborhood: Government District
Nearby schools
Schools provided by the listing agent
- Elementary: Milam
- Middle: Spence
- High: North Dallas
- District: Dallas ISD
Source: NTREIS. This data may not be complete. We recommend contacting the local school district to confirm school assignments for this home.


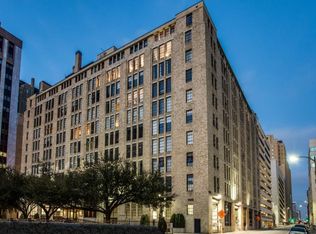
Similar homes
- $310,0002 bd1 ba1.4k sqft1122 Jackson St APT 402, Dallas, TX 75202For Sale
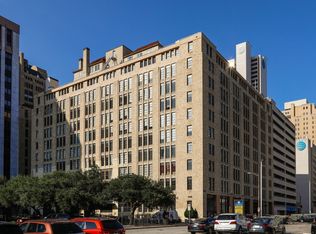 MLS ID #21325593, Johanna Graham. NTREIS
 - $295,0002 bd2 ba1.1k sqft1200 Main St APT 804, Dallas, TX 75202For Sale
 MLS ID #21391101, Gary Tinsley. NTREIS
 - $329,9002 bd2 ba1.5k sqft1200 Main St APT 508, Dallas, TX 75202For Sale
 MLS ID #21364112, Michael Hershenberg. NTREIS
 - $325,0001 bd1 ba1.4k sqft1122 Jackson St APT 302, Dallas, TX 75202For Sale
 MLS ID #21053565, Alicia Villarreal. NTREIS
