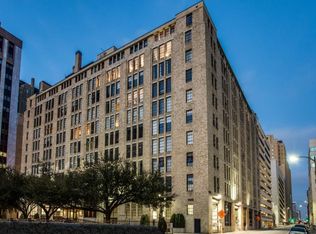
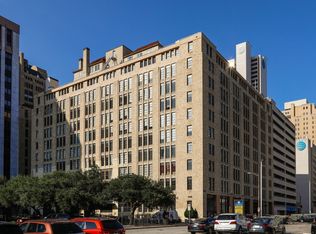
Beautifully updated and entirely renovated 2-bedroom downtown condo located in a historic Dallas building that blends timeless character with a modern industrial feel. Featuring unique exposed concrete floors, original brick walls, and high ceilings that defines true urban living in Dallas. The stylish open-concept layout includes a separate dining area and a beautiful kitchen showcasing granite countertops, stainless steel appliances, and refrigerator. The bathroom features a gorgeous walk-in shower and modern vanity, adding a contemporary touch. Both bedrooms are thoughtfully designed and include built-in storage, closets, and mattresses, offering comfort and efficiency rarely found in downtown condos. In unit washer and dryer are also included, along with a separate storage unit and an assigned parking space in the secured underground garage. Enjoy the amenities this historic building provides, including a 24-hour staff-secured entrance, rooftop pool and lounge area, fitness center, all while maintaining the charm of a historic structure. Step outside and enjoy being in the heart of it all — just moments from Pioneer Plaza, AT&T Discovery District, museums, live music, restaurants, coffee shops, and some of Dallas’ most iconic attractions. With close proximity to Klyde Warren Park, the Dallas Arts District, Farmers Market, and major highways, this location delivers unbeatable walkability and connectivity. If you’re looking for a home that offers character, convenience, and the full downtown Dallas lifestyle, this industrial style condo is the perfect opportunity.
For sale
$225,000
1122 Jackson St APT 522, Dallas, TX 75202
2beds
840sqft
Condominium
Built in 1925
-- sqft lot
$213,200 Zestimate®
$268/sqft
$520/mo HOA
What's special
Modern vanityHigh ceilingsStainless steel appliancesBuilt-in storageSeparate dining areaOriginal brick wallsStylish open-concept layout
- 65 days
- 305
- 30
Zillow last checked:
Listing updated:
Listed by:
Melissa Hernandez 0661390 469-355-5106,
Competitive Edge Realty LLC 972-200-3685,
Linda Hernandez 0724638 214-622-0739,
Competitive Edge Realty LLC
Source: NTREIS,MLS#: 21346323
Facts & features
Interior
Bedrooms & bathrooms
- Bedrooms: 2
- Bathrooms: 1
- Full bathrooms: 1
Primary bedroom
- Level: First
- Dimensions: 1 x 1
Bedroom
- Level: First
- Dimensions: 1 x 1
Living room
- Level: First
- Dimensions: 1 x 1
Heating
- Central
Cooling
- Central Air
Appliances
- Included: Dryer, Dishwasher, Electric Cooktop, Electric Oven, Microwave, Washer
Features
- Decorative/Designer Lighting Fixtures, Eat-in Kitchen, Granite Counters, High Speed Internet, Open Floorplan
- Flooring: Concrete
- Has basement: No
- Has fireplace: No
Interior area
- Total interior livable area: 840 sqft
Video & virtual tour
Property
Parking
- Total spaces: 1
- Parking features: Assigned, Garage
- Attached garage spaces: 1
Accessibility
- Accessibility features: Accessible Elevator Installed, Accessible Kitchen, Accessible Approach with Ramp, Accessible Doors, Accessible Entrance, Accessible Hallway(s)
Features
- Levels: One
- Stories: 1
- Exterior features: Outdoor Grill
- Pool features: None
Lot
- Size: 0.98 Acres
Details
- Parcel number: 00C68930000000522
Construction
Type & style
- Home type: Condo
- Architectural style: Contemporary/Modern
- Property subtype: Condominium
- Attached to another structure: Yes
Materials
- Brick
- Foundation: Slab
- Roof: Concrete
Condition
- Year built: 1925
Utilities & green energy
- Sewer: Public Sewer
- Water: Public
- Utilities for property: Sewer Available, Water Available
Community & HOA
Community
- Features: Gated
- Security: Fire Alarm, Fire Sprinkler System, Security Gate, Gated Community, Key Card Entry, Smoke Detector(s), Security Guard, Security Lights, Security Service
- Subdivision: Soco Urban Loft Condo
HOA
- Has HOA: Yes
- Services included: All Facilities, Association Management, Internet, Maintenance Grounds, Maintenance Structure, Sewer, Security, Water
- HOA fee: $520 monthly
- HOA name: Soco
- HOA phone: 214-747-5638
Location
- Region: Dallas
Financial & listing details
- Price per square foot: $268/sqft
- Tax assessed value: $216,000
- Annual tax amount: $5,110
- Date on market: 7/30/2026
- Cumulative days on market: 66 days
- Listing terms: Cash,Conventional,FHA,VA Loan
Estimated market value
$213,200
$203,000 - $224,000
$1,833/mo
Price history
| Date | Event | Price |
|---|---|---|
| 7/30/2026 | Listed for sale | $225,000-2.2%$268/sqft |
Source: NTREIS #21346323 Report a problem | ||
| 5/20/2026 | Price change | $1,900-9.5%$2/sqft |
Source: Zillow Rentals Report a problem | ||
| 2/17/2026 | Listed for rent | $2,100+110%$3/sqft |
Source: Zillow Rentals Report a problem | ||
| 8/14/2023 | Sold | -- |
Source: NTREIS #20373622 Report a problem | ||
| 7/27/2023 | Pending sale | $230,000$274/sqft |
Source: NTREIS #20373622 Report a problem | ||
| 7/5/2023 | Listed for sale | $230,000+27.8%$274/sqft |
Source: NTREIS #20373622 Report a problem | ||
| 4/28/2021 | Sold | -- |
Source: Dave Perry Miller RE solds #14497803_75202_522 Report a problem | ||
| 4/5/2021 | Pending sale | $179,900$214/sqft |
Source: NTREIS #14497803 Report a problem | ||
| 3/11/2021 | Price change | $179,900-2.8%$214/sqft |
Source: NTREIS #14497803 Report a problem | ||
| 1/11/2021 | Listed for sale | $185,000+12.1%$220/sqft |
Source: Ambrose Real Estate #14497803 Report a problem | ||
| 8/17/2017 | Listing removed | $165,000$196/sqft |
Source: Ambrose Real Estate #13614911 Report a problem | ||
| 6/24/2017 | Pending sale | $165,000$196/sqft |
Source: Ambrose Real Estate #13614911 Report a problem | ||
| 6/21/2017 | Price change | $165,000-5.7%$196/sqft |
Source: Ambrose Real Estate #13614911 Report a problem | ||
| 6/1/2017 | Listed for sale | $175,000$208/sqft |
Source: Ambrose Real Estate #13614911 Report a problem | ||
| 7/26/2013 | Listing removed | $1,000$1/sqft |
Source: Ambrose Real Estate #11975406 Report a problem | ||
| 6/21/2013 | Listed for rent | $1,000$1/sqft |
Source: Ambrose Real Estate #11975406 Report a problem | ||
Public tax history
| Year | Property taxes | Tax assessment |
|---|---|---|
| 2025 | $5,110 -2.2% | $216,000 -1.8% |
| 2024 | $5,223 +14% | $220,000 +16.4% |
| 2023 | $4,581 -8.2% | $189,000 |
| 2022 | $4,988 +48.4% | $189,000 +21.6% |
| 2021 | $3,362 -2.6% | $155,400 |
| 2020 | $3,450 -17.7% | $155,400 -15.9% |
| 2019 | $4,194 -11.6% | $184,800 +15.8% |
| 2018 | $4,747 +41.7% | $159,600 +35.7% |
| 2017 | $3,350 0% | $117,600 |
| 2016 | $3,350 +26.2% | $117,600 +27.3% |
| 2015 | $2,654 | $92,400 |
| 2014 | $2,654 | $92,400 |
| 2013 | -- | -- |
| 2012 | -- | -- |
| 2011 | -- | -- |
| 2010 | -- | -- |
| 2009 | -- | -- |
| 2008 | -- | -- |
| 2007 | -- | -- |
Find assessor info on the county website
Monthly payment
Est. payment
Payment breakdown
Explore the cost of this home by adjusting the details. Changes won't be saved.Climate risks
Neighborhood: Government District
Nearby schools
Schools provided by the listing agent
- Elementary: Milam
- Middle: Spence
- High: North Dallas
- District: Dallas ISD
Source: NTREIS. This data may not be complete. We recommend contacting the local school district to confirm school assignments for this home.


Similar homes
- $245,9002 bd1 ba880 sqft1200 Main St APT 1708, Dallas, TX 75202For Sale
 MLS ID #21350691, Joshua Lopez Lopez. NTREIS
 - $245,0002 bd1 ba880 sqft1200 Main St APT 2408, Dallas, TX 75202For Sale
 MLS ID #21316217, Will Harris. NTREIS
 - $219,0001 bd1 ba911 sqft1122 Jackson St APT 917, Dallas, TX 75202For Sale
 MLS ID #21240184, Jordan Davis. NTREIS
 - $235,0001 bd1 ba757 sqft1200 Main St APT 1703, Dallas, TX 75202For Sale
 MLS ID #21346443, Gary Tinsley. NTREIS
