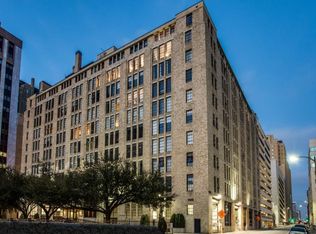
Ambience, style and convenience at this Soco Urban Loft #311. Flowing floor-plan with soaring ceilings, vintage original windows with modern views of the Omni Hotel and Reunion Tower. Interior updated with custom paint, freshly remodeled bathroom to include new plumbing, tub, tile surround, vanity and designer finishes. Upon entry, enjoy a spacious bonus room that can easily be converted to a second bedroom complete with generous closet space. Owner recently replaced HVAC with Trane, Geothermal system as well as a new hot water heater at a cost of 25K. At time of bathroom remodel, the owner completed a significant plumbing overhaul thus taking care of deferred maintenance for the next owner. This unit has had it all and is move in ready. Large, dedicated storage unit on same floor. Soco Urban Lofts enjoy the unique advantage of generous visitor parking in front of the building and underground parking for the residents. This unit comes with one assigned, covered parking space in the garage below building. The building is unique and vibrant with a well equipped gym and rooftop pool with stunning views of downtown. Great energy in this special find in downtown Dallas! HOA includes water, valet trash service, internet and cable!
For sale
$249,000
1122 Jackson St APT 311, Dallas, TX 75202
1beds
1,039sqft
Condominium
Built in 1925
-- sqft lot
$238,300 Zestimate®
$240/sqft
$638/mo HOA
What's special
Soaring ceilingsGenerous closet space
- 14 days
- 313
- 17
Likely to sell faster than
Zillow last checked:
Listing updated:
Listed by:
Kris Franks Franks 0586589 817-720-5500,
Franks Realty International 817-720-5500
Source: NTREIS,MLS#: 21414443
Facts & features
Interior
Bedrooms & bathrooms
- Bedrooms: 1
- Bathrooms: 1
- Full bathrooms: 1
Primary bedroom
- Level: First
- Dimensions: 15 x 10
Bonus room
- Features: Closet Cabinetry
- Level: First
- Dimensions: 13 x 17
Kitchen
- Features: Built-in Features, Eat-in Kitchen, Granite Counters
- Level: First
- Dimensions: 14 x 11
Living room
- Features: Ceiling Fan(s)
- Level: First
- Dimensions: 12 x 21
Heating
- Central, Geothermal
Cooling
- Central Air, Geothermal
Appliances
- Included: Dishwasher, Electric Range, Electric Water Heater, Disposal, Microwave, Refrigerator
- Laundry: Washer Hookup, Dryer Hookup
Features
- Built-in Features, Decorative/Designer Lighting Fixtures, Eat-in Kitchen, Granite Counters, High Speed Internet, Open Floorplan, Cable TV, Wired for Sound
- Flooring: Concrete
- Windows: Window Coverings
- Has basement: Yes
- Has fireplace: No
Interior area
- Total interior livable area: 1,039 sqft
Video & virtual tour
Property
Parking
- Total spaces: 1
- Parking features: Assigned, Basement, Common, Covered, Deeded, Garage, Garage Door Opener
- Attached garage spaces: 1
Features
- Levels: One
- Stories: 1
- Exterior features: Barbecue
- Pool features: Gunite, Outdoor Pool, Pool, Community
- Fencing: None
Lot
- Size: 0.98 Acres
Details
- Parcel number: 00C68930000000311
Construction
Type & style
- Home type: Condo
- Architectural style: Loft,Studio
- Property subtype: Condominium
- Attached to another structure: Yes
Materials
- Brick, Concrete
- Foundation: Concrete Perimeter, Other, Pillar/Post/Pier, Slab
- Roof: Flat
Condition
- Resale
- Year built: 1925
Utilities & green energy
- Sewer: Public Sewer
- Water: Public
- Utilities for property: Sewer Available, Water Available, Cable Available
Community & HOA
Community
- Features: Concierge, Clubhouse, Elevator, Fitness Center, Other, Pool, Community Mailbox
- Security: Key Card Entry, Security Lights
- Subdivision: Soco Urban Lofts
HOA
- Has HOA: Yes
- Amenities included: Concierge, Maintenance Front Yard
- Services included: All Facilities, Association Management, Internet, Maintenance Grounds, Maintenance Structure, Sewer, Security, Trash, Water
- HOA fee: $638 monthly
- HOA name: Westdale Asset Management
- HOA phone: 214-747-5638
Location
- Region: Dallas
Financial & listing details
- Price per square foot: $240/sqft
- Tax assessed value: $270,140
- Annual tax amount: $6,015
- Date on market: 10/17/2026
- Cumulative days on market: 15 days
- Listing terms: Cash,Conventional
Estimated market value
$238,300
$226,000 - $250,000
$2,170/mo
Price history
| Date | Event | Price |
|---|---|---|
| 10/17/2026 | Listed for sale | $249,000-16.7%$240/sqft |
Source: NTREIS #21414443 Report a problem | ||
| 1/6/2018 | Listing removed | $299,000$288/sqft |
Source: Franks Realty International #13727655 Report a problem | ||
| 11/9/2017 | Listed for sale | $299,000+113.6%$288/sqft |
Source: Franks Realty International #13727655 Report a problem | ||
| 11/29/2012 | Sold | -- |
Source: Agent Provided Report a problem | ||
| 9/18/2012 | Listed for sale | $140,000+58.2%$135/sqft |
Source: Dave Perry-Miller & Associates � An Ebby Halliday Company #11838274 Report a problem | ||
| 10/27/2011 | Sold | -- |
Source: Agent Provided Report a problem | ||
| 9/8/2011 | Price change | $88,500-9.2%$85/sqft |
Source: Waller Group, LLC #11634405 Report a problem | ||
| 7/29/2011 | Price change | $97,500$94/sqft |
Source: Waller Group, LLC #11634405 Report a problem | ||
| 7/22/2011 | Listed for sale | -- |
Source: foreclosure.com Report a problem | ||
| 7/12/2011 | Sold | -- |
Source: Public Record Report a problem | ||
Public tax history
| Year | Property taxes | Tax assessment |
|---|---|---|
| 2025 | $4,065 -9.2% | $270,140 |
| 2024 | $4,478 +3.8% | $270,140 +4% |
| 2023 | $4,313 -10.9% | $259,750 |
| 2022 | $4,843 +1.7% | $259,750 +6.4% |
| 2021 | $4,763 +7.2% | $244,170 |
| 2020 | $4,444 +9.3% | $244,170 |
| 2019 | $4,067 +6.8% | $244,170 +6.8% |
| 2018 | $3,810 +18.4% | $228,580 +57.1% |
| 2017 | $3,218 0% | $145,460 |
| 2016 | $3,218 +3.2% | $145,460 +7.7% |
| 2015 | $3,119 | $135,070 |
| 2014 | $3,119 | $135,070 |
| 2012 | -- | -- |
| 2011 | -- | -- |
| 2010 | -- | -- |
| 2009 | -- | -- |
| 2008 | -- | -- |
| 2007 | -- | -- |
Find assessor info on the county website
Monthly payment
Est. payment
Payment breakdown
Explore the cost of this home by adjusting the details. Changes won't be saved.Climate risks
Neighborhood: Government District
Nearby schools
Schools provided by the listing agent
- Elementary: Citypark
- Middle: Dade
- High: Madison
- District: Dallas ISD
Source: NTREIS. This data may not be complete. We recommend contacting the local school district to confirm school assignments for this home.


Similar homes
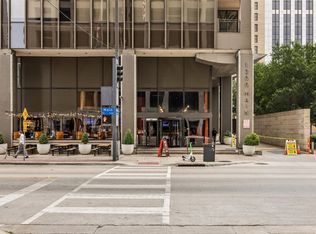
- $239,0001 bd1 ba757 sqft1200 Main St APT 503, Dallas, TX 75202For Sale
 MLS ID #21418310, Casi Fricks. NTREIS
- $245,9002 bd1 ba880 sqft1200 Main St APT 1708, Dallas, TX 75202For Sale
 MLS ID #21350691, Joshua Lopez Lopez. NTREIS
- $238,0002 bd1 ba880 sqft1200 Main St APT 2507, Dallas, TX 75202For Sale
 MLS ID #21388447, Naomi Poston. NTREIS
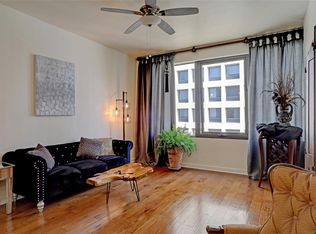
- $245,0002 bd1 ba880 sqft1200 Main St APT 2408, Dallas, TX 75202For Sale
 MLS ID #21316217, Will Harris. NTREIS
