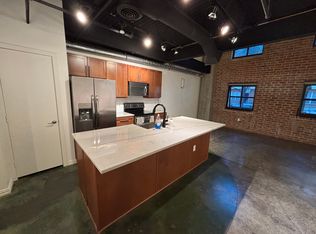
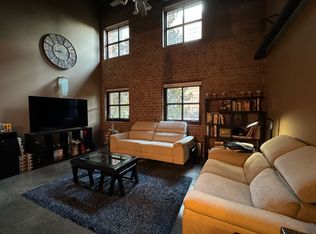
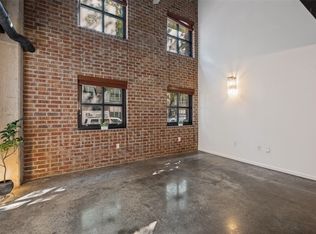
Experience sophisticated urban living at 588 Lofts, ideally positioned in the heart of State Thomas with unobstructed views of the Dallas skyline. Thoughtfully refreshed throughout, this stylish two-story loft offers a rare combination of architectural character, modern updates, abundant natural light, and an exceptional location just steps from Griggs Park. Dramatic 20-foot windows fill the open living spaces with natural light while framing sweeping views of the city beyond. Upgraded $3,000 automatic time-controlled shades. The open, airy floor plan seamlessly connects the living and dining areas to an updated kitchen featuring granite countertops, stainless steel appliances, a center island, and generous storage—creating an inviting setting for both everyday living and entertaining. Exposed brick and newly polished stained concrete floors preserve the loft's distinctive character, while updated finishes throughout provide a fresh, move-in-ready feel. Upstairs, the expansive loft-style primary suite is a true retreat, offering an impressive open layout, a walk-in closet system, and a spacious ensuite bath. The generous scale of the suite provides exceptional flexibility to create a private bedroom retreat, sitting area, or workspace. The building has also undergone significant refurbishment (+$2 million assessment), including updated balconies, improvements and upgrades to fire safety systems, and roof repairs and enhancements. Its elevated position and unique location provide protected skyline views, offering an appealing sense of privacy and security that is increasingly rare in the heart of the city. Residents enjoy amenities designed for effortless urban living, including a community pool, fitness center, inviting common areas, outdoor grilling space, and a rooftop deck where panoramic Downtown Dallas views create an exceptional backdrop for entertaining or unwinding.
For sale
$415,000
3110 Thomas Ave APT 307, Dallas, TX 75204
1beds
914sqft
Condominium
Built in 1998
-- sqft lot
$393,100 Zestimate®
$454/sqft
$403/mo HOA
What's special
Updated finishes throughoutStainless steel appliancesExpansive loft-style primary suiteUpdated balconiesSpacious ensuite bathExposed brickProtected skyline views
- 41 days
- 446
- 69
Zillow last checked:
Listing updated:
Listed by:
David Brown 0590965 214-443-1220,
David Christopher & Associates 214-443-1220
Source: NTREIS,MLS#: 21403208
Facts & features
Interior
Bedrooms & bathrooms
- Bedrooms: 1
- Bathrooms: 2
- Full bathrooms: 2
Primary bedroom
- Level: Second
- Dimensions: 0 x 0
Living room
- Level: First
- Dimensions: 0 x 0
Heating
- Central, Electric
Cooling
- Central Air, Ceiling Fan(s), Electric
Appliances
- Included: Dishwasher, Electric Cooktop, Electric Oven, Electric Water Heater, Disposal, Microwave, Refrigerator
- Laundry: Washer Hookup, Dryer Hookup, Laundry in Utility Room
Features
- Decorative/Designer Lighting Fixtures, Granite Counters, High Speed Internet, Kitchen Island, Loft, Other, Cable TV, Vaulted Ceiling(s), Walk-In Closet(s)
- Flooring: Carpet, Concrete, Ceramic Tile
- Windows: Window Coverings
- Has basement: No
- Has fireplace: No
Interior area
- Total interior livable area: 914 sqft
Video & virtual tour
Property
Parking
- Total spaces: 1
- Parking features: Assigned, Covered, Electric Gate, Other, Community Structure
- Attached garage spaces: 1
Accessibility
- Accessibility features: ADA Compliant, Accessible Full Bath, Accessible Kitchen, Accessible Approach with Ramp, Accessible Entrance, Accessible Hallway(s)
Features
- Levels: One and One Half
- Pool features: Pool, Community
Lot
- Size: 1.17 Acres
- Features: Sprinkler System
Details
- Parcel number: 00C01020000000307
Construction
Type & style
- Home type: Condo
- Architectural style: Contemporary/Modern,Loft,Traditional
- Property subtype: Condominium
- Attached to another structure: Yes
Materials
- Brick, Stucco
Condition
- Resale
- Year built: 1998
Utilities & green energy
- Sewer: Public Sewer
- Water: Public
- Utilities for property: Sewer Available, Water Available, Cable Available
Community & HOA
Community
- Features: Clubhouse, Fitness Center, Fenced Yard, Pool, Trails/Paths, Gated
- Security: Fire Sprinkler System, Gated Community, Smoke Detector(s)
- Subdivision: 588 Condos
HOA
- Has HOA: Yes
- Services included: All Facilities, Association Management, Maintenance Grounds, Maintenance Structure, Pest Control, Trash
- HOA fee: $403 monthly
- HOA name: Action Property Management
- HOA phone: 949-450-0202
Location
- Region: Dallas
Financial & listing details
- Price per square foot: $454/sqft
- Tax assessed value: $347,320
- Annual tax amount: $7,734
- Date on market: 10/4/2026
- Cumulative days on market: 42 days
- Listing terms: Cash,Conventional
Estimated market value
$393,100
$373,000 - $413,000
$2,155/mo
Price history
| Date | Event | Price |
|---|---|---|
| 10/4/2026 | Listed for sale | $415,000$454/sqft |
Source: NTREIS #21403208 Report a problem | ||
| 3/20/2018 | Sold | -- |
Source: Agent Provided Report a problem | ||
| 2/27/2018 | Listing removed | $1,875$2/sqft |
Source: Texas Urban Living Realty #13778911 Report a problem | ||
| 2/18/2018 | Listed for rent | $1,875-1.3%$2/sqft |
Source: Texas Urban Living Realty #13778911 Report a problem | ||
| 1/16/2017 | Listing removed | $1,900+1.3%$2/sqft |
Source: Texas Broker License #9002442MLS MY HOME.com Report a problem | ||
| 10/21/2013 | Listing removed | $1,875$2/sqft |
Source: David Griffin & Company #12037456 Report a problem | ||
| 10/11/2013 | Listed for rent | $1,875$2/sqft |
Source: David Griffin & Company #12037456 Report a problem | ||
Public tax history
| Year | Property taxes | Tax assessment |
|---|---|---|
| 2025 | $5,297 -0.6% | $347,320 |
| 2024 | $5,327 +9.3% | $347,320 +16.9% |
| 2023 | $4,874 -35.8% | $297,050 |
| 2022 | $7,591 -4.8% | $297,050 |
| 2021 | $7,970 +6.1% | $297,050 +9.1% |
| 2020 | $7,512 -0.7% | $272,370 |
| 2019 | $7,568 +10.2% | $272,370 +14.6% |
| 2018 | $6,868 +4.6% | $237,640 |
| 2017 | $6,569 +6.7% | $237,640 +6.7% |
| 2016 | $6,159 +7.5% | $222,790 |
| 2015 | $5,728 | $222,790 +8.4% |
| 2014 | $5,728 | $205,440 |
| 2013 | -- | -- |
| 2012 | -- | -- |
| 2011 | -- | -- |
| 2010 | -- | -- |
| 2009 | -- | -- |
| 2008 | -- | -- |
| 2007 | -- | -- |
Find assessor info on the county website
Monthly payment
Est. payment
Payment breakdown
Explore the cost of this home by adjusting the details. Changes won't be saved.Climate risks
Neighborhood: 75204
Nearby schools
Schools provided by the listing agent
- Elementary: Milam
- Middle: Spence
- High: North Dallas
- District: Dallas ISD
Source: NTREIS. This data may not be complete. We recommend contacting the local school district to confirm school assignments for this home.

Similar homes
- $455,0001 bd2 ba914 sqft3110 Thomas Ave APT 734, Dallas, TX 75204For Sale
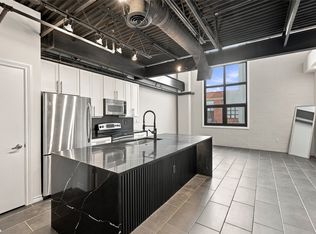 MLS ID #21427819, Haili Barron. NTREIS
- $445,0001 bd2 ba914 sqft3110 Thomas Ave APT 537, Dallas, TX 75204For Sale
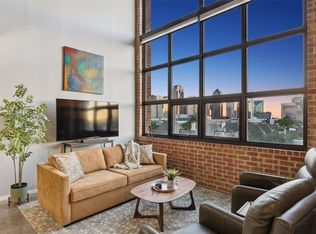 MLS ID #21405250, Philip Hobson. NTREIS
- $349,9001 bd2 ba914 sqft3110 Thomas Ave APT 109, Dallas, TX 75204For Sale
 MLS ID #21341532, Sue Krider. NTREIS
- $465,0002 bd2 ba1.2k sqft2305 Worthington St APT 114, Dallas, TX 75204For Sale
 MLS ID #21268380, Darin Davis. NTREIS
