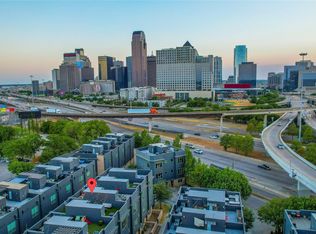
Discover modern urban living at its finest at 3017 Zenia Drive! Ideally situated in a quiet interior location within the community, this beautifully designed residence offers a peaceful retreat while keeping you close to everything Dallas has to offer. Step inside to an inviting open-concept floor plan featuring soaring ceilings, rich hardwood floors, contemporary finishes, and an abundance of natural light. The spacious living area flows seamlessly into a stunning kitchen featuring crisp white cabinetry, sleek quartz countertops, stainless steel appliances, a stylish tile backsplash, and an oversized island with breakfast bar seating, making it perfect for entertaining or casual everyday living. The thoughtfully designed layout offers generous living spaces, clean architectural lines, and a sophisticated yet comfortable atmosphere throughout. Large windows bring in natural light, enhancing the home's bright and airy feel. One of the home's most impressive features is the rooftop deck showcasing views of the Downtown Dallas skyline, providing the perfect setting for morning coffee, evening sunsets, or entertaining friends against the backdrop of the city. Unlike units positioned along busier streets, this home enjoys a more private, tucked away location within the community. Enjoy the convenience of low maintenance living with easy access to US 75, making commuting throughout Dallas a breeze. Just minutes from the shopping, dining, nightlife, and entertainment of Uptown, Knox Henderson, and Downtown Dallas, this location truly offers the best of urban convenience without sacrificing peace and quiet. A fantastic opportunity to enjoy contemporary Dallas living with an incredible rooftop escape!
For sale
$500,000
3017 Zenia Dr, Dallas, TX 75204
2beds
1,909sqft
Townhouse
Built in 2014
1,306 Square Feet Lot
$488,200 Zestimate®
$262/sqft
$178/mo HOA
What's special
Clean architectural linesContemporary finishesRich hardwood floorsStainless steel appliancesAbundance of natural lightGenerous living spacesInviting open-concept floor plan
- 3 days
- 91
- 3
Likely to sell faster than
Zillow last checked:
Listing updated:
Listed by:
Laura Nelson 0629272 972-966-9985,
Compass RE Texas, LLC 214-814-8100
Source: NTREIS,MLS#: 21413423
Facts & features
Interior
Bedrooms & bathrooms
- Bedrooms: 2
- Bathrooms: 3
- Full bathrooms: 2
- 1/2 bathrooms: 1
Primary bedroom
- Features: Dual Sinks, Double Vanity, En Suite Bathroom, Separate Shower, Walk-In Closet(s)
- Level: Third
- Dimensions: 13 x 14
Bedroom
- Features: En Suite Bathroom
- Level: First
- Dimensions: 12 x 10
Primary bathroom
- Features: Built-in Features, Dual Sinks, En Suite Bathroom, Stone Counters, Separate Shower, Walk-In Shower
- Level: Third
- Dimensions: 11 x 6
Bonus room
- Level: Third
- Dimensions: 13 x 15
Dining room
- Level: Second
- Dimensions: 15 x 6
Kitchen
- Features: Breakfast Bar, Built-in Features, Butler's Pantry, Eat-in Kitchen, Kitchen Island, Pantry, Stone Counters, Walk-In Pantry
- Level: Second
- Dimensions: 20 x 13
Laundry
- Features: Closet
- Level: Third
- Dimensions: 6 x 8
Living room
- Level: Second
- Dimensions: 15 x 14
Heating
- Central
Cooling
- Central Air
Appliances
- Included: Some Gas Appliances, Built-In Gas Range, Dryer, Dishwasher, Gas Cooktop, Disposal, Gas Water Heater, Microwave, Plumbed For Gas, Refrigerator, Tankless Water Heater, Washer
- Laundry: Washer Hookup, Dryer Hookup, Laundry in Utility Room
Features
- Decorative/Designer Lighting Fixtures, Eat-in Kitchen, High Speed Internet, Kitchen Island, Open Floorplan, Pantry, Smart Home, Wired for Data, Natural Woodwork, Walk-In Closet(s), Wired for Sound
- Flooring: Hardwood, Tile
- Windows: Window Coverings
- Has basement: No
- Has fireplace: No
Interior area
- Total interior livable area: 1,909 sqft
Video & virtual tour
Property
Parking
- Total spaces: 2
- Parking features: Door-Multi, Direct Access, Door-Single, Garage, Garage Door Opener, Garage Faces Rear
- Attached garage spaces: 2
Features
- Levels: Three Or More
- Patio & porch: Rooftop
- Pool features: None
Lot
- Size: 1,306 Square Feet
Details
- Parcel number: 00059400020170000
Construction
Type & style
- Home type: Townhouse
- Architectural style: Traditional
- Property subtype: Townhouse
- Attached to another structure: Yes
Materials
- Brick
- Roof: Flat
Condition
- Resale
- Year built: 2014
Utilities & green energy
- Sewer: Public Sewer
- Water: Public
- Utilities for property: Sewer Available, Water Available
Community & HOA
Community
- Features: Sidewalks
- Subdivision: Flora Street Twnhms 1
HOA
- Has HOA: Yes
- Amenities included: Maintenance Front Yard
- Services included: Association Management, Maintenance Grounds
- HOA fee: $534 quarterly
- HOA name: Associa Principal Management Group
- HOA phone: 214-368-4030
Location
- Region: Dallas
Financial & listing details
- Price per square foot: $262/sqft
- Tax assessed value: $500,350
- Annual tax amount: $11,141
- Date on market: 10/15/2026
- Cumulative days on market: 4 days
Estimated market value
$488,200
$464,000 - $513,000
$3,446/mo
Price history
| Date | Event | Price |
|---|---|---|
| 10/15/2026 | Listed for sale | $500,000-8.9%$262/sqft |
Source: NTREIS #21413423 Report a problem | ||
| 5/8/2025 | Listing removed | $5,500$3/sqft |
Source: Zillow Rentals Report a problem | ||
| 3/20/2025 | Listed for rent | $5,500$3/sqft |
Source: Zillow Rentals Report a problem | ||
| 7/6/2023 | Listing removed | -- |
Source: Zillow Rentals Report a problem | ||
| 5/3/2023 | Listed for rent | $5,500$3/sqft |
Source: Zillow Rentals Report a problem | ||
| 4/4/2022 | Sold | -- |
Source: NTREIS #14757924 Report a problem | ||
| 3/6/2022 | Pending sale | $549,000$288/sqft |
Source: NTREIS #14757924 Report a problem | ||
| 2/27/2022 | Contingent | $549,000$288/sqft |
Source: NTREIS #14757924 Report a problem | ||
| 2/18/2022 | Listed for sale | $549,000+29.2%$288/sqft |
Source: NTREIS #14757924 Report a problem | ||
| 1/10/2020 | Sold | -- |
Source: Agent Provided Report a problem | ||
| 11/19/2019 | Price change | $424,900-3.4%$223/sqft |
Source: Allie Beth Allman & Assoc. #14200034 Report a problem | ||
| 10/28/2019 | Price change | $439,900-2.2%$230/sqft |
Source: Allie Beth Allman & Assoc. #14200034 Report a problem | ||
| 10/7/2019 | Listed for sale | $449,900+2.5%$236/sqft |
Source: Allie Beth Allman & Assoc. #14200034 Report a problem | ||
| 4/8/2016 | Sold | -- |
Source: Agent Provided Report a problem | ||
| 2/2/2016 | Listed for sale | $439,000+10%$230/sqft |
Source: L&L Realtors/Property Mgt. #13312883 Report a problem | ||
| 6/27/2014 | Listing removed | $399,000$209/sqft |
Source: L & L Property Management #12153824 Report a problem | ||
| 6/5/2014 | Listed for sale | $399,000$209/sqft |
Source: L & L Property Management #12153824 Report a problem | ||
Public tax history
| Year | Property taxes | Tax assessment |
|---|---|---|
| 2025 | $11,141 -9.1% | $500,350 -8.8% |
| 2024 | $12,263 -2.6% | $548,680 |
| 2023 | $12,591 +11.4% | $548,680 +21.9% |
| 2022 | $11,303 +5.6% | $450,250 +11% |
| 2021 | $10,701 +18.8% | $405,660 |
| 2020 | $9,006 -0.8% | $405,660 |
| 2019 | $9,075 -4% | $405,660 |
| 2018 | $9,453 +4.8% | $405,660 |
| 2017 | $9,024 -14.4% | $405,660 +4.7% |
| 2016 | $10,538 +1377.6% | $387,530 +196.4% |
| 2015 | $713 | $130,750 +402.9% |
| 2014 | $713 | $26,000 |
| 2013 | -- | -- |
| 2012 | -- | -- |
| 2011 | -- | -- |
| 2010 | -- | -- |
Find assessor info on the county website
Monthly payment
Est. payment
Payment breakdown
Explore the cost of this home by adjusting the details. Changes won't be saved.Climate risks
Neighborhood: 75204
Nearby schools
Schools provided by the listing agent
- Elementary: Chavez
- Middle: Spence
- High: North Dallas
- District: Dallas ISD
Source: NTREIS. This data may not be complete. We recommend contacting the local school district to confirm school assignments for this home.


Similar homes
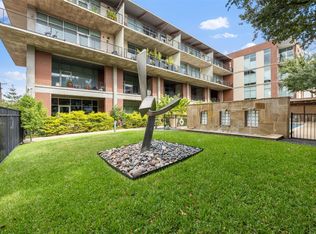
- $559,0002 bd2 ba1.5k sqft3030 Bryan St Suite 207, Dallas, TX 75204For Sale
 MLS ID #21412746, Terri Brak-Thomas. NTREIS
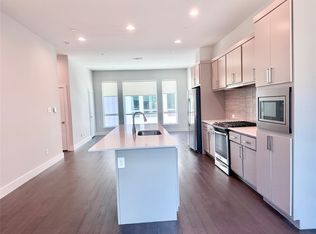
- $489,0002 bd3 ba2k sqft1771 McCoy St #205, Dallas, TX 75204For Sale
 MLS ID #21364626, Long Ly. NTREIS
- $510,0002 bd3 ba1.7k sqft1303 Rancho Mirage Dr, Dallas, TX 75204For Sale
 MLS ID #21398044, Scott Carnes. NTREIS
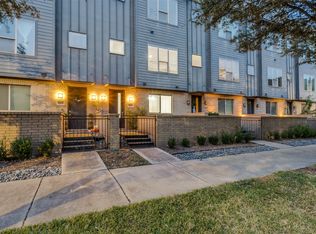
- $499,0003 bd3 ba1.9k sqft3004 Zenia Dr, Dallas, TX 75204For Sale
 MLS ID #21300967, Luis Oseguera. NTREIS
