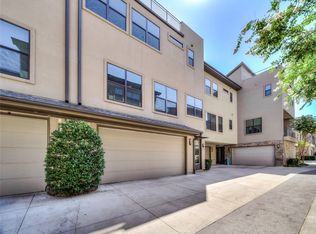
Modern luxury meets prime location in this centrally located contemporary townhome, just minutes from Downtown, Uptown, Lower Greenville, the Arts District, and Deep Ellum.
This thoughtfully designed home features 2 spacious bedrooms with en-suite baths and walk-in closets on the third floor, plus a versatile first-floor bedroom or office with a half bath, ideal for guests or remote work.
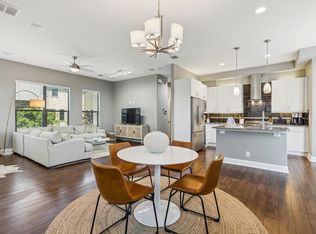
The second level offers an open-concept layout perfect for entertaining, highlighted by 9-foot ceilings, commercial-grade engineered wood flooring, and a home wired for surround sound with integrated speakers. The chef’s kitchen is equipped with Bosch and Bertazzoni stainless steel appliances, including a gas range, convection oven, vented hood, beverage refrigerator, and a large center island with ample storage and prep space.
The primary suite serves as a private retreat with a seating area, custom walk-in closet with built-in drawers, and an oversized shower featuring dual Speakman showerheads, including a rain feature. A secondary bedroom also includes its own en-suite bath and walk-in closet.
Enjoy multiple outdoor living options with three distinct spaces: a ground-level patio with a turfed, fenced yard; a second-floor terrace adjacent to the living area; and a spacious rooftop deck with panoramic views of the Downtown Dallas skyline and Fair Park.
Additional features include recessed LED lighting, central vacuum system, walk-in attic storage, Vivint home security system, and SmartLock access.
Located within a gated community offering guest parking and a dog park, this home delivers the perfect blend of style, functionality, and urban convenience.
Don’t miss your opportunity to experience elevated city living.
For sale
$515,000
1717 Annex Ave Unit 602, Dallas, TX 75204
2beds
2,154sqft
:
Get pre-qualified$4,103/mo
Single Family Residence
Built in 2015
1.83 Acres Lot
$497,400 Zestimate®
$239/sqft
$418/mo HOA
What's special
Central vacuum systemCommercial-grade engineered wood flooringWalk-in attic storageWalk-in closetsRecessed led lightingGas rangeConvection oven
- 112 days |
- 262 |
- 18 |
Zillow last checked:
Listing updated:
Listed by:
Jaytee Thomas 0774108 210-336-6161,
Compass RE Texas, LLC. 214-814-8100
Source: NTREIS,MLS#: 21244195
Facts & features
Interior
Bedrooms & bathrooms
- Bedrooms: 2
- Bathrooms: 4
- Full bathrooms: 3
- 1/2 bathrooms: 1
Primary bedroom
- Features: Ceiling Fan(s), Walk-In Closet(s)
- Level: Third
- Dimensions: 11 x 14
Bedroom
- Features: Ceiling Fan(s), Walk-In Closet(s)
- Level: Third
- Dimensions: 11 x 14
Living room
- Features: Ceiling Fan(s), Fireplace
- Level: Second
- Dimensions: 19 x 20
Heating
- Central
Cooling
- Central Air
Appliances
- Included: Built-In Gas Range, Dryer, Dishwasher, Gas Cooktop, Disposal, Refrigerator, Washer, Wine Cooler
Features
- Built-in Features, Granite Counters, High Speed Internet, Kitchen Island, Multiple Staircases, Pantry, Cable TV, Walk-In Closet(s), Wired for Sound
- Has basement: No
- Number of fireplaces: 1
- Fireplace features: Electric
Interior area
- Total interior livable area: 2,154 sqft
Video & virtual tour
Property
Parking
- Total spaces: 2
- Parking features: Additional Parking, Garage, Garage Door Opener, Off Street
- Attached garage spaces: 2
Features
- Levels: Three Or More
- Patio & porch: Balcony
- Exterior features: Balcony, Other, Private Yard
- Pool features: None
Lot
- Size: 1.83 Acres
Details
- Parcel number: 00C09880000600602
Construction
Type & style
- Home type: SingleFamily
- Property subtype: Single Family Residence
- Attached to another structure: Yes
Condition
- Year built: 2015
Utilities & green energy
- Sewer: Public Sewer
- Water: Public
- Utilities for property: Sewer Available, Water Available, Cable Available
Community & HOA
Community
- Subdivision: Cityscape Plaza Townhomes
HOA
- Has HOA: Yes
- Services included: Maintenance Grounds, Maintenance Structure
- HOA fee: $418 monthly
- HOA name: Kpm Association
- HOA phone: 214-874-0900
Location
- Region: Dallas
Financial & listing details
- Price per square foot: $239/sqft
- Tax assessed value: $528,450
- Annual tax amount: $11,767
- Date on market: 4/19/2026
- Cumulative days on market: 112 days
- Listing terms: Cash,Conventional,FHA,VA Loan
- Road surface type: Asphalt
Estimated market value
$497,400
$473,000 - $522,000
$4,152/mo
Price history
| Date | Event | Price |
|---|---|---|
| 4/19/2026 | Listed for sale | $515,000-2.8%$239/sqft |
Source: NTREIS #21244195 Report a problem | ||
| 3/16/2026 | Listing removed | $530,000$246/sqft |
Source: NTREIS #21118082 Report a problem | ||
| 1/20/2026 | Price change | $530,000-3.6%$246/sqft |
Source: NTREIS #21118082 Report a problem | ||
| 12/4/2025 | Listed for sale | $549,999+0.2%$255/sqft |
Source: NTREIS #21118082 Report a problem | ||
| 2/18/2022 | Sold | -- |
Source: NTREIS #14741295 Report a problem | ||
| 2/15/2022 | Pending sale | $549,000$255/sqft |
Source: NTREIS #14741295 Report a problem | ||
| 2/11/2022 | Contingent | $549,000$255/sqft |
Source: NTREIS #14741295 Report a problem | ||
| 2/5/2022 | Listed for sale | $549,000$255/sqft |
Source: NTREIS #14741295 Report a problem | ||
| 1/31/2022 | Contingent | $549,000$255/sqft |
Source: NTREIS #14741295 Report a problem | ||
| 1/28/2022 | Listed for sale | $549,000$255/sqft |
Source: NTREIS #14741295 Report a problem | ||
Public tax history
| Year | Property taxes | Tax assessment |
|---|---|---|
| 2025 | $11,767 -15.7% | $528,450 -15.4% |
| 2024 | $13,961 +4.6% | $624,660 +7.4% |
| 2023 | $13,346 +32% | $581,580 |
| 2022 | $10,108 +3.2% | $581,580 +28.6% |
| 2021 | $9,799 -2.8% | $452,340 |
| 2020 | $10,080 -0.8% | $452,340 |
| 2019 | $10,157 +6.3% | $452,340 +7.7% |
| 2018 | $9,556 +15.6% | $420,030 +12.7% |
| 2017 | $8,264 -8.3% | $372,640 +12.4% |
| 2016 | $9,014 | $331,500 |
Find assessor info on the county website
Monthly payment
Est. payment
Payment breakdown
Explore the cost of this home by adjusting the details. Changes won't be saved.Climate risks
Neighborhood: 75204
Nearby schools
GreatSchools rating
- 5/10Cesar Chavez Learning CenterGrades: PK-5Distance: 0.1 mi
- 6/10Alex W Spence Talented/Gifted AcademyGrades: 6-8Distance: 0.5 mi
- 3/10North Dallas High SchoolGrades: 9-12Distance: 1 mi
Schools provided by the listing agent
- Elementary: Chavez
- Middle: Spence
- High: North Dallas
- District: Dallas ISD
Source: NTREIS. This data may not be complete. We recommend contacting the local school district to confirm school assignments for this home.
- $--2 bd4 ba2.2k sqft1801 Annex Ave UNIT 504, Dallas, TX 75204Sold
- $551,0003 bd4 ba2.1k sqft1801 Annex Ave UNIT 507, Dallas, TX 75204Off Market
- $--3 bd4 ba2.4k sqft1717 Annex Ave UNIT 201, Dallas, TX 75204Sold

- $--2 bd3 ba1.9k sqft1717 Annex Ave #306, Dallas, TX 75204Sold
- $--3 bd4 ba2.1k sqft1801 Annex Ave UNIT 401, Dallas, TX 75204Sold
- $471,5002 bd3 ba1.9k sqft1801 Annex Ave UNIT 403, Dallas, TX 75204Off Market
- $578,6003 bd3 ba2.1k sqft1801 Annex Ave UNIT 404, Dallas, TX 75204Off Market
- $558,1002 bd4 ba2.2k sqft1801 Annex Ave UNIT 503, Dallas, TX 75204Off Market
A local agent can set up tours, give advice and negotiate with sellers.
Similar homes
- $489,9002 bd3 ba1.7k sqft1305 Palm Springs Ln, Dallas, TX 75204For Sale
 MLS ID #21353158, Jeremy Larsen. NTREIS
 - $520,0003 bd4 ba2k sqft4114 Lafayette St, Dallas, TX 75204For Sale
 MLS ID #21314011, Dustin Drummond. NTREIS
 - $469,0003 bd3 ba2k sqft3200 Ross Ave APT 28, Dallas, TX 75204For Sale
 MLS ID #21318489, Chase Bray. NTREIS
 - $475,0002 bd3 ba1.6k sqft4123 Lafayette St, Dallas, TX 75204For Sale
 MLS ID #21241448, Frankie Arthur. NTREIS
 - $564,9002 bd3 ba2k sqft4211 Rawlins St Unit 420, Dallas, TX 75219For SaleMLS ID #21277674, Katherine Meyers. NTREIS
- $419,0002 bd3 ba1.9k sqft4830 Cedar Springs Rd APT 11, Dallas, TX 75219For SaleMLS ID #21353985, Jerry Wayne Mooty Jr.. NTREIS
- $559,0003 bd4 ba1.9k sqft4211 Rawlins St Unit 252, Dallas, TX 75219For SaleMLS ID #21261396, Katherine Meyers. NTREIS
- $550,0002 bd3 ba1.9k sqft3102 Pavonia Dr, Dallas, TX 75204For SaleMLS ID #21295223, Mike Mannion. NTREIS
- $525,0002 bd3 ba2.4k sqft5737 Live Oak St APT 1, Dallas, TX 75206For SaleMLS ID #21297141, Jason Jacob. NTREIS
- $469,4502 bd3 ba1.7k sqft3111 Cedarplaza Ln APT 103, Dallas, TX 75235For SaleMLS ID #21338123, James Donovan. NTREIS
- $689,0003 bd4 ba2.4k sqft4007 Brownstone Ct, Dallas, TX 75204For SaleMLS ID #21279889, Brian James. NTREIS
- $639,9003 bd4 ba2.3k sqft1442 Pecos St, Dallas, TX 75204For SaleMLS ID #21252851, Amelia Chappel. NTREIS
- $510,0003 bd3 ba2.1k sqft1600 Abrams Rd APT 22, Dallas, TX 75214For SaleMLS ID #21260231, Lauren McCullough. NTREIS
- $525,0003 bd4 ba2.1k sqft5932 Evening Star Pl, Dallas, TX 75235For SaleMLS ID #21341508, Jeannie Dalmolin. NTREIS
- $469,0002 bd3 ba1.7k sqft3204 Wycliff Ave #3216, Dallas, TX 75219For SaleMLS ID #21213085, Lance Blann. NTREIS
- $399,9992 bd2 ba1.6k sqft5710 McCommas Blvd #103, Dallas, TX 75206For SaleMLS ID #21297070, Laura Reynolds. NTREIS
- $630,0002 bd3 ba2k sqft4241 Rawlins St APT 13, Dallas, TX 75219For SaleMLS ID #21282504, Charlotte Case. NTREIS
- $520,0002 bd3 ba1.9k sqft7333 Valley View Ln #305, Dallas, TX 75240For SaleMLS ID #21297144, Lisa Kaplan. NTREIS
- $410,0002 bd3 ba1.6k sqft5618 Lindell Ave #7, Dallas, TX 75206For SaleMLS ID #21163400, Steve Atkinson. NTREIS
- $625,0003 bd3 ba2.1k sqft1922 Euclid Ave APT D, Dallas, TX 75206For SaleMLS ID #21342311, Aman Scott. NTREIS
