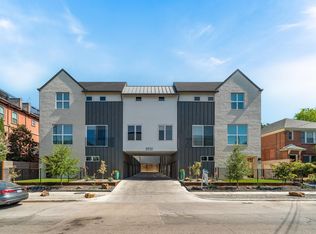
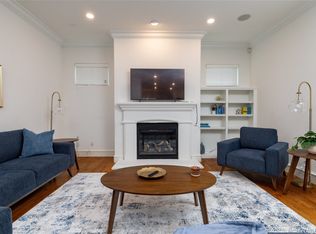
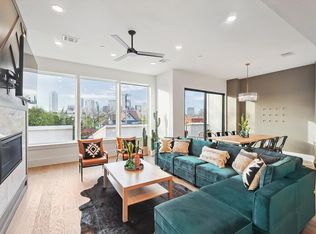
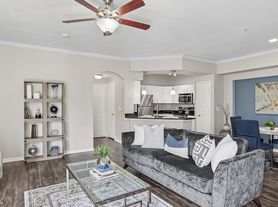
This beautifully remodeled townhome is now available for rent! Featuring 3 bedrooms and full 3.5 bathrooms, this stunning property offers breathtaking views of the Dallas skyline. It is a move-in ready home that is perfect for entertaining. The end unit and desirable floor plan provide privacy, with a private guest room, en-suite bath, and walk-in closet on the first floor. The second floor features tall ceilings, an abundance of natural light, and an open kitchen to living concept with hardwoods flooring. The third floor includes a spacious master suite with three closets and a guest room with an en-suite bath. This community is located just a mile from Uptown, offering the quiet comforts of neighborhood living while being minutes away from the best restaurants and nightlife that Dallas has to offer. Don't miss the opportunity to enjoy breathtaking sunsets and unparalleled views from your own rooftop terrace. Act fast and schedule a viewing today!
12+ Month lease
Townhouse for rent
Townhouse
Available now
Cats, dogs OK
Air conditioner, central air
In unit laundry
Attached garage parking
What's special
- 45 days |
- -- |
- -- |
Zillow last checked:
Listing updated:
Travel times
Facts & features
Interior
Bedrooms & bathrooms
- Bedrooms: 3
- Bathrooms: 4
- Full bathrooms: 3
- 1/2 bathrooms: 1
Cooling
- Air Conditioner, Central Air
Appliances
- Included: Dishwasher, Dryer, Washer
- Laundry: In Unit
Features
- Walk In Closet
- Flooring: Hardwood
Interior area
- Total interior livable area: 2,070 sqft
Property
Parking
- Parking features: Attached, Garage
- Has attached garage: Yes
- Details: Contact manager
Features
- Patio & porch: Patio
- Exterior features: Remodeled, Rooftop, Updated
- Has view: Yes
- View description: City Views
Lot
- Features: Views
Details
- Additional structures: Garage(s)
- Parcel number: 000659000A01E0000
Construction
Type & style
- Home type: Townhouse
- Property subtype: Townhouse
Condition
- Year built: 2002
Building
Management
- Pets allowed: Yes
Community & HOA
Location
- Region: Dallas
Financial & listing details
- Lease term: 1 Year
Nearby apartments for rent


Price history
| Date | Event | Price |
|---|---|---|
| 8/30/2026 | Listed for rent | $3,700$2/sqft |
Source: Zillow Rentals Report a problem | ||
| 8/25/2026 | Price change | $510,000-1.7%$246/sqft |
Source: NTREIS #21314011 Report a problem | ||
| 8/11/2026 | Price change | $519,000-0.2%$251/sqft |
Source: NTREIS #21314011 Report a problem | ||
| 7/23/2026 | Price change | $520,000-1.9%$251/sqft |
Source: NTREIS #21314011 Report a problem | ||
| 7/9/2026 | Listed for sale | $530,000$256/sqft |
Source: NTREIS #21314011 Report a problem | ||
| 4/12/2024 | Listing removed | -- |
Source: Zillow Rentals Report a problem | ||
| 3/23/2024 | Listed for rent | $3,700$2/sqft |
Source: Zillow Rentals Report a problem | ||
| 7/13/2022 | Sold | -- |
Source: NTREIS #20064366 Report a problem | ||
| 6/16/2022 | Pending sale | $530,000$256/sqft |
Source: NTREIS #20064366 Report a problem | ||
| 6/12/2022 | Contingent | $530,000$256/sqft |
Source: NTREIS #20064366 Report a problem | ||
| 5/31/2022 | Listed for sale | $530,000+32.8%$256/sqft |
Source: NTREIS #20064366 Report a problem | ||
| 6/15/2020 | Sold | -- |
Source: Agent Provided Report a problem | ||
| 6/3/2020 | Pending sale | $399,000$193/sqft |
Source: Keller Williams Realty DPR #14347611 Report a problem | ||
| 5/21/2020 | Listed for sale | $399,000+20.9%$193/sqft |
Source: Keller Williams Realty DPR #14347611 Report a problem | ||
| 7/2/2015 | Sold | -- |
Source: Agent Provided Report a problem | ||
| 5/2/2015 | Pending sale | $329,900$159/sqft |
Source: Rogers Healy and Associates #13092949 Report a problem | ||
| 5/2/2015 | Price change | $329,900-2.9%$159/sqft |
Source: Rogers Healy and Associates #13092949 Report a problem | ||
| 2/12/2015 | Listed for sale | $339,900+44.7%$164/sqft |
Source: Rogers Healy and Associates #13092949 Report a problem | ||
| 10/2/2012 | Listing removed | $234,900$113/sqft |
Source: Rogers Healy and Associates #11746686 Report a problem | ||
| 4/12/2012 | Price change | $234,900-18.7%$113/sqft |
Source: Rogers Healy and Associates #11746686 Report a problem | ||
| 4/3/2012 | Listed for sale | $289,000+23%$140/sqft |
Source: Rogers Healy and Associates #11746686 Report a problem | ||
| 1/17/2011 | Listing removed | $235,000$114/sqft |
Source: Rogers Healy and Associates #11508382 Report a problem | ||
| 12/11/2010 | Price change | $235,000-4.1%$114/sqft |
Source: Rogers Healy and Associates #11508382 Report a problem | ||
| 11/26/2010 | Listed for sale | $245,000$118/sqft |
Source: Rogers Healy and Associates #11508382 Report a problem | ||