Welcome to your dream urban retreat! Don't miss this exceptional opportunity to own an upscale home that offers a perfect blend of modern luxury, great views, and city living at its finest. This stunning 2-bedroom, 2.5-bath home is a luxurious oasis nestled in the heart of the city, offering views of the downtown skyline from its rooftop deck. With its modern design, upscale appliances, and abundant natural light, this property is the epitome of contemporary city living. This thoughtfully crafted home boasts an open-concept layout that maximizes space and flow. The elegant living area seamlessly connects to the gourmet kitchen, creating an inviting space for both relaxation and culinary delights. The two spacious bedrooms provide a tranquil escape from the urban bustle. Each bedroom is complemented by its own luxurious bathroom with contemporary fixtures and finishes. Primary retreat has large walk-in closet. Come and experience the allure of this remarkable property firsthand.
Sold
Price Unknown
1717 Annex Ave #306, Dallas, TX 75204
2beds
1,920sqft
Condominium
Built in 2015
-- sqft lot
$522,900 Zestimate®
$--/sqft
$3,356 Estimated rent
Home value
$522,900
$497,000 - $554,000
$3,356/mo
Zestimate® history
Owner options
List your home for rent
$3,356/mo
Rent Zestimate®
Find your next renter with Zillow Rental Manager. Plus, with online applications, you can quickly screen prospective tenants – for free.
$3,356/mo
Rent Zestimate®
Refinance and save
$285/mo
Est. payment
Refinancing to a lower rate could help reduce your monthly payments and save thousands over the life of the loan.
$285/mo
Est. payment
Explore your selling options
Work with a Zillow partner agent
Leverage their expertise and Zillow's premium Showcase listings to get your home seen by more buyers.
Get startedList with your own agent
Get your home in front of millions of buyers by listing it on Zillow.
Learn how to do itSell it yourself
Take full control of how buyers see your home on Zillow by listing For Sale by Owner (FSBO).
List your homeWhat's special
Modern luxuryOpen-concept layoutRooftop deckModern designAbundant natural lightGourmet kitchenUpscale appliances
Zillow last checked:
Listing updated:
Listed by:
Tina Davidoff 0632150 972-897-4024,
Keller Williams Realty DPR 972-732-6000
Bought with:
Christopher Passero
Real
Brent Germany, 0616731
Real
Source: NTREIS,MLS#: 20391112
Facts & features
Interior
Bedrooms & bathrooms
- Bedrooms: 2
- Bathrooms: 3
- Full bathrooms: 2
- 1/2 bathrooms: 1
Primary bedroom
- Features: En Suite Bathroom, Walk-In Closet(s)
- Level: Third
- Dimensions: 16 x 15
Bedroom
- Features: Ceiling Fan(s), En Suite Bathroom
- Level: Third
- Dimensions: 12 x 12
Primary bathroom
- Features: Built-in Features, Dual Sinks, En Suite Bathroom, Granite Counters
- Level: Second
- Dimensions: 9 x 7
Dining room
- Level: Second
- Dimensions: 13 x 11
Half bath
- Features: Granite Counters
- Level: Second
- Dimensions: 5 x 3
Kitchen
- Features: Built-in Features, Kitchen Island, Stone Counters
- Level: Second
- Dimensions: 11 x 11
Living room
- Level: Second
- Dimensions: 19 x 13
Utility room
- Level: Second
- Dimensions: 8 x 6
Cooling
- Central Air, Ceiling Fan(s), Electric
Appliances
- Included: Dryer, Dishwasher, Gas Cooktop, Disposal, Gas Range, Gas Water Heater, Microwave, Refrigerator, Some Commercial Grade, Vented Exhaust Fan, Washer, Wine Cooler
- Laundry: Laundry in Utility Room
Features
- Central Vacuum, Decorative/Designer Lighting Fixtures, High Speed Internet, Kitchen Island, Smart Home, Cable TV, Wired for Sound
- Flooring: Carpet, Ceramic Tile, Wood
- Windows: Window Coverings
- Has basement: No
- Has fireplace: No
Interior area
- Total interior livable area: 1,920 sqft
Property
Parking
- Total spaces: 2
- Parking features: Door-Single, Electric Gate, Garage Faces Front, Garage, Garage Door Opener, Inside Entrance
- Attached garage spaces: 2
Features
- Levels: Three Or More
- Stories: 3
- Patio & porch: Patio, Rooftop, Side Porch
- Pool features: None
- Fencing: Wrought Iron
Lot
- Size: 1.83 Acres
Details
- Parcel number: 00C09880000300306
Construction
Type & style
- Home type: Condo
- Architectural style: Contemporary/Modern,Traditional
- Property subtype: Condominium
Materials
- Rock, Stone, Stucco
- Foundation: Slab
- Roof: Composition
Condition
- Year built: 2015
Utilities & green energy
- Sewer: Public Sewer
- Water: Public
- Utilities for property: Sewer Available, Water Available, Cable Available
Green energy
- Water conservation: Low-Flow Fixtures
Community & HOA
Community
- Security: Security System, Smoke Detector(s)
- Subdivision: CITYSCAPE PLAZA TWNHM
HOA
- Has HOA: Yes
- Services included: Association Management, Insurance, Maintenance Grounds, Maintenance Structure
- HOA fee: $285 monthly
- HOA name: KPN Assoc
- HOA phone: 214-874-0900
Location
- Region: Dallas
Financial & listing details
- Tax assessed value: $472,070
- Annual tax amount: $12,482
- Date on market: 11/18/2023
- Cumulative days on market: 75 days
Price history
| Date | Event | Price |
|---|---|---|
| 11/16/2023 | Sold | -- |
Source: NTREIS #20391112 Report a problem | ||
| 10/16/2023 | Pending sale | $575,000$299/sqft |
Source: NTREIS #20391112 Report a problem | ||
| 10/10/2023 | Contingent | $575,000$299/sqft |
Source: NTREIS #20391112 Report a problem | ||
| 9/13/2023 | Price change | $575,000-1.7%$299/sqft |
Source: NTREIS #20391112 Report a problem | ||
| 7/27/2023 | Listed for sale | $585,000$305/sqft |
Source: NTREIS #20391112 Report a problem | ||
Public tax history
| Year | Property taxes | Tax assessment |
|---|---|---|
| 2025 | $7,487 -16.5% | $472,070 -10.6% |
| 2024 | $8,970 -21.7% | $528,000 +5.8% |
| 2023 | $11,456 -8.6% | $499,200 |
| 2022 | $12,532 +17.8% | $499,200 +23.8% |
| 2021 | $10,636 -2.8% | $403,200 |
| 2020 | $10,938 -0.8% | $403,200 |
| 2019 | $11,022 +3.5% | $403,200 +7.7% |
| 2018 | $10,653 +5.7% | $374,400 +1% |
| 2017 | $10,076 +25.4% | $370,560 +25.4% |
| 2016 | $8,035 | $295,490 |
Find assessor info on the county website
Neighborhood: 75204
Nearby homes
- $--2 bd4 ba2.2k sqft1801 Annex Ave UNIT 504, Dallas, TX 75204Sold
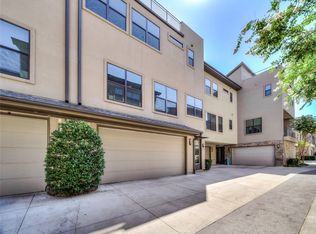
- $558,3003 bd4 ba2.1k sqft1801 Annex Ave UNIT 507, Dallas, TX 75204Off Market
- $--3 bd4 ba2.4k sqft1717 Annex Ave UNIT 201, Dallas, TX 75204Sold

- $--3 bd4 ba2.1k sqft1801 Annex Ave UNIT 401, Dallas, TX 75204Sold
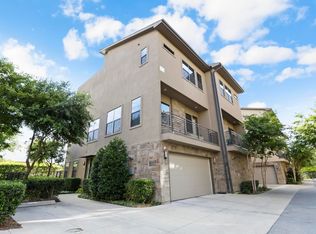
- $478,3002 bd3 ba1.9k sqft1801 Annex Ave UNIT 403, Dallas, TX 75204Off Market
- $587,2003 bd3 ba2.1k sqft1801 Annex Ave UNIT 404, Dallas, TX 75204Off Market
- $515,0002 bd4 ba2.1k sqft1717 Annex Ave UNIT 602, Dallas, TX 75204For Sale
- $570,2002 bd4 ba2.2k sqft1801 Annex Ave UNIT 503, Dallas, TX 75204Off Market
Nearby schools
GreatSchools rating
- 5/10Cesar Chavez Learning CenterGrades: PK-5Distance: 0.1 mi
- 6/10Alex W Spence Talented/Gifted AcademyGrades: 6-8Distance: 0.5 mi
- 3/10North Dallas High SchoolGrades: 9-12Distance: 1 mi
Schools provided by the listing agent
- Elementary: Chavez
- Middle: Spence
- High: North Dallas
- District: Dallas ISD
Source: NTREIS. This data may not be complete. We recommend contacting the local school district to confirm school assignments for this home.
Get a cash offer in 3 minutes
Find out how much your home could sell for in as little as 3 minutes with a no-obligation cash offer.
Estimated market value
$522,900
Get a cash offer in 3 minutes
Find out how much your home could sell for in as little as 3 minutes with a no-obligation cash offer.
Estimated market value
$522,900
- Texas
- Dallas County
- Dallas
- 75204
- 1717 Annex Ave Unit 306
Nearby cities
Nearby neighborhoods
Nearby zip codes
Other Dallas Topics
