Nestled in a well-maintained community next to the historic Alexander Mansion, this luxury townhome offers the best of Old East Dallas living. Ideally located near Henderson Avenue, Jimmy’s Food Store, Lower Greenville, Lakewood, Uptown, and Downtown Dallas, this is the ultimate lock-and-leave urban residence.
This unique corner unit lives more like a detached single-family home, with no shared living or bedroom walls. Previously owned by the builder, it is the largest unit in the community and offers an impressive list of upgrades throughout. The home features designer lighting, newly installed ceiling fans, custom Roman blinds, solar shades, fresh interior paint, an electric fireplace, updated kitchen faucet, surround sound wiring in the living area and rooftop, and a newly updated HVAC system with refreshed ductwork.
The private fenced backyard is the largest in the complex and is perfect for pets, entertaining, or creating your own quiet outdoor retreat. Upstairs, the rooftop deck features partial downtown views, an outdoor kitchen, and dining space, making it an ideal spot to relax or entertain.
Recent updates include custom Roman blinds and solar shades in 2026, fresh paint in 2026, backyard landscaping in 2026, new ceiling fans in 2025 and 2026, outdoor kitchen in 2025, newly updated HVAC and ductwork in 2025, updated lighting and chandelier in 2025, and kitchen faucet in 2025.
A rare opportunity to own a spacious, upgraded luxury townhome in one of Dallas’ most convenient and vibrant neighborhoods.
Sold
Price Unknown
1717 Annex Ave Unit 201, Dallas, TX 75204
3beds
2,479sqft
Townhouse
Built in 2015
1.83 Acres Lot
$590,300 Zestimate®
$--/sqft
$4,133 Estimated rent
Home value
$590,300
$543,000 - $638,000
$4,133/mo
Zestimate® history
Owner options
List your home for rent
$4,133/mo
Rent Zestimate®
Find your next renter with Zillow Rental Manager. Plus, with online applications, you can quickly screen prospective tenants – for free.
$4,133/mo
Rent Zestimate®
Refinance and save
$480/mo
Est. payment
Refinancing to a lower rate could help reduce your monthly payments and save thousands over the life of the loan.
$480/mo
Est. payment
Explore your selling options
Work with a Zillow partner agent
Leverage their expertise and Zillow's premium Showcase listings to get your home seen by more buyers.
Get startedList with your own agent
Get your home in front of millions of buyers by listing it on Zillow.
Learn how to do itSell it yourself
Take full control of how buyers see your home on Zillow by listing For Sale by Owner (FSBO).
List your homeWhat's special
Electric fireplaceUnique corner unitOutdoor kitchenFresh interior paintNewly installed ceiling fansSolar shadesPartial downtown views
Zillow last checked:
Listing updated:
Listed by:
Juliette Bouchard 0538623 214-515-9888,
Paragon, REALTORS 214-515-9888
Bought with:
Juliette Bouchard, 0538623
Paragon, REALTORS
Source: NTREIS,MLS#: 21277022
Facts & features
Interior
Bedrooms & bathrooms
- Bedrooms: 3
- Bathrooms: 4
- Full bathrooms: 3
- 1/2 bathrooms: 1
Primary bedroom
- Features: Ceiling Fan(s), Dual Sinks, En Suite Bathroom, Walk-In Closet(s)
- Level: Third
- Dimensions: 20 x 13
Bedroom
- Features: En Suite Bathroom, Walk-In Closet(s)
- Level: First
- Dimensions: 11 x 13
Bedroom
- Features: Ceiling Fan(s), En Suite Bathroom
- Level: Third
- Dimensions: 16 x 14
Primary bathroom
- Features: Built-in Features, Double Vanity, En Suite Bathroom, Granite Counters, Stone Counters
- Level: Third
- Dimensions: 14 x 8
Dining room
- Level: Second
- Dimensions: 20 x 8
Kitchen
- Features: Breakfast Bar, Built-in Features, Granite Counters, Pantry
- Level: Second
- Dimensions: 13 x 9
Living room
- Features: Ceiling Fan(s), Fireplace
- Level: Second
- Dimensions: 21 x 17
Heating
- Central, Electric, Fireplace(s)
Cooling
- Central Air, Ceiling Fan(s), Electric
Appliances
- Included: Some Gas Appliances, Dryer, Dishwasher, Disposal, Gas Range, Microwave, Plumbed For Gas, Refrigerator, Washer, Wine Cooler
- Laundry: Washer Hookup, Dryer Hookup, ElectricDryer Hookup, In Hall
Features
- Built-in Features, Chandelier, Central Vacuum, Decorative/Designer Lighting Fixtures, Double Vanity, Eat-in Kitchen, Granite Counters, High Speed Internet, Kitchen Island, Open Floorplan, Pantry, Walk-In Closet(s), Wired for Sound
- Flooring: Ceramic Tile, Laminate, Wood
- Windows: Window Coverings
- Has basement: No
- Number of fireplaces: 1
- Fireplace features: Decorative, Electric, Living Room, Insert
Interior area
- Total interior livable area: 2,479 sqft
Property
Parking
- Total spaces: 2
- Parking features: Covered, Door-Single, Electric Gate, Garage, Garage Door Opener, Guest, Gated, Inside Entrance, Secured, Side By Side
- Attached garage spaces: 2
Features
- Levels: Three Or More
- Patio & porch: Deck, Patio, Rooftop, Wrap Around
- Exterior features: Dog Run, Lighting, Outdoor Grill, Outdoor Kitchen, Private Yard
- Pool features: None
- Fencing: Back Yard,Fenced,High Fence,Perimeter,Wrought Iron
Lot
- Size: 1.83 Acres
- Features: Landscaped, Few Trees
Details
- Parcel number: 00C09880000200201
Construction
Type & style
- Home type: Townhouse
- Architectural style: Contemporary/Modern
- Property subtype: Townhouse
Materials
- Frame, Rock, Stone, Stucco
- Foundation: Slab
- Roof: Composition
Condition
- Year built: 2015
Utilities & green energy
- Sewer: Public Sewer
- Water: Public
- Utilities for property: Electricity Available, Natural Gas Available, Sewer Available, Separate Meters, Water Available
Community & HOA
Community
- Features: Fenced Yard, Park, Curbs, Gated
- Security: Security System, Carbon Monoxide Detector(s), Security Gate, Gated Community, Smoke Detector(s)
- Subdivision: Cityscape Plaza Twnhms
HOA
- Has HOA: Yes
- Amenities included: Maintenance Front Yard
- Services included: Association Management, Insurance, Maintenance Grounds, Maintenance Structure, Pest Control, Sewer, Trash
- HOA fee: $480 monthly
- HOA name: Fletcher Community Partners
- HOA phone: 214-874-0900
Location
- Region: Dallas
Financial & listing details
- Tax assessed value: $598,220
- Annual tax amount: $13,321
- Date on market: 5/24/2026
- Cumulative days on market: 26 days
- Listing terms: Cash,Conventional
Price history
| Date | Event | Price |
|---|---|---|
| 7/14/2026 | Sold | -- |
Source: NTREIS #21277022 Report a problem | ||
| 6/27/2026 | Pending sale | $599,000$242/sqft |
Source: NTREIS #21277022 Report a problem | ||
| 6/20/2026 | Contingent | $599,000$242/sqft |
Source: NTREIS #21277022 Report a problem | ||
| 6/3/2026 | Price change | $599,000-1%$242/sqft |
Source: NTREIS #21277022 Report a problem | ||
| 5/24/2026 | Listed for sale | $605,000+1%$244/sqft |
Source: NTREIS #21277022 Report a problem | ||
| 8/1/2024 | Sold | -- |
Source: NTREIS #20622813 Report a problem | ||
| 7/31/2024 | Pending sale | $599,000$242/sqft |
Source: NTREIS #20622813 Report a problem | ||
| 6/26/2024 | Contingent | $599,000$242/sqft |
Source: NTREIS #20622813 Report a problem | ||
| 5/21/2024 | Listed for sale | $599,000$242/sqft |
Source: NTREIS #20622813 Report a problem | ||
Public tax history
| Year | Property taxes | Tax assessment |
|---|---|---|
| 2025 | $13,321 +109.9% | $598,220 +0.5% |
| 2024 | $6,347 -2% | $595,000 +3.7% |
| 2023 | $6,474 | $573,590 |
Find assessor info on the county website
Neighborhood: 75204
Nearby homes
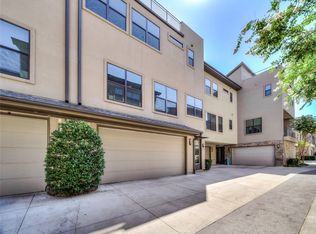
- $--2 bd4 ba2.2k sqft1801 Annex Ave UNIT 504, Dallas, TX 75204Sold
- $551,0003 bd4 ba2.1k sqft1801 Annex Ave UNIT 507, Dallas, TX 75204Off Market
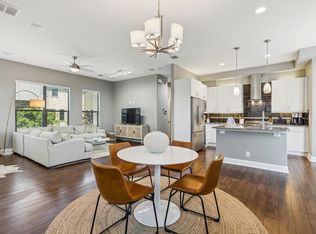
- $--2 bd3 ba1.9k sqft1717 Annex Ave #306, Dallas, TX 75204Sold
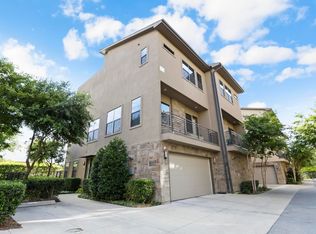
- $--3 bd4 ba2.1k sqft1801 Annex Ave UNIT 401, Dallas, TX 75204Sold
- $471,5002 bd3 ba1.9k sqft1801 Annex Ave UNIT 403, Dallas, TX 75204Off Market
- $578,6003 bd3 ba2.1k sqft1801 Annex Ave UNIT 404, Dallas, TX 75204Off Market
- $515,0002 bd4 ba2.1k sqft1717 Annex Ave UNIT 602, Dallas, TX 75204For Sale
- $558,1002 bd4 ba2.2k sqft1801 Annex Ave UNIT 503, Dallas, TX 75204Off Market
Nearby schools
GreatSchools rating
- 5/10Cesar Chavez Learning CenterGrades: PK-5Distance: 0.1 mi
- 6/10Alex W Spence Talented/Gifted AcademyGrades: 6-8Distance: 0.5 mi
- 3/10North Dallas High SchoolGrades: 9-12Distance: 1 mi
Schools provided by the listing agent
- Elementary: Chavez
- Middle: Spence
- High: North Dallas
- District: Dallas ISD
Source: NTREIS. This data may not be complete. We recommend contacting the local school district to confirm school assignments for this home.
Get a cash offer in 3 minutes
Find out how much your home could sell for in as little as 3 minutes with a no-obligation cash offer.
Estimated market value
$590,300
Get a cash offer in 3 minutes
Find out how much your home could sell for in as little as 3 minutes with a no-obligation cash offer.
Estimated market value
$590,300
- Texas
- Dallas County
- Dallas
- 75204
- 1717 Annex Ave Unit 201
Nearby cities
Nearby neighborhoods
Nearby zip codes
Other Dallas Topics
