Thoughtfully designed and beautifully finished, this 2,347-square-foot condominium in East Dallas offers a refined take on modern urban living.The chef-inspired kitchen features striking quartz countertops, stainless steel appliances, and generous storage—perfect for hosting or everyday living. An open-concept layout flows seamlessly into the dining and living areas, where soaring ceilings amplify the space and natural light pours in.
Step outside to a private second-floor terrace, your own hidden retreat complete with a fireplace—ideal for cozy nights, entertaining, or relaxed al fresco dinners. Two spacious bedrooms and two-and-a-half baths offer both comfort and style, while the light-filled primary suite impresses with a large walk-in closet, a dedicated study, and serene treetop views.
Expansive windows flood the home with sunlight, highlighting polished concrete and hardwood floors throughout. Tucked among lush greenery yet just minutes from everything Dallas has to offer, this home is the perfect blend of modern design, privacy, and city convenience. Investors DREAM Airbnb - currently serves as one! With World Cup coming to Dallas this could be an amazing opportunity.
For sale
Price cut: $20K (7/27)
$615,000
4401 Roseland Ave #B, Dallas, TX 75204
2beds
2,000sqft
:
Get pre-qualified$5,201/mo
Single Family Residence
Built in 2014
6,795 Square Feet Lot
$612,600 Zestimate®
$308/sqft
$800/mo HOA
What's special
Expansive windowsHardwood floors throughoutStainless steel appliancesNatural light pours inDedicated studyTwo spacious bedroomsTwo-and-a-half baths
- 102 days |
- 352 |
- 21 |
Zillow last checked:
Listing updated:
Listed by:
Brittney Warren 0644162 817-917-3062,
Compass RE Texas, LLC 214-814-8100
Source: NTREIS,MLS#: 21242834
Facts & features
Interior
Bedrooms & bathrooms
- Bedrooms: 2
- Bathrooms: 3
- Full bathrooms: 2
- 1/2 bathrooms: 1
Primary bedroom
- Features: Dual Sinks, En Suite Bathroom, Walk-In Closet(s)
- Level: Third
- Dimensions: 14 x 14
Bedroom
- Level: First
- Dimensions: 19 x 16
Living room
- Level: Second
- Dimensions: 13 x 14
Appliances
- Included: Dishwasher, Electric Oven, Disposal, Gas Oven, Vented Exhaust Fan
Features
- Multiple Staircases, Open Floorplan
- Flooring: Concrete, Wood
- Has basement: No
- Number of fireplaces: 1
- Fireplace features: Gas Starter
Interior area
- Total interior livable area: 2,000 sqft
Video & virtual tour
Property
Parking
- Total spaces: 2
- Parking features: Direct Access, Door-Single
- Attached garage spaces: 2
Features
- Levels: Three Or More
- Pool features: None
Lot
- Size: 6,795 Square Feet
Details
- Parcel number: 00C6241000000000A
Construction
Type & style
- Home type: SingleFamily
- Architectural style: Contemporary/Modern
- Property subtype: Single Family Residence
- Attached to another structure: Yes
Materials
- Metal Siding, Stucco
- Foundation: Slab
- Roof: Flat
Condition
- Year built: 2014
Utilities & green energy
- Sewer: Public Sewer
- Water: Public
- Utilities for property: Sewer Available, Water Available
Community & HOA
Community
- Subdivision: 4401 Roseland Condo
HOA
- Has HOA: Yes
- Services included: Insurance, Maintenance Grounds
- HOA fee: $400 bi-monthly
- HOA name: .
- HOA phone: 000-000-0000
Location
- Region: Dallas
Financial & listing details
- Price per square foot: $308/sqft
- Tax assessed value: $589,500
- Annual tax amount: $13,126
- Date on market: 4/17/2026
- Cumulative days on market: 102 days
Estimated market value
$612,600
$582,000 - $643,000
$3,432/mo
Price history
| Date | Event | Price |
|---|---|---|
| 7/27/2026 | Price change | $615,000-3.1%$308/sqft |
Source: NTREIS #21242834 Report a problem | ||
| 6/22/2026 | Listed for rent | $3,900$2/sqft |
Source: Zillow Rentals Report a problem | ||
| 4/17/2026 | Listed for sale | $635,000$318/sqft |
Source: NTREIS #21242834 Report a problem | ||
Public tax history
| Year | Property taxes | Tax assessment |
|---|---|---|
| 2025 | $13,126 -0.4% | $589,500 |
| 2024 | $13,176 -2.6% | $589,500 |
| 2023 | $13,528 +17.2% | $589,500 +28.2% |
| 2022 | $11,543 -4.8% | $459,810 |
| 2021 | $12,130 -2.8% | $459,810 |
| 2020 | $12,474 -0.8% | $459,810 |
| 2019 | $12,569 -1.4% | $459,810 +2.6% |
| 2018 | $12,747 +4.6% | $448,020 |
| 2017 | $12,183 +14.6% | $448,020 +14.6% |
| 2016 | $10,628 | $390,840 |
Find assessor info on the county website
Monthly payment
Est. payment
Payment breakdown
Explore the cost of this home by adjusting the details. Changes won't be saved.Climate risks
Neighborhood: 75204
Nearby schools
GreatSchools rating
- 5/10Cesar Chavez Learning CenterGrades: PK-5Distance: 0.1 mi
- 6/10Alex W Spence Talented/Gifted AcademyGrades: 6-8Distance: 0.5 mi
- 3/10North Dallas High SchoolGrades: 9-12Distance: 0.9 mi
Schools provided by the listing agent
- Elementary: Chavez
- Middle: Spence
- High: North Dallas
- District: Dallas ISD
Source: NTREIS. This data may not be complete. We recommend contacting the local school district to confirm school assignments for this home.
- $615,0002 bd3 ba1.7k sqft4401 Roseland Ave #A, Dallas, TX 75204For Sale

- $573,4002 bd2 ba2.3k sqft4401 Roseland Ave #C, Dallas, TX 75204Off Market

- $595,0002 bd3 ba2k sqft4405 Roseland Ave, Dallas, TX 75204For Sale
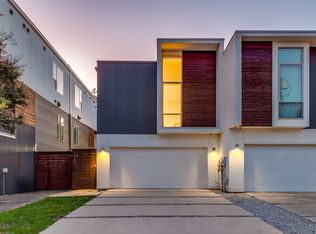
- $660,7002 bd2 ba2k sqft4407 Roseland Ave, Dallas, TX 75204Off Market
- $--3 bd3 ba2.1k sqft4411 Roseland Ave, Dallas, TX 75204Sold
- $728,2002 bd1 ba1.2k sqft4321 Roseland Ave, Dallas, TX 75204Off Market
- $5,9903 bd3 ba2.5k sqft4413 Roseland Ave, Dallas, TX 75204For Rent
- $552,4003 bd4 ba2.1k sqft4406 Munger Ave #1, Dallas, TX 75204Off Market
A local agent can set up tours, give advice and negotiate with sellers.
Similar homes
- $615,0002 bd3 ba1.7k sqft4401 Roseland Ave #A, Dallas, TX 75204For SaleMLS ID #21242825, Brittney Warren. NTREIS
- $650,0002 bd3 ba1.4k sqft3923 Cole Ave #102, Dallas, TX 75204For Sale
 MLS ID #21334965, Ricky Brooks. NTREIS
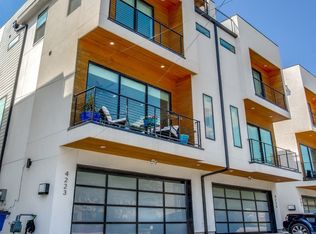
 - $649,9003 bd4 ba1.9k sqft4223 Munger Ave, Dallas, TX 75204For Sale
 MLS ID #21332152, Samantha DeMars. NTREIS
 - $539,9002 bd3 ba1.8k sqft4575 Virginia Ave, Dallas, TX 75204For Sale
 MLS ID #21104907, Rod Holland. NTREIS
 - $695,0003 bd4 ba2.1k sqft4820 Dinsmore Ct, Dallas, TX 75204For SaleMLS ID #21231284, Emily Thompson. NTREIS
- $599,9003 bd4 ba2.3k sqft4119 Munger Ave, Dallas, TX 75204For SaleMLS ID #21273076, Scott Arnold. NTREIS
- $679,0002 bd3 ba2.3k sqft3210 Carlisle St Unit 37, Dallas, TX 75204For SaleMLS ID #21272992, Cindy De la Garza. NTREIS
- $500,0002 bd3 ba1.5k sqft1504 Burlew St Unit 101, Dallas, TX 75204For SaleMLS ID #21326648, Candace Carew. NTREIS
- $609,9002 bd3 ba1.8k sqft3930 Bowser Ave #12, Dallas, TX 75219For SaleMLS ID #21338028, Benjamin Hook. NTREIS
- $549,9002 bd3 ba1.6k sqft4811 Manett St #101, Dallas, TX 75204For SaleMLS ID #21292348, Jeremy Larsen. NTREIS
- $575,0002 bd3 ba1.8k sqft4208 Live Oak St #104, Dallas, TX 75204For SaleMLS ID #21035812, Marc Vita. NTREIS
- $699,0003 bd4 ba2.1k sqft1936 Kearney Ct, Dallas, TX 75204For SaleMLS ID #21308688, Thomas Byrd. NTREIS
- $595,0003 bd4 ba1.8k sqft2237 Arhus Way, Dallas, TX 75204For Sale By Owner
- $595,0003 bd4 ba1.8k sqft2213 Aarhus Way, Dallas, TX 75204For SaleMLS ID #21239484, Peter Xia. NTREIS
- $699,0002 bd2 ba1.6k sqft2714 Throckmorton St #B, Dallas, TX 75219For SaleMLS ID #21336310, Carmen DiPenti. NTREIS
- $709,9993 bd4 ba2k sqft1916 Annex Ave, Dallas, TX 75204For SaleMLS ID #21239916, Matthew Harris. NTREIS
- $425,0002 bd3 ba1.5k sqft1430 Grigsby Ave APT 103, Dallas, TX 75204For SaleMLS ID #21276408, Alex Lazcano. NTREIS
- $869,0003 bd4 ba2.2k sqft4805 Caxton Ct, Dallas, TX 75204For SaleMLS ID #21175218, Clay Stapp. NTREIS
- $600,0003 bd3 ba2.2k sqft5113 Vandelia St, Dallas, TX 75235For SaleMLS ID #21260091, Matt Watson. NTREIS
- $475,0003 bd4 ba1.7k sqft1510 N Washington Ave #203, Dallas, TX 75204For SaleMLS ID #21316925, Alexander Hurley. NTREIS
