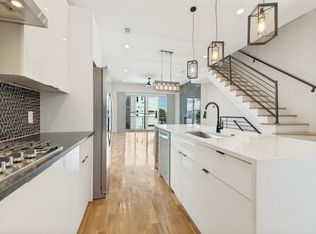
Welcome to this beautifully designed 3-bedroom, 3.5-bath attached single-family townhome in the heart of East Dallas. Part of an exclusive collection of 12 residences, this thoughtfully designed multi-level home offers approximately 1,990 SF of stylish living space with bright, open interiors and quality designer finishes throughout. The kitchen features custom cabinetry, Caesarstone countertops, a spacious island, and premium Samsung smart appliances, with a gas line available for conversion from the current electric cooktop. Each bedroom offers its own ensuite bath, while the flexible ground-level suite is ideal for guests, a home office, or additional living space. The impressive primary suite features vaulted ceilings, a walk-in closet, dual vanities, soaking tub, and separate shower. A private loft provides additional versatile space, while the private rooftop deck offers beautiful Downtown Dallas skyline views. Additional highlights include white oak flooring, gated entry, private driveway, attached 2-car garage with EV chargers, and low-maintenance living. Ideally located near Downtown Dallas, dining, shopping, entertainment, parks, and major thoroughfares.
For sale
$595,000
2237 Arhus Way, Dallas, TX 75204
3beds
1,858sqft
Townhouse, Duplex
Built in 2025
1,324 Square Feet Lot
$-- Zestimate®
$320/sqft
$150/mo HOA
What's special
White oak flooringQuality designer finishes throughoutSoaking tubGated entrySpacious islandVaulted ceilingsPrivate driveway
- 2 days
- 198
- 24
Likely to sell faster than
Zillow last checked:
Listing updated:
Listed by:
Mengyue Li 0852012 469-389-7143,
eXp Realty LLC 888-519-7431
Source: NTREIS,MLS#: 21401804
Facts & features
Interior
Bedrooms & bathrooms
- Bedrooms: 3
- Bathrooms: 4
- Full bathrooms: 3
- 1/2 bathrooms: 1
Primary bedroom
- Features: Built-in Features, Dual Sinks, En Suite Bathroom, Garden Tub/Roman Tub, Sitting Area in Primary, Walk-In Closet(s)
- Level: Third
- Dimensions: 12 x 13
Bedroom
- Features: Built-in Features, En Suite Bathroom
- Level: Third
- Dimensions: 9 x 10
Bedroom
- Features: Built-in Features, En Suite Bathroom
- Level: First
- Dimensions: 9 x 12
Dining room
- Level: Second
- Dimensions: 11 x 11
Kitchen
- Features: Built-in Features, Kitchen Island, Pantry
- Level: Second
- Dimensions: 12 x 12
Living room
- Features: Built-in Features
- Level: Second
- Dimensions: 12 x 12
Loft
- Level: Fourth
- Dimensions: 12 x 12
Appliances
- Included: Dishwasher, Electric Cooktop, Microwave, Refrigerator, Tankless Water Heater
Features
- Built-in Features, Decorative/Designer Lighting Fixtures, Kitchen Island, Loft, Open Floorplan, Smart Home, Natural Woodwork, Walk-In Closet(s)
- Has basement: No
- Has fireplace: No
Interior area
- Total interior livable area: 1,858 sqft
Video & virtual tour
Property
Parking
- Total spaces: 2
- Parking features: Additional Parking, Direct Access, Garage, Garage Door Opener
- Attached garage spaces: 2
Features
- Levels: Three Or More
- Pool features: None
Lot
- Size: 1,324 Square Feet
Details
- Parcel number: 001597000607L0000
Construction
Type & style
- Home type: Townhouse
- Architectural style: Contemporary/Modern
- Property subtype: Townhouse, Duplex
- Attached to another structure: Yes
Materials
- Foundation: Slab
- Roof: Composition
Condition
- Year built: 2025
Utilities & green energy
- Utilities for property: Cable Available, Electricity Connected, Natural Gas Available, Sewer Available
Community & HOA
Community
- Security: Security Gate
- Subdivision: Cabell Elk 2
HOA
- Has HOA: Yes
- Services included: Maintenance Grounds
- HOA fee: $150 monthly
- HOA name: Bender Property Management
- HOA phone: 214-549-8865
Location
- Region: Dallas
Financial & listing details
- Price per square foot: $320/sqft
- Tax assessed value: $723,390
- Annual tax amount: $16,108
- Date on market: 10/6/2026
- Cumulative days on market: 3 days
Estimated market value
Not available
Estimated sales range
Not available
$4,170/mo
Price history
| Date | Event | Price |
|---|---|---|
| 10/6/2026 | Listed for sale | $595,000$320/sqft |
Source: NTREIS #21401804 Report a problem | ||
| 8/12/2026 | Listing removed | -- |
Source: Owner Report a problem | ||
| 5/9/2026 | Listed for sale | $595,000$320/sqft |
Source: Owner Report a problem | ||
Public tax history
| Year | Property taxes | Tax assessment |
|---|---|---|
| 2025 | $16,108 +21.2% | $723,390 +21.6% |
| 2024 | $13,293 +754.1% | $594,740 +776.9% |
| 2023 | $1,556 -5.2% | $67,820 +3.7% |
| 2022 | $1,642 -4.8% | $65,420 |
| 2021 | $1,726 | $65,420 |
Find assessor info on the county website
Monthly payment
Est. payment
Payment breakdown
Explore the cost of this home by adjusting the details. Changes won't be saved.Climate risks
Neighborhood: 75204
Nearby schools
Schools provided by the listing agent
- Elementary: Chavez
- Middle: Spence
- High: North Dallas
- District: Dallas ISD
Source: NTREIS. This data may not be complete. We recommend contacting the local school district to confirm school assignments for this home.
Similar homes
- $599,9003 bd4 ba2.3k sqft4119 Munger Ave, Dallas, TX 75204For Sale
 MLS ID #21399831, Scott Arnold. NTREIS
 - $775,0003 bd4 ba2.2k sqft4804 Danbrook Ct, Dallas, TX 75204New Construction
 MLS ID #21401477, Katie Aspen. NTREIS
 - $625,0003 bd3 ba2.3k sqft4703 Munger Ave #101, Dallas, TX 75204For Sale
 MLS ID #21386113, Heidi Loewinsohn. NTREIS
 - $599,0003 bd4 ba2k sqft4935 Zuma Ct, Dallas, TX 75206For Sale
 MLS ID #21307731, Joshua Sprague. NTREIS
