Experience modern living in the heart of Dallas with this beautifully designed 2-bedroom, 2.5-bath townhome that seamlessly blends contemporary style with everyday functionality. Featuring clean architectural lines, an open-concept layout, and thoughtfully designed living spaces, this home offers the perfect balance of comfort and sophistication.
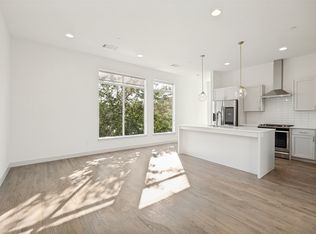
The main level welcomes you with a bright and airy living and dining area that flows effortlessly into the well-appointed kitchen, complete with abundant cabinetry, generous counter space, and a layout ideal for both entertaining and daily living. A convenient powder bath completes the first floor.
Upstairs, both spacious bedrooms feature private en-suite bathrooms, offering an ideal setup for guests, roommates, or a dedicated home office. Large windows throughout fill the home with natural light, creating a warm and inviting atmosphere.
One of this home’s standout features is the rare private backyard—an exceptional find for urban living. Whether you’re enjoying morning coffee, entertaining friends, or creating your own outdoor retreat, this fenced outdoor space offers privacy and versatility seldom found in Dallas townhomes.
Perfect as a primary residence or investment opportunity, this low-maintenance home is ideally located with quick access to Downtown Dallas, Uptown, the Medical District, Love Field Airport, major highways, premier shopping, acclaimed restaurants, and vibrant entertainment.
Offering modern design, an unbeatable location, and the rare luxury of a private backyard, this townhome presents an outstanding opportunity to own in one of Dallas’ most convenient and desirable areas.
For sale
$595,000
4405 Roseland Ave, Dallas, TX 75204
2beds
2,010sqft
:
Get pre-qualified$4,301/mo
Duplex, Single Family Residence
Built in 2016
3,397 Square Feet Lot
$576,300 Zestimate®
$296/sqft
$-- HOA
What's special
Clean architectural linesRare private backyardSpacious bedroomsThoughtfully designed living spacesPrivate en-suite bathroomsGenerous counter spaceAbundant cabinetry
- 4 hours |
- 93 |
- 12 |
Zillow last checked:
Listing updated:
Listed by:
Brittney Warren 0644162 817-917-3062,
Compass RE Texas, LLC 214-814-8100,
Brandon Greenough 0756802 214-608-8388,
Compass RE Texas, LLC
Source: NTREIS,MLS#: 21339571
Facts & features
Interior
Bedrooms & bathrooms
- Bedrooms: 2
- Bathrooms: 3
- Full bathrooms: 2
- 1/2 bathrooms: 1
Primary bedroom
- Features: Walk-In Closet(s)
- Level: Second
- Dimensions: 0 x 0
Primary bedroom
- Features: Walk-In Closet(s)
- Level: Second
- Dimensions: 0 x 0
Primary bathroom
- Features: Built-in Features
- Level: Second
- Dimensions: 0 x 0
Other
- Level: Second
- Dimensions: 0 x 0
Half bath
- Level: First
- Dimensions: 0 x 0
Living room
- Level: Second
- Dimensions: 0 x 0
Living room
- Level: First
- Dimensions: 0 x 0
Heating
- Central, Natural Gas
Cooling
- Central Air, Electric
Appliances
- Included: Built-In Gas Range, Dishwasher, Electric Oven, Disposal, Microwave, Refrigerator
- Laundry: Laundry in Utility Room, In Hall
Features
- Decorative/Designer Lighting Fixtures, Double Vanity, Eat-in Kitchen, Granite Counters, Open Floorplan, Pantry, Walk-In Closet(s)
- Flooring: Concrete, Tile, Wood
- Windows: Window Coverings
- Has basement: No
- Has fireplace: No
Interior area
- Total interior livable area: 2,010 sqft
Property
Parking
- Total spaces: 2
- Parking features: Door-Multi, Direct Access, Driveway
- Attached garage spaces: 2
Features
- Levels: Two
- Stories: 2
- Patio & porch: Rear Porch
- Pool features: None
- Fencing: Back Yard,Privacy,Wood
Lot
- Size: 3,397 Square Feet
- Features: Interior Lot, Landscaped, Sprinkler System
Details
- Parcel number: 00000118819000000
Construction
Type & style
- Home type: SingleFamily
- Architectural style: Contemporary/Modern
- Property subtype: Duplex, Single Family Residence
- Attached to another structure: Yes
Materials
- Stucco
- Foundation: Slab
- Roof: Flat
Condition
- Year built: 2016
Utilities & green energy
- Sewer: Public Sewer
- Water: Public
- Utilities for property: Sewer Available, Water Available
Community & HOA
Community
- Features: Curbs, Sidewalks
- Security: Firewall(s)
- Subdivision: Ross Ave
HOA
- Has HOA: No
Location
- Region: Dallas
Financial & listing details
- Price per square foot: $296/sqft
- Tax assessed value: $722,200
- Annual tax amount: $16,081
- Date on market: 7/24/2026
- Listing terms: Cash,Conventional,1031 Exchange,FHA,VA Loan
- Exclusions: Furniture - Staged.
Estimated market value
$576,300
$547,000 - $605,000
$2,684/mo
Price history
| Date | Event | Price |
|---|---|---|
| 7/24/2026 | Listed for sale | $595,000+395.8%$296/sqft |
Source: NTREIS #21339571 Report a problem | ||
| 6/16/2018 | Listing removed | $3,400$2/sqft |
Source: Rogers Healy and Associates #13822434 Report a problem | ||
| 5/24/2018 | Price change | $3,400-2.9%$2/sqft |
Source: Rogers Healy and Associates #13822434 Report a problem | ||
| 5/9/2018 | Price change | $3,500-2.8%$2/sqft |
Source: Rogers Healy and Associates #13822434 Report a problem | ||
| 4/21/2018 | Listed for rent | $3,600$2/sqft |
Source: Rogers Healy and Associates #13822434 Report a problem | ||
| 5/12/2017 | Sold | -- |
Source: Agent Provided Report a problem | ||
| 9/29/2016 | Sold | -- |
Source: Agent Provided Report a problem | ||
| 1/31/2014 | Listing removed | $120,000$60/sqft |
Source: Hexagon Group, LLC #11996771 Report a problem | ||
| 7/25/2013 | Listed for sale | $120,000$60/sqft |
Source: Hexagon Group, LLC #11996771 Report a problem | ||
| 2/27/2009 | Sold | -- |
Source: Public Record Report a problem | ||
Public tax history
| Year | Property taxes | Tax assessment |
|---|---|---|
| 2025 | $16,081 -1% | $722,200 -4.4% |
| 2024 | $16,242 +16.9% | $755,110 +24.7% |
| 2023 | $13,897 -8.6% | $605,580 |
| 2022 | $15,202 +11.1% | $605,580 +16.8% |
| 2021 | $13,679 -3.1% | $518,530 -0.3% |
| 2020 | $14,113 +9.3% | $520,240 +10.1% |
| 2019 | $12,914 -1.2% | $472,410 +2.8% |
| 2018 | $13,075 +4.6% | $459,550 |
| 2017 | $12,496 +350.5% | $459,550 +350.5% |
| 2016 | $2,774 +48.7% | $102,000 |
| 2015 | $1,865 | $102,000 +50% |
| 2014 | $1,865 | $68,000 |
| 2013 | -- | -- |
| 2012 | -- | -- |
| 2011 | -- | -- |
| 2010 | -- | -- |
| 2009 | -- | -- |
| 2008 | -- | -- |
| 2007 | -- | -- |
| 2005 | -- | -- |
| 2004 | -- | -- |
| 2003 | -- | -- |
| 2002 | -- | -- |
| 2001 | -- | -- |
Find assessor info on the county website
Monthly payment
Est. payment
Payment breakdown
Explore the cost of this home by adjusting the details. Changes won't be saved.Climate risks
Neighborhood: 75204
Nearby schools
GreatSchools rating
- 5/10Cesar Chavez Learning CenterGrades: PK-5Distance: 0.1 mi
- 6/10Alex W Spence Talented/Gifted AcademyGrades: 6-8Distance: 0.5 mi
- 3/10North Dallas High SchoolGrades: 9-12Distance: 0.9 mi
Schools provided by the listing agent
- Elementary: Chavez
- Middle: Spence
- High: North Dallas
- District: Dallas ISD
Source: NTREIS. This data may not be complete. We recommend contacting the local school district to confirm school assignments for this home.
- $660,7002 bd2 ba2k sqft4407 Roseland Ave, Dallas, TX 75204Off Market
- $615,0002 bd3 ba1.7k sqft4401 Roseland Ave #A, Dallas, TX 75204For Sale

- $568,2002 bd2 ba2.3k sqft4401 Roseland Ave #C, Dallas, TX 75204Off Market

- $635,0002 bd3 ba2k sqft4401 Roseland Ave #B, Dallas, TX 75204For Sale

- $--3 bd3 ba2.1k sqft4411 Roseland Ave, Dallas, TX 75204Sold
- $5,9903 bd3 ba2.5k sqft4413 Roseland Ave, Dallas, TX 75204For Rent
- $728,2002 bd1 ba1.2k sqft4321 Roseland Ave, Dallas, TX 75204Off Market
- $540,6003 bd4 ba2.1k sqft4406 Munger Ave #1, Dallas, TX 75204Off Market
A local agent can set up tours, give advice and negotiate with sellers.
Similar homes
- $569,9002 bd3 ba2.1k sqft1500 Pecos St APT 10, Dallas, TX 75204For Sale
 MLS ID #21337885, DeWayne Smart. NTREIS
 - $585,0002 bd3 ba1.6k sqft2103 Bennett Ave #60, Dallas, TX 75205For Sale
 MLS ID #21338407, Tyler Barrentine. NTREIS
 - $615,0002 bd3 ba1.7k sqft4401 Roseland Ave #A, Dallas, TX 75204For SaleMLS ID #21242825, Brittney Warren. NTREIS
- $575,0003 bd3 ba1.8k sqft4914 Dartford Drive, Dallas, TX 75204For Sale
 MLS ID #178795, Terri H Kuenstler, All American Home & Ranch Sale. HLMLS as distributed by MLS GRID
 - $515,0002 bd4 ba2.1k sqft1717 Annex Ave Unit 602, Dallas, TX 75204For SaleMLS ID #21244195, Jaytee Thomas. NTREIS
- $545,0003 bd4 ba1.7k sqft4713 Asher Pl, Dallas, TX 75204For SaleMLS ID #21338193, Brandon Carrington. NTREIS
- $635,0002 bd3 ba2k sqft4401 Roseland Ave #B, Dallas, TX 75204For SaleMLS ID #21242834, Brittney Warren. NTREIS
- $649,0003 bd2 ba1.6k sqft1316 N Prairie Ave, Dallas, TX 75204For SaleMLS ID #21106838, Luis Garcia. NTREIS
- $--3 bd3 ba2.3k sqft4623 Coles Manor Pl, Dallas, TX 75204AuctionAuction.com 2
- $592,5002 bd3 ba2.2k sqft3228 San Jacinto St, Dallas, TX 75204For SaleMLS ID #21255317, Lucia Rushton. NTREIS
- $649,9003 bd4 ba1.9k sqft4223 Munger Ave, Dallas, TX 75204For SaleMLS ID #21332152, Samantha DeMars. NTREIS
- $549,0003 bd3 ba1.7k sqft4319 Cabell Dr, Dallas, TX 75204For SaleMLS ID #21148001, Taffney Wilson. NTREIS
- $560,0003 bd4 ba1.9k sqft1920 Dowgate Ct, Dallas, TX 75204For SaleMLS ID #21327387, Billy Vaselo Happy. NTREIS
- $539,9002 bd3 ba1.8k sqft4575 Virginia Ave, Dallas, TX 75204For SaleMLS ID #21104907, Rod Holland. NTREIS
- $525,0002 bd3 ba1.8k sqft4226 Roseland Ave Unit 201, Dallas, TX 75204For SaleMLS ID #21287871, Liz Mello. NTREIS
- $599,9003 bd4 ba2.3k sqft4119 Munger Ave, Dallas, TX 75204For SaleMLS ID #21273076, Scott Arnold. NTREIS
- $500,0002 bd3 ba1.5k sqft1504 Burlew St Unit 101, Dallas, TX 75204For SaleMLS ID #21326648, Candace Carew. NTREIS
- $655,0003 bd3 ba2.3k sqft4703 Munger Ave #101, Dallas, TX 75204For SaleMLS ID #21208892, Heidi Loewinsohn. NTREIS
- $599,0002 bd3 ba1.7k sqft1936 Cuyler Ct, Dallas, TX 75204For SaleMLS ID #21247329, Anne Marie Foster. NTREIS
- $545,0002 bd3 ba2.2k sqft1430 Pecos St, Dallas, TX 75204For SaleMLS ID #21326582, Ashley Hust. NTREIS
