Tucked into the sought-after Bryan Place neighborhood, this beautifully updated home offers a great mix of character, comfort, and location just minutes from downtown Dallas. The main level features hardwood floors, a soaring ceiling in the living room with a grand fireplace and wet bar made of green marble sourced from the historic Magnolia Hotel, an updated powder bath, and a private office. Off the office is a spacious bedroom with bay windows and an ensuite bath. The dining room, located just off the main living area, flows seamlessly into the kitchen. The kitchen is an entertainer’s dream with an island, ample counter space, a gas range, double ovens, and second fridge. With hardwood floors continuing upstairs, the oversized primary suite boasts a sitting area with fireplace, two decorative interior balconies overlooking the first floor, an updated ensuite bath, and access to a large covered deck with downtown views, perfect for indoor-outdoor living. The low maintenance, wraparound private yard is ideal for entertaining or enjoying a quiet evening at home. An Italian countryside inspired patio mural complements the unique touches throughout. Walk to neighborhood parks, restaurants, and local shops. The home comes with a pool club membership, granting access to the community pool and clubhouse. A voluntary HOA coordinates neighborhood social events throughout the year and maintains the common grounds. You’ve never seen anything quite like this. Move in ready!
Under contract
$570,000
3228 San Jacinto St, Dallas, TX 75204
2beds
2,258sqft
Single Family Residence
Built in 1984
3,833 Square Feet Lot
$567,600 Zestimate®
$252/sqft
$-- HOA
What's special
Grand fireplaceHardwood floorsPrivate officeSitting area with fireplaceSecond fridgeAmple counter spaceEnsuite bath
- 22 days
- 667
- 75
Likely to sell faster than
Zillow last checked:
Listing updated:
Listed by:
Emma Allred 0773393 972-876-9144,
Compass RE Texas, LLC 214-814-8100
Source: NTREIS,MLS#: 21394237
Facts & features
Interior
Bedrooms & bathrooms
- Bedrooms: 2
- Bathrooms: 3
- Full bathrooms: 2
- 1/2 bathrooms: 1
Primary bedroom
- Features: En Suite Bathroom, Fireplace, Sitting Area in Primary, Walk-In Closet(s)
- Level: Second
- Dimensions: 1 x 1
Bedroom
- Features: Ceiling Fan(s)
- Level: First
- Dimensions: 1 x 1
Primary bathroom
- Features: Built-in Features, En Suite Bathroom, Garden Tub/Roman Tub, Separate Shower, Walk-In Shower
- Level: Second
- Dimensions: 1 x 1
Dining room
- Level: First
- Dimensions: 1 x 1
Other
- Features: Built-in Features, En Suite Bathroom
- Level: First
- Dimensions: 1 x 1
Half bath
- Level: First
- Dimensions: 1 x 1
Kitchen
- Features: Built-in Features, Eat-in Kitchen, Kitchen Island, Pantry
- Level: First
- Dimensions: 1 x 1
Laundry
- Features: Built-in Features
- Level: First
- Dimensions: 1 x 1
Living room
- Features: Ceiling Fan(s), Fireplace
- Level: First
- Dimensions: 1 x 1
Office
- Level: First
- Dimensions: 1 x 1
Appliances
- Included: Some Gas Appliances, Built-In Gas Range, Double Oven, Dryer, Dishwasher, Disposal, Microwave, Plumbed For Gas, Refrigerator, Washer, Wine Cooler
Features
- Wet Bar, Built-in Features, Decorative/Designer Lighting Fixtures, Eat-in Kitchen, Kitchen Island, Open Floorplan, Pantry, Cable TV, Vaulted Ceiling(s), Natural Woodwork, Walk-In Closet(s)
- Flooring: Hardwood, Tile
- Windows: Bay Window(s), Window Coverings
- Has basement: No
- Number of fireplaces: 2
- Fireplace features: Gas, Living Room, Masonry, Primary Bedroom
Interior area
- Total interior livable area: 2,258 sqft
Video & virtual tour
Property
Parking
- Total spaces: 2
- Parking features: Attached Carport, Covered, Direct Access, Driveway, Garage, Private
- Attached garage spaces: 1
- Carport spaces: 1
- Covered spaces: 2
Features
- Levels: Two
- Stories: 2
- Patio & porch: Awning(s), Enclosed, Front Porch, Rooftop, Covered, Deck
- Exterior features: Deck, Private Entrance, Private Yard, Rain Gutters
- Pool features: Pool, Community
- Fencing: Back Yard,High Fence
Lot
- Size: 3,833 Square Feet
Details
- Parcel number: 00000107682120000
Construction
Type & style
- Home type: SingleFamily
- Architectural style: Detached
- Property subtype: Single Family Residence
Materials
- Foundation: Slab
- Roof: Composition
Condition
- Year built: 1984
Utilities & green energy
- Sewer: Public Sewer
- Water: Public
- Utilities for property: Natural Gas Available, Sewer Available, Separate Meters, Water Available, Cable Available
Community & HOA
Community
- Features: Clubhouse, Playground, Park, Pool, Curbs, Sidewalks
- Subdivision: Bryan Place Ph 02 Rev
HOA
- Has HOA: Yes
- Services included: All Facilities
- HOA name: Bryan Place Neighborhood Association
- HOA phone: 855-289-6007
Location
- Region: Dallas
Financial & listing details
- Price per square foot: $252/sqft
- Tax assessed value: $660,420
- Annual tax amount: $14,706
- Date on market: 9/24/2026
- Cumulative days on market: 22 days
- Exclusions: Staging
Estimated market value
$567,600
$539,000 - $596,000
$3,728/mo
Price history
| Date | Event | Price |
|---|---|---|
| 9/30/2026 | Contingent | $570,000$252/sqft |
Source: NTREIS #21394237 Report a problem | ||
| 9/24/2026 | Listed for sale | $570,000-3.8%$252/sqft |
Source: NTREIS #21394237 Report a problem | ||
| 7/30/2026 | Listing removed | $592,500$262/sqft |
Source: eXp Realty #21255317 Report a problem | ||
| 6/26/2026 | Price change | $592,500-1.1%$262/sqft |
Source: eXp Realty #21255317 Report a problem | ||
| 5/2/2026 | Listed for sale | $599,000+14.1%$265/sqft |
Source: NTREIS #21255317 Report a problem | ||
| 8/9/2024 | Listing removed | -- |
Source: Zillow Rentals Report a problem | ||
| 7/31/2024 | Listed for rent | $3,750+2.7%$2/sqft |
Source: Zillow Rentals Report a problem | ||
| 6/22/2023 | Listing removed | -- |
Source: Zillow Rentals Report a problem | ||
| 6/11/2023 | Listed for rent | $3,650$2/sqft |
Source: Zillow Rentals Report a problem | ||
| 2/26/2021 | Sold | -- |
Source: Agent Provided Report a problem | ||
| 2/9/2021 | Pending sale | $525,000$233/sqft |
Source: NTREIS #14484097 Report a problem | ||
| 1/26/2021 | Price change | $525,000-2.8%$233/sqft |
Source: NTREIS #14484097 Report a problem | ||
| 1/19/2021 | Price change | $540,000-1.8%$239/sqft |
Source: NTREIS #14484097 Report a problem | ||
| 12/16/2020 | Listed for sale | $550,000+7.8%$244/sqft |
Source: Coldwell Banker Apex, REALTORS #14484097 Report a problem | ||
| 10/29/2019 | Listing removed | $510,000$226/sqft |
Source: Coldwell Banker Apex, Realtors #14215958 Report a problem | ||
| 10/26/2019 | Listed for sale | $510,000+16.2%$226/sqft |
Source: Coldwell Banker Apex, REALTORS #14215958 Report a problem | ||
| 11/17/2016 | Sold | -- |
Source: Agent Provided Report a problem | ||
| 8/18/2016 | Listed for sale | $439,000$194/sqft |
Source: PI Realty #13445850 Report a problem | ||
Public tax history
| Year | Property taxes | Tax assessment |
|---|---|---|
| 2025 | $14,706 -1.9% | $660,420 -2.5% |
| 2024 | $14,989 +52.8% | $677,090 +2.1% |
| 2023 | $9,813 -5% | $663,330 +30.6% |
| 2022 | $10,332 -8.4% | $508,070 -2% |
| 2021 | $11,281 +1.1% | $518,660 |
| 2020 | $11,161 +9.5% | $518,660 +14.2% |
| 2019 | $10,195 -4% | $453,980 |
| 2018 | $10,621 +4.7% | $453,980 +21.7% |
| 2017 | $10,147 +48.4% | $373,170 +10% |
| 2016 | $6,840 +7.4% | $339,280 +20.1% |
| 2015 | $6,370 | $282,560 |
| 2014 | $6,370 | $282,560 |
| 2013 | -- | -- |
| 2012 | -- | -- |
| 2011 | -- | -- |
| 2010 | -- | -- |
| 2009 | -- | -- |
| 2008 | -- | -- |
| 2007 | -- | -- |
| 2005 | -- | -- |
| 2004 | -- | -- |
| 2003 | -- | -- |
| 2002 | -- | -- |
| 2001 | -- | -- |
Find assessor info on the county website
Monthly payment
Est. payment
Payment breakdown
Explore the cost of this home by adjusting the details. Changes won't be saved.Climate risks
Neighborhood: Bryan Place
Nearby schools
Schools provided by the listing agent
- Elementary: Ray
- Middle: Spence
- High: North Dallas
- District: Dallas ISD
Source: NTREIS. This data may not be complete. We recommend contacting the local school district to confirm school assignments for this home.

Similar homes
- $390,0003 bd3 ba1.4k sqft1802 N Prairie Ave, Dallas, TX 75204For Sale
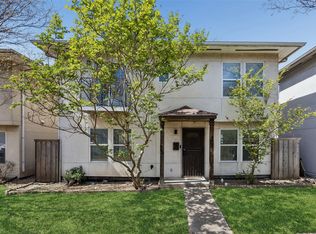 MLS ID #21314078, Holly Bell. NTREIS
 - $475,0002 bd3 ba1.4k sqft2022 N Fitzhugh Ave APT B, Dallas, TX 75204For Sale
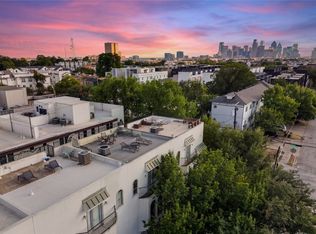 MLS ID #21373181, Sarai Nieto. NTREIS
 - $699,9984 bd4 ba3.1k sqft5100 Mission Ave #5100B, Dallas, TX 75206For Sale
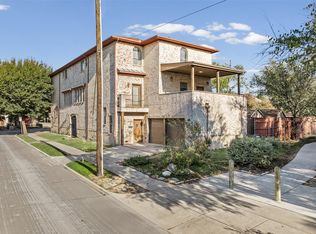 MLS ID #21383955, Lanae Humbles. NTREIS
 - $530,0002 bd2 ba1.4k sqft802 Turner Ave, Dallas, TX 75208For Sale
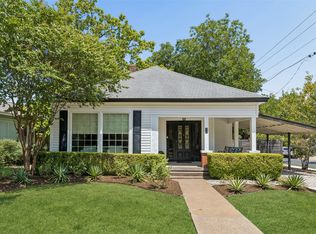 MLS ID #21336146, Susan Bradley. NTREIS
