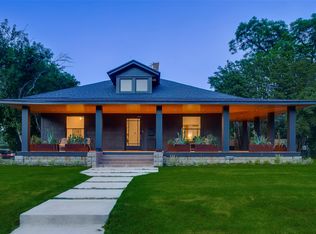
Ed Baum built statements, not houses. In a Dallas market increasingly defined by vertical living, this single-story modern home feels almost impossible to find. Horizontal architecture. Clean lines. Light that moves through the home as intentionally as the layout itself. A house designed not simply to impress, but to live beautifully. From the street, the home immediately sets itself apart. The covered open-air garage blurs the line between arrival and entertaining space — equally suited for two cars or an unforgettable dinner party under the glow of a Dallas evening. It is the kind of architectural detail people remember long after they leave. Inside, the home unfolds around a private central courtyard that anchors the entire design. Floor-to-ceiling glass and ten-foot ceilings dissolve the boundary between indoors and out, filling the home with light, calm, and connection. Every major room radiates from this green space, creating a sense of openness and privacy that is increasingly rare in the city. The kitchen was designed for real living. Custom cabinetry, quartz counters, extensive integrated storage, and a four-burner range deliver both beauty and function without compromise. Every detail feels considered. Nothing feels wasted. And then there is the location. Oak Lawn remains one of Dallas’s most iconic and sought-after neighborhoods for a reason. Uptown restaurants sit minutes away. Turtle Creek Boulevard, Katy Trail access, Whole Foods, Eatzi’s, neighborhood cafés, and the downtown skyline all become part of daily life here. Walkable, established, connected — this is the version of Dallas people move here hoping to find. Homes like this rarely come to market. Not because owners hold them as investments, but because once you live here, it is difficult to imagine living anywhere else.
For sale
$725,000
2714 Throckmorton St #B, Dallas, TX 75219
2beds
1,688sqft
Duplex, Single Family Residence
Built in 2002
3,659 Square Feet Lot
$698,700 Zestimate®
$430/sqft
$-- HOA
What's special
Single-story modern homeHorizontal architectureClean linesPrivate central courtyardFloor-to-ceiling glassQuartz countersTen-foot ceilings
- 74 days |
- 1,020 |
- 67 |
Likely to sell faster than
Zillow last checked:
Listing updated:
Listed by:
Carmen DiPenti 0634408 214-784-3880,
Compass RE Texas, LLC. 214-814-8100
Source: NTREIS,MLS#: 21238057
Facts & features
Interior
Bedrooms & bathrooms
- Bedrooms: 2
- Bathrooms: 2
- Full bathrooms: 2
Primary bedroom
- Features: Built-in Features, Ceiling Fan(s), En Suite Bathroom
- Level: First
- Dimensions: 19 x 13
Bedroom
- Features: Built-in Features
- Level: First
- Dimensions: 14 x 12
Primary bathroom
- Features: Built-in Features, Dual Sinks
- Level: First
- Dimensions: 12 x 5
Dining room
- Level: First
- Dimensions: 19 x 10
Other
- Features: Built-in Features
- Level: First
- Dimensions: 12 x 5
Kitchen
- Features: Eat-in Kitchen, Kitchen Island, Pantry, Stone Counters
- Level: First
- Dimensions: 11 x 12
Living room
- Features: Ceiling Fan(s)
- Level: First
- Dimensions: 20 x 19
Heating
- Central, Natural Gas
Cooling
- Central Air, Ceiling Fan(s), Electric
Appliances
- Included: Dishwasher, Gas Cooktop, Disposal
- Laundry: Electric Dryer Hookup
Features
- Built-in Features, Chandelier, Decorative/Designer Lighting Fixtures, Eat-in Kitchen, High Speed Internet, Open Floorplan, Pantry, Cable TV, Vaulted Ceiling(s)
- Flooring: Concrete
- Windows: Window Coverings
- Has basement: No
- Has fireplace: No
Interior area
- Total interior livable area: 1,688 sqft
Property
Parking
- Total spaces: 2
- Parking features: Garage Faces Front, Garage, Garage Door Opener, Kitchen Level
- Attached garage spaces: 2
Features
- Levels: One
- Stories: 1
- Patio & porch: Rear Porch, Covered
- Exterior features: Awning(s), Courtyard, Lighting, Private Yard, Rain Gutters
- Pool features: None
- Fencing: Chain Link,Wood
Lot
- Size: 3,659 Square Feet
- Dimensions: 46 x 150
- Features: Level
Details
- Parcel number: 00000149338000100
Construction
Type & style
- Home type: SingleFamily
- Architectural style: Contemporary/Modern,Mid-Century Modern,Other
- Property subtype: Duplex, Single Family Residence
- Attached to another structure: Yes
Materials
- Fiber Cement, Concrete, Wood Siding
- Foundation: Slab
- Roof: Metal
Condition
- Year built: 2002
Utilities & green energy
- Sewer: Public Sewer
- Water: Public
- Utilities for property: Sewer Available, Water Available, Cable Available
Green energy
- Energy efficient items: Doors, HVAC, Lighting, Roof, Thermostat, Water Heater, Windows
Community & HOA
Community
- Features: Curbs, Sidewalks
- Security: Security System, Smoke Detector(s)
- Subdivision: J D Cullums Oak Lawn
HOA
- Has HOA: No
Location
- Region: Dallas
Financial & listing details
- Price per square foot: $430/sqft
- Tax assessed value: $661,340
- Annual tax amount: $14,726
- Date on market: 5/7/2026
- Cumulative days on market: 75 days
- Listing terms: Cash,Conventional
Estimated market value
$698,700
$664,000 - $734,000
$2,948/mo
Price history
| Date | Event | Price |
|---|---|---|
| 5/7/2026 | Listed for sale | $725,000+21%$430/sqft |
Source: NTREIS #21238057 Report a problem | ||
| 11/9/2023 | Sold | -- |
Source: NTREIS #20458918 Report a problem | ||
| 11/1/2023 | Pending sale | $599,000$355/sqft |
Source: NTREIS #20458918 Report a problem | ||
| 10/23/2023 | Contingent | $599,000$355/sqft |
Source: NTREIS #20458918 Report a problem | ||
| 10/19/2023 | Listed for sale | $599,000+29.1%$355/sqft |
Source: NTREIS #20458918 Report a problem | ||
| 2/11/2019 | Sold | -- |
Source: Agent Provided Report a problem | ||
| 1/26/2019 | Pending sale | $464,000$275/sqft |
Source: Keller Williams Realty Preston Road #14000250 Report a problem | ||
| 1/11/2019 | Listed for sale | $464,000+4.3%$275/sqft |
Source: Keller Williams Realty Preston Road #14000250 Report a problem | ||
| 8/10/2018 | Listing removed | $444,990$264/sqft |
Source: Keller Williams Realty Preston Road #13773095 Report a problem | ||
| 7/30/2018 | Price change | $444,990-3.3%$264/sqft |
Source: Keller Williams Realty Preston Road #13773095 Report a problem | ||
| 7/24/2018 | Price change | $459,990-3.2%$273/sqft |
Source: Keller Williams Realty Preston Road #13773095 Report a problem | ||
| 6/2/2018 | Price change | $474,990-3.1%$281/sqft |
Source: Keller Williams Realty Preston Road #13773095 Report a problem | ||
| 5/11/2018 | Price change | $489,990-2%$290/sqft |
Source: Keller Williams Realty Preston Road #13773095 Report a problem | ||
| 2/9/2018 | Listed for sale | $499,990+16.5%$296/sqft |
Source: Dallas Preston Road #13773095 Report a problem | ||
| 8/3/2015 | Listing removed | $429,000$254/sqft |
Source: Allie Beth Allman & Assoc. #13180822 Report a problem | ||
| 7/2/2015 | Pending sale | $429,000$254/sqft |
Source: Allie Beth Allman & Assoc. #13180822 Report a problem | ||
| 6/27/2015 | Listed for sale | $429,000+0.9%$254/sqft |
Source: Allie Beth Allman & Assoc. #13180822 Report a problem | ||
| 6/8/2011 | Listing removed | $2,450$1/sqft |
Source: The Michael Group Real Estate #11567045 Report a problem | ||
| 3/30/2011 | Listed for rent | $2,450$1/sqft |
Source: The Michael Group Real Estate #11567045 Report a problem | ||
| 8/7/2010 | Listing removed | $425,000$252/sqft |
Source: Life Cirque Real Estate #11345538 Report a problem | ||
| 6/10/2010 | Price change | $425,000-5.3%$252/sqft |
Source: Life Cirque Real Estate #11345538 Report a problem | ||
| 2/13/2010 | Listed for sale | $449,000$266/sqft |
Source: Life Cirque Real Estate #11345538 Report a problem | ||
Public tax history
| Year | Property taxes | Tax assessment |
|---|---|---|
| 2025 | $11,047 +1.4% | $661,340 +5% |
| 2024 | $10,895 +50.8% | $629,950 +18.8% |
| 2023 | $7,224 -32.1% | $530,190 |
| 2022 | $10,645 +3.2% | $530,190 +11.6% |
| 2021 | $10,312 -2.8% | $475,290 |
| 2020 | $10,607 -18.4% | $475,290 |
| 2019 | $12,992 -3.9% | $475,290 |
| 2018 | $13,523 +17.1% | $475,290 +11.9% |
| 2017 | $11,551 0% | $424,790 |
| 2016 | $11,551 +85.7% | $424,790 +53.9% |
| 2015 | $6,220 | $276,080 |
| 2014 | $6,220 | $276,080 |
| 2013 | -- | -- |
| 2012 | -- | -- |
| 2011 | -- | -- |
| 2010 | -- | -- |
| 2009 | -- | -- |
| 2008 | -- | -- |
| 2007 | -- | -- |
| 2005 | -- | -- |
Find assessor info on the county website
Monthly payment
Est. payment
Payment breakdown
Explore the cost of this home by adjusting the details. Changes won't be saved.Climate risks
Neighborhood: 75219
Nearby schools
GreatSchools rating
- 5/10Esperanza Hope Medrano Elementary SchoolGrades: PK-5Distance: 0.7 mi
- 4/10Thomas J Rusk Middle SchoolGrades: 6-8Distance: 1.6 mi
- 3/10North Dallas High SchoolGrades: 9-12Distance: 1.1 mi
Schools provided by the listing agent
- Elementary: Esperanza Medrano
- Middle: Rusk
- High: North Dallas
- District: Dallas ISD
Source: NTREIS. This data may not be complete. We recommend contacting the local school district to confirm school assignments for this home.
- $656,8002 bd2 ba1.6k sqft2714 Throckmorton St #A, Dallas, TX 75219Off Market
- $630,0002 bd2 ba1.6k sqft2716 Throckmorton St #B, Dallas, TX 75219Off Market
- $642,6002 bd2 ba1.6k sqft2716 Throckmorton St #A, Dallas, TX 75219Off Market
- $--2 bd2 ba1.6k sqft2712 Throckmorton St #B, Dallas, TX 75219Sold
- $750,0002 bd2 ba1.6k sqft2712 Throckmorton St #A, Dallas, TX 75219Pending
- $847,9802 bd2 ba1.9k sqft2710 Throckmorton St, Dallas, TX 75219Off Market
- $--2 bd3 ba1.9k sqft2706 Throckmorton St UNIT C, Dallas, TX 75219Sold
- $545,8502 bd3 ba1.9k sqft2706 Throckmorton St UNIT D, Dallas, TX 75219Off Market
A local agent can set up tours, give advice and negotiate with sellers.
Similar homes
- $650,0002 bd3 ba1.4k sqft3923 Cole Ave #102, Dallas, TX 75204For Sale
 MLS ID #21334965, Ricky Brooks. NTREIS
 - $735,0002 bd3 ba1.7k sqft732 Haines Ave, Dallas, TX 75208For Sale
 MLS ID #21323809, Emily Ruth Cannon. NTREIS
 - $614,9002 bd3 ba1.8k sqft3930 Bowser Ave #12, Dallas, TX 75219For Sale
 MLS ID #21222957, Benjamin Hook. NTREIS
 - $499,0002 bd2 ba1.9k sqft4213 Dickason Ave APT 9, Dallas, TX 75219For Sale
 MLS ID #21287143, Tabor Campbell. NTREIS
 - $999,9992 bd4 ba2.2k sqft3503 Dickason Ave #B, Dallas, TX 75219For SaleMLS ID #21333758, Kelleyanne Dove. NTREIS
- $745,0002 bd3 ba2k sqft4322 Deere St, Dallas, TX 75204For SaleMLS ID #21264057, Kailyn Lee. NTREIS
- $444,9002 bd2 ba1.8k sqft4213 Dickason Ave APT 23, Dallas, TX 75219For SaleMLS ID #21248172, Beverly Cardenas. NTREIS
- $695,0003 bd4 ba2.1k sqft4820 Dinsmore Ct, Dallas, TX 75204For SaleMLS ID #21231284, Emily Thompson. NTREIS
- $475,0002 bd3 ba1.3k sqft2509 Welborn St APT C, Dallas, TX 75219For SaleMLS ID #21292288, Catherine Kurzner. NTREIS
- $699,0003 bd3 ba2.2k sqft5125 N Hall St, Dallas, TX 75235For SaleMLS ID #21195596, Dale Iley Iley. NTREIS
- $615,0002 bd3 ba1.7k sqft4401 Roseland Ave #A, Dallas, TX 75204For SaleMLS ID #21242825, Brittney Warren. NTREIS
- $774,9002 bd3 ba2.4k sqft3288 Lakenheath Pl, Dallas, TX 75204For SaleMLS ID #21233424, Cotton Mendenhall. NTREIS
- $750,0004 bd3 ba2.1k sqft6706 Pimlico Dr, Dallas, TX 75214For SaleMLS ID #21298878, Susie Thompson. NTREIS
- $649,0002 bd2 ba1.3k sqft825 Thomasson Dr, Dallas, TX 75208For SaleMLS ID #21293060, Baldemar De Leon. NTREIS
- $875,0003 bd3 ba2k sqft6524 Kenwell St, Dallas, TX 75209For SaleMLS ID #21328704, Alexandra Marler. NTREIS
- $799,9003 bd2 ba1.7k sqft9903 Lakemont Dr, Dallas, TX 75220For SaleMLS ID #21253622, Mya Patkovic. NTREIS
- $849,0003 bd3 ba1.8k sqft10262 Vinemont St, Dallas, TX 75218For SaleMLS ID #21312929, Amy Sack. NTREIS
- $725,0003 bd3 ba1.9k sqft1915 Summit Ave Unit 1, Dallas, TX 75206For SaleMLS ID #21290310, Thomas Bellinger. NTREIS
- $774,9003 bd3 ba2.1k sqft1208 Haines Ave, Dallas, TX 75208For SaleMLS ID #21262789, Ty Duncan. NTREIS
- $690,0002 bd3 ba2k sqft433 Trinity River Cir, Dallas, TX 75203For SaleMLS ID #21280572, Adam Murphy. NTREIS
