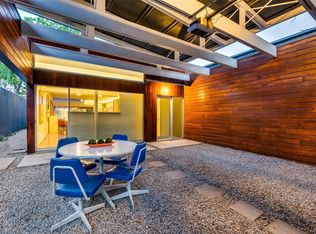
Designed by renowned architect Ed Baum, FAIA and thoughtfully updated by the current owner, this one-of-a-kind urban duplex blends midcentury design with modern functionality. Upon entry, you're welcomed by a beautifully remodeled kitchen featuring Brazilian soapstone countertops, a custom powder-coated steel cabinetry system, Bosch range and a Jenn-Air refrigerator seamlessly integrated into a custom walnut enclosure. The distinctive shotgun-style floorplan creates an open flow between the kitchen, living, and dining areas, with direct access to a private courtyard that extends the living space outdoors and makes entertaining effortless. A custom wall-mounted bookshelf adds both character and function along the hallway leading to the bedrooms. The home offers two bedrooms and two full bathrooms. One bedroom features a sliding door and floor-to-ceiling sheers and glazing overlooking the courtyard, making it equally suited as a guest room, home office, or secondary living space. The private primary suite opens to its own outdoor retreat and includes custom floor-to-ceiling drapery and an automated blackout shade. Both bathrooms have been updated with Ann Sacks Japanese ceramic tile and quartzite countertops, with the guest bathroom featuring an enclosed laundry space. Additional features include 10-foot ceilings, floor to ceiling windows, an Elfa closet systems throughout, a wood-encased glass front door, and a two-car garage. A rare opportunity to own an architecturally significant residence that combines thoughtful design, quality materials, and exceptional indoor-outdoor living. Located in the vibrant Oak Lawn-Cedar Springs corridor, this property offers easy access to popular restaurants, entertainment, and everyday conveniences. Major highways including the Dallas North Tollway, I-35E, and US-75 are just minutes away, making travel throughout Dallas simple and efficient.
Pending
$750,000
2712 Throckmorton St #A, Dallas, TX 75219
2beds
1,672sqft
:
Get pre-qualified$5,366/mo
Duplex, Single Family Residence
Built in 2006
3,746 Square Feet Lot
$-- Zestimate®
$449/sqft
$-- HOA
What's special
Two-car garageCustom floor-to-ceiling draperyCustom wall-mounted bookshelfDistinctive shotgun-style floorplanBeautifully remodeled kitchenBrazilian soapstone countertopsBosch range
- 43 days |
- 350 |
- 21 |
Zillow last checked:
Listing updated:
Listed by:
Jennifer Shindler 0570642 214-215-5181,
Briggs Freeman Sotheby's Int'l 214-350-0400
Source: NTREIS,MLS#: 21295690
Facts & features
Interior
Bedrooms & bathrooms
- Bedrooms: 2
- Bathrooms: 2
- Full bathrooms: 2
Primary bedroom
- Level: First
- Dimensions: 18 x 13
Bedroom
- Level: First
- Dimensions: 13 x 13
Dining room
- Level: First
- Dimensions: 16 x 11
Kitchen
- Level: First
- Dimensions: 12 x 8
Living room
- Level: First
- Dimensions: 17 x 16
Heating
- Central, Natural Gas
Cooling
- Central Air, Electric
Appliances
- Included: Built-In Gas Range, Dishwasher, Disposal, Refrigerator, Vented Exhaust Fan
Features
- High Speed Internet
- Flooring: Concrete
- Windows: Window Coverings
- Has basement: No
- Has fireplace: No
Interior area
- Total interior livable area: 1,672 sqft
Video & virtual tour
Property
Parking
- Total spaces: 2
- Parking features: Garage
- Attached garage spaces: 2
Features
- Levels: One
- Stories: 1
- Pool features: None
- Fencing: Wood
Lot
- Size: 3,746 Square Feet
Details
- Parcel number: 00000149341000100
Construction
Type & style
- Home type: SingleFamily
- Property subtype: Duplex, Single Family Residence
Materials
- Wood Siding
- Foundation: Slab
- Roof: Tar/Gravel
Condition
- Year built: 2006
Utilities & green energy
- Sewer: Public Sewer
- Water: Public
- Utilities for property: Sewer Available, Water Available
Community & HOA
Community
- Security: Security System, Security Service
- Subdivision: Cullums J D
HOA
- Has HOA: No
Location
- Region: Dallas
Financial & listing details
- Price per square foot: $449/sqft
- Tax assessed value: $688,590
- Annual tax amount: $10,834
- Date on market: 6/11/2026
- Cumulative days on market: 29 days
- Listing terms: Cash,Conventional
Estimated market value
Not available
Estimated sales range
Not available
Not available
Price history
| Date | Event | Price |
|---|---|---|
| 7/13/2026 | Pending sale | $750,000$449/sqft |
Source: NTREIS #21295690 Report a problem | ||
| 6/26/2026 | Contingent | $750,000$449/sqft |
Source: NTREIS #21295690 Report a problem | ||
| 6/11/2026 | Listed for sale | $750,000+36.4%$449/sqft |
Source: NTREIS #21295690 Report a problem | ||
| 10/30/2020 | Sold | -- |
Source: Agent Provided Report a problem | ||
| 8/1/2020 | Listed for sale | $549,900+32.5%$329/sqft |
Source: Micalizzi Real Estate #14396958 Report a problem | ||
| 9/2/2014 | Sold | -- |
Source: Agent Provided Report a problem | ||
| 7/25/2014 | Price change | $415,000-4.6%$248/sqft |
Source: David Griffin & Company #12177357 Report a problem | ||
| 7/13/2014 | Listed for sale | $435,000$260/sqft |
Source: David Griffin & Company #12177357 Report a problem | ||
Public tax history
| Year | Property taxes | Tax assessment |
|---|---|---|
| 2025 | $10,834 +6.7% | $688,590 +8.2% |
| 2024 | $10,158 +8.1% | $636,300 +18.4% |
| 2023 | $9,393 -13% | $537,230 |
| 2022 | $10,796 +3.3% | $537,230 +11.5% |
| 2021 | $10,456 +10.3% | $481,750 +13% |
| 2020 | $9,478 -2.6% | $426,180 -1.8% |
| 2019 | $9,735 +6% | $434,120 -9.9% |
| 2018 | $9,188 +15.6% | $481,750 +16.2% |
| 2017 | $7,945 +10.4% | $414,650 |
| 2016 | $7,194 +7.4% | $414,650 +39.8% |
| 2015 | $6,695 | $296,530 |
| 2014 | $6,695 | $296,530 |
| 2013 | -- | -- |
| 2012 | -- | -- |
| 2011 | -- | -- |
| 2010 | -- | -- |
| 2009 | -- | -- |
| 2008 | -- | -- |
Find assessor info on the county website
Monthly payment
Est. payment
Payment breakdown
Explore the cost of this home by adjusting the details. Changes won't be saved.Climate risks
Neighborhood: 75219
Nearby schools
GreatSchools rating
- 5/10Esperanza Hope Medrano Elementary SchoolGrades: PK-5Distance: 0.7 mi
- 4/10Thomas J Rusk Middle SchoolGrades: 6-8Distance: 1.6 mi
- 3/10North Dallas High SchoolGrades: 9-12Distance: 1.1 mi
Schools provided by the listing agent
- Elementary: Esperanza Medrano
- Middle: Rusk
- High: North Dallas
- District: Dallas ISD
Source: NTREIS. This data may not be complete. We recommend contacting the local school district to confirm school assignments for this home.
- $--2 bd2 ba1.6k sqft2712 Throckmorton St #B, Dallas, TX 75219Sold
- $659,2002 bd2 ba1.6k sqft2714 Throckmorton St #A, Dallas, TX 75219Off Market
- $699,0002 bd2 ba1.6k sqft2714 Throckmorton St #B, Dallas, TX 75219For Sale
- $847,9802 bd2 ba1.9k sqft2710 Throckmorton St, Dallas, TX 75219Off Market
- $--2 bd3 ba1.9k sqft2706 Throckmorton St UNIT C, Dallas, TX 75219Sold
- $3,7002 bd3 ba1.9k sqft2706 Throckmorton St UNIT D, Dallas, TX 75219For Rent
- $545,8502 bd2 ba1.9k sqft2710 Throckmorton St UNIT C, Dallas, TX 75219Off Market
- $545,8502 bd3 ba1.9k sqft2706 Throckmorton St UNIT B, Dallas, TX 75219Off Market
A local agent can set up tours, give advice and negotiate with sellers.
Similar homes
- $699,0002 bd2 ba1.6k sqft2714 Throckmorton St #B, Dallas, TX 75219For SaleMLS ID #21336310, Carmen DiPenti. NTREIS
- $609,9002 bd3 ba1.8k sqft3930 Bowser Ave #12, Dallas, TX 75219For Sale
 MLS ID #21338028, Benjamin Hook. NTREIS
 - $745,0002 bd2 ba1.5k sqft2200 Victory Ave APT 2401, Dallas, TX 75219For Sale
 MLS ID #21131691, Jason Garcia. NTREIS
 - $735,0002 bd3 ba1.7k sqft732 Haines Ave, Dallas, TX 75208For Sale
 MLS ID #21323809, Emily Ruth Cannon. NTREIS
 - $499,0002 bd2 ba1.9k sqft4213 Dickason Ave APT 9, Dallas, TX 75219For SaleMLS ID #21287143, Tabor Campbell. NTREIS
- $650,0002 bd3 ba1.4k sqft3923 Cole Ave #102, Dallas, TX 75204For SaleMLS ID #21334965, Ricky Brooks. NTREIS
- $745,0002 bd3 ba2k sqft4322 Deere St, Dallas, TX 75204For SaleMLS ID #21264057, Kailyn Lee. NTREIS
- $999,0002 bd4 ba2.2k sqft3503 Dickason Ave #B, Dallas, TX 75219For SaleMLS ID #21333758, Kelleyanne Dove. NTREIS
- $699,0002 bd3 ba1.9k sqft2411 N Hall St APT 38, Dallas, TX 75204For SaleMLS ID #21298248, Nadia Black. NTREIS
- $444,9002 bd2 ba1.8k sqft4213 Dickason Ave APT 23, Dallas, TX 75219For SaleMLS ID #21248172, Beverly Cardenas. NTREIS
- $475,0002 bd3 ba1.3k sqft2509 Welborn St APT C, Dallas, TX 75219For SaleMLS ID #21292288, Catherine Kurzner. NTREIS
- $899,0002 bd3 ba2.2k sqft5108 Maple Springs Blvd, Dallas, TX 75235For SaleMLS ID #21314103, Jesse Vasquez. NTREIS
- $750,0004 bd3 ba2.1k sqft6706 Pimlico Dr, Dallas, TX 75214For SaleMLS ID #21298878, Susie Thompson. NTREIS
- $834,9003 bd4 ba2.2k sqft1916 Hope Way, Dallas, TX 75206For SaleMLS ID #21339801, Candace Berrier. NTREIS
- $695,0003 bd4 ba2.1k sqft4820 Dinsmore Ct, Dallas, TX 75204For SaleMLS ID #21231284, Emily Thompson. NTREIS
- $675,0003 bd3 ba1.7k sqft327 Bon Aire Dr, Dallas, TX 75218For SaleMLS ID #21320259, Emily Herrig. NTREIS
- $774,9002 bd3 ba2.4k sqft3288 Lakenheath Pl, Dallas, TX 75204For SaleMLS ID #21233424, Cotton Mendenhall. NTREIS
- $774,9003 bd3 ba2.1k sqft1208 Haines Ave, Dallas, TX 75208For SaleMLS ID #21262789, Ty Duncan. NTREIS
- $499,0001 bd1 ba938 sqft2408 Victory Park Ln APT 831, Dallas, TX 75219For SaleMLS ID #21336994, Steven Rigely. NTREIS
- $699,0003 bd3 ba2.2k sqft5125 N Hall St, Dallas, TX 75235For SaleMLS ID #21195596, Dale Iley Iley. NTREIS
