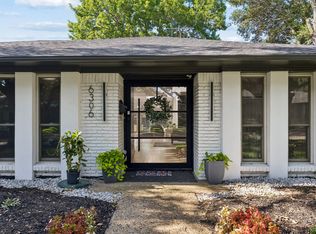
Discover contemporary elegance in this stunning new construction located in the heart of Dallas. This sleek two-story home boasts a seamless blend of modern architecture and luxury finishes, featuring a striking black and white façade that exudes sophistication. Inside, expansive windows fill the space with natural light, highlighting the open-concept layout and high-end details. The gourmet kitchen is equipped with premium appliances and stylish cabinetry, perfect for culinary enthusiasts. Upstairs, the spacious primary suite offers a tranquil retreat with large windows and a spa-like bathroom. Additional bedrooms are generously sized, ideal for family or guests. Outside, the landscaped yard provides a serene escape, with lush greenery and modern lighting. A two-car garage completes this beautiful home. Located close to vibrant dining, shopping, and entertainment, this property combines style, comfort, and convenience in one remarkable package.
For sale
Price cut: $20K (8/26)
$1,079,000
2410 N Prairie Ave, Dallas, TX 75204
4beds
3,576sqft
Single Family Residence
Built in 2024
6,534 Square Feet Lot
$-- Zestimate®
$302/sqft
$-- HOA
What's special
Modern lightingLandscaped yardTwo-car garageExpansive windowsLarge windowsPremium appliancesNatural light
- 162 days
- 495
- 51
Zillow last checked:
Listing updated:
Listed by:
Daniel Arbel 0696891 310-401-4986,
Douglas Elliman Real Estate 469-273-1431
Source: NTREIS,MLS#: 21253837
Facts & features
Interior
Bedrooms & bathrooms
- Bedrooms: 4
- Bathrooms: 4
- Full bathrooms: 4
Primary bedroom
- Features: Ceiling Fan(s)
- Level: First
- Dimensions: 22 x 18
Bedroom
- Features: Ceiling Fan(s)
- Level: Second
- Dimensions: 13 x 12
Bedroom
- Level: Second
- Dimensions: 14 x 12
Bedroom
- Level: Second
- Dimensions: 14 x 12
Living room
- Level: First
- Dimensions: 28 x 18
Living room
- Level: Second
- Dimensions: 18 x 16
Office
- Level: First
- Dimensions: 14 x 13
Heating
- Central
Cooling
- Central Air, Ceiling Fan(s), Electric
Appliances
- Included: Convection Oven, Dishwasher, Gas Cooktop, Disposal, Microwave, Tankless Water Heater, Vented Exhaust Fan, Wine Cooler
- Laundry: Washer Hookup, Dryer Hookup
Features
- Chandelier, Dry Bar, Decorative/Designer Lighting Fixtures, Double Vanity, High Speed Internet, Kitchen Island, Open Floorplan, Pantry, Walk-In Closet(s)
- Flooring: Carpet, Tile, Wood
- Has basement: No
- Number of fireplaces: 2
- Fireplace features: Electric
Interior area
- Total interior livable area: 3,576 sqft
Video & virtual tour
Property
Parking
- Total spaces: 4
- Parking features: Garage
- Attached garage spaces: 2
- Carport spaces: 2
Features
- Levels: Two
- Stories: 2
- Exterior features: Lighting
- Pool features: None
- Fencing: Wood
Lot
- Size: 6,534 Square Feet
- Features: Landscaped
Details
- Parcel number: 00000194374000000
Construction
Type & style
- Home type: SingleFamily
- Architectural style: Other,Detached
- Property subtype: Single Family Residence
Materials
- Brick, Stucco
- Foundation: Slab
- Roof: Shingle
Condition
- New Construction
- Year built: 2024
Utilities & green energy
- Sewer: Public Sewer
- Water: Public
- Utilities for property: Cable Available, Electricity Available, Natural Gas Available, Sewer Available, Separate Meters, Water Available
Community & HOA
Community
- Features: Sidewalks
- Security: Prewired, Smoke Detector(s)
- Subdivision: Golf Pak
HOA
- Has HOA: No
Location
- Region: Dallas
Financial & listing details
- Price per square foot: $302/sqft
- Tax assessed value: $825,660
- Annual tax amount: $18,385
- Date on market: 4/30/2026
- Cumulative days on market: 162 days
- Listing terms: Cash,Conventional
Estimated market value
Not available
Estimated sales range
Not available
Not available
Price history
| Date | Event | Price |
|---|---|---|
| 8/26/2026 | Price change | $1,079,000-1.8%$302/sqft |
Source: NTREIS #21253837 Report a problem | ||
| 8/4/2026 | Price change | $1,099,000-3.2%$307/sqft |
Source: NTREIS #21253837 Report a problem | ||
| 7/2/2026 | Price change | $1,135,000-3.4%$317/sqft |
Source: NTREIS #21253837 Report a problem | ||
| 4/30/2026 | Listed for sale | $1,175,000-1.8%$329/sqft |
Source: NTREIS #21253837 Report a problem | ||
| 1/8/2026 | Listing removed | $1,196,500$335/sqft |
Source: NTREIS #21064241 Report a problem | ||
| 11/15/2025 | Price change | $1,196,5000%$335/sqft |
Source: NTREIS #21064241 Report a problem | ||
| 10/29/2025 | Price change | $1,197,0000%$335/sqft |
Source: NTREIS #21064241 Report a problem | ||
| 10/21/2025 | Price change | $1,197,500-0.2%$335/sqft |
Source: NTREIS #21064241 Report a problem | ||
| 10/16/2025 | Price change | $1,199,500-0.9%$335/sqft |
Source: NTREIS #21064241 Report a problem | ||
| 9/18/2025 | Listed for sale | $1,210,000-6.9%$338/sqft |
Source: NTREIS #21064241 Report a problem | ||
| 7/1/2025 | Listing removed | $1,300,000$364/sqft |
Source: NTREIS #20775897 Report a problem | ||
| 3/24/2025 | Price change | $1,300,000-3.7%$364/sqft |
Source: NTREIS #20775897 Report a problem | ||
| 11/15/2024 | Listed for sale | $1,350,000+214%$378/sqft |
Source: NTREIS #20775897 Report a problem | ||
| 9/14/2023 | Sold | -- |
Source: NTREIS #20383310 Report a problem | ||
| 8/24/2023 | Contingent | $429,900$120/sqft |
Source: NTREIS #20383310 Report a problem | ||
| 7/17/2023 | Listed for sale | $429,900-2.1%$120/sqft |
Source: NTREIS #20383310 Report a problem | ||
| 4/6/2023 | Listing removed | -- |
Source: NTREIS #14760706 Report a problem | ||
| 1/1/2023 | Listing removed | $439,000$123/sqft |
Source: NTREIS #20090952 Report a problem | ||
| 6/20/2022 | Listed for sale | $439,000+1.4%$123/sqft |
Source: NTREIS #20090952 Report a problem | ||
| 6/2/2022 | Listing removed | $433,000$121/sqft |
Source: NTREIS #14760706 Report a problem | ||
| 5/18/2022 | Price change | $433,000-3.6%$121/sqft |
Source: NTREIS #14760706 Report a problem | ||
| 4/7/2022 | Listed for sale | $449,000$126/sqft |
Source: NTREIS #14760706 Report a problem | ||
| 4/5/2022 | Pending sale | $449,000$126/sqft |
Source: NTREIS #14760706 Report a problem | ||
| 4/4/2022 | Price change | $449,000-2.2%$126/sqft |
Source: NTREIS #14760706 Report a problem | ||
| 3/4/2022 | Listed for sale | $459,000$128/sqft |
Source: NTREIS #14760706 Report a problem | ||
| 3/2/2022 | Contingent | $459,000$128/sqft |
Source: NTREIS #14760706 Report a problem | ||
Public tax history
| Year | Property taxes | Tax assessment |
|---|---|---|
| 2025 | $18,385 +176.3% | $825,660 +177.4% |
| 2024 | $6,653 +18.5% | $297,680 +21.7% |
| 2023 | $5,615 -8.6% | $244,680 |
| 2022 | $6,142 -2.6% | $244,680 +2.3% |
| 2021 | $6,308 -2.2% | $239,140 +0.6% |
| 2020 | $6,448 -0.8% | $237,690 |
| 2019 | $6,497 -3.9% | $237,690 |
| 2018 | $6,763 +41.8% | $237,690 +35.5% |
| 2017 | $4,769 +248% | $175,380 +248% |
| 2016 | $1,371 -0.9% | $50,400 |
| 2015 | $1,382 | $50,400 |
| 2014 | $1,382 | $50,400 |
| 2013 | -- | -- |
| 2012 | -- | -- |
| 2011 | -- | -- |
| 2010 | -- | -- |
| 2009 | -- | -- |
| 2008 | -- | -- |
| 2007 | -- | -- |
| 2005 | -- | -- |
| 2004 | -- | -- |
| 2003 | -- | -- |
| 2002 | -- | -- |
| 2001 | -- | -- |
Find assessor info on the county website
Monthly payment
Est. payment
Payment breakdown
Explore the cost of this home by adjusting the details. Changes won't be saved.Climate risks
Neighborhood: 75204
Nearby schools
Schools provided by the listing agent
- Elementary: Chavez
- Middle: Spence
- High: North Dallas
- District: Dallas ISD
Source: NTREIS. This data may not be complete. We recommend contacting the local school district to confirm school assignments for this home.
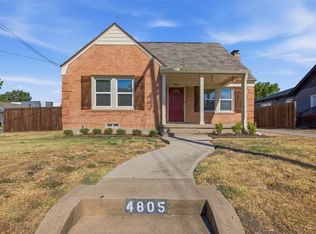
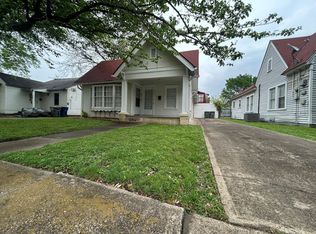
Similar homes
- $1,025,0003 bd3 ba2.5k sqft4404 Capitol Ave, Dallas, TX 75204For Sale
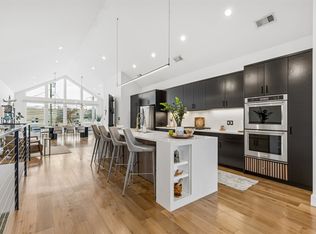 MLS ID #21198623, Abigail Keyes. NTREIS
 - $1,050,0004 bd3 ba2.5k sqft5548 Sears St, Dallas, TX 75206For Sale
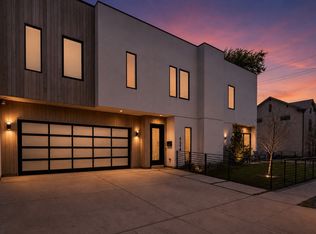 MLS ID #21352038, Natalie Greenwood Dean. NTREIS
 - $849,0003 bd3 ba2.5k sqft4625 Weldon St, Dallas, TX 75204For Sale
 MLS ID #21307156, Miguel Cepeda. NTREIS
 - $1,075,0004 bd4 ba3k sqft6306 Glennox Ln, Dallas, TX 75214For Sale
 MLS ID #21340636, Curtis Rose. NTREIS
