Welcome to 1334 E. Kiest Blvd., Dallas, TX, a beautifully designed new construction home offering approximately 3,450 sq. ft. of modern living space. This exceptional property combines contemporary architecture, quality craftsmanship, and thoughtful details throughout.
Step inside to find elegant Red Oak flooring, impressive high ceilings, and stylish 8-foot doors that enhance the open and spacious feel of the home. The inviting living area features custom library shelving and a beautiful gas fireplace, creating the perfect atmosphere for relaxation and entertaining.
The gourmet kitchen is designed for today’s lifestyle, featuring luxurious quartz countertops, a gas range, modern finishes, and a convenient walk-in pantry with plenty of storage.
The private primary suite offers a comfortable retreat with a spacious walk-in closet and a beautifully appointed bathroom featuring a double vanity. The home also includes a versatile game room with a full bathroom, perfect for entertainment, guests, or a private retreat.
Enjoy outdoor living on the oversized covered porch, approximately 13 feet x 21 feet, ideal for gatherings and relaxation. Built with energy efficiency in mind, this home includes foam insulation and a gas HVAC system with gas furnace for year-round comfort.
This stunning new home offers the perfect blend of modern design, functionality, and luxury finishes in a desirable Dallas location. Schedule your private showing today and experience the quality and elegance of this exceptional property!
For sale
$650,000
1334 E Kiest Blvd, Dallas, TX 75216
4beds
3,450sqft
Single Family Residence
Built in 2026
7,927 Square Feet Lot
$641,500 Zestimate®
$188/sqft
$-- HOA
What's special
Modern finishesBeautiful gas fireplaceImpressive high ceilingsCustom library shelvingElegant red oak flooringLuxurious quartz countertopsSpacious walk-in closet
- 80 days
- 238
- 31
Zillow last checked:
Listing updated:
Listed by:
Juan Lopez 0494527 972-396-9100,
RE/MAX Four Corners 972-396-9100
Source: NTREIS,MLS#: 21353311
Facts & features
Interior
Bedrooms & bathrooms
- Bedrooms: 4
- Bathrooms: 3
- Full bathrooms: 3
Primary bedroom
- Features: Ceiling Fan(s)
- Level: First
- Dimensions: 21 x 13
Bedroom
- Features: Ceiling Fan(s), Split Bedrooms, Walk-In Closet(s)
- Level: First
- Dimensions: 13 x 12
Bedroom
- Features: Ceiling Fan(s), Walk-In Closet(s)
- Level: First
- Dimensions: 13 x 11
Bedroom
- Features: Ceiling Fan(s), Split Bedrooms, Walk-In Closet(s)
- Level: First
- Dimensions: 13 x 11
Primary bathroom
- Features: Double Vanity, Separate Shower
- Level: First
- Dimensions: 10 x 8
Bonus room
- Level: Second
- Dimensions: 16 x 14
Dining room
- Level: First
- Dimensions: 7 x 16
Kitchen
- Features: Eat-in Kitchen, Walk-In Pantry
- Level: First
- Dimensions: 14 x 12
Laundry
- Features: Closet, Utility Sink
- Level: First
- Dimensions: 6 x 8
Living room
- Features: Ceiling Fan(s), Fireplace
- Level: First
- Dimensions: 17 x 16
Heating
- Central, Electric
Cooling
- Central Air, Ceiling Fan(s), Electric
Appliances
- Included: Built-In Refrigerator, Disposal, Gas Range, Refrigerator, Tankless Water Heater
- Laundry: Dryer Hookup
Features
- Double Vanity, Pantry, Vaulted Ceiling(s), Walk-In Closet(s)
- Flooring: Wood
- Has basement: No
- Number of fireplaces: 1
- Fireplace features: Gas, Living Room
Interior area
- Total interior livable area: 3,450 sqft
Video & virtual tour
Property
Parking
- Total spaces: 2
- Parking features: Garage, Garage Door Opener
- Attached garage spaces: 2
Features
- Levels: Two
- Stories: 2
- Pool features: None
- Fencing: Wood
Lot
- Size: 7,927 Square Feet
- Features: Landscaped
Details
- Parcel number: 00000301861000000
Construction
Type & style
- Home type: SingleFamily
- Architectural style: Detached
- Property subtype: Single Family Residence
Materials
- Foundation: Slab
- Roof: Composition
Condition
- Year built: 2026
Utilities & green energy
- Sewer: Public Sewer
- Water: Public
- Utilities for property: Sewer Available, Water Available
Community & HOA
Community
- Features: Sidewalks
- Subdivision: Liberty Heights
HOA
- Has HOA: No
Location
- Region: Dallas
Financial & listing details
- Price per square foot: $188/sqft
- Tax assessed value: $164,240
- Annual tax amount: $3,539
- Date on market: 8/7/2026
Estimated market value
$641,500
$609,000 - $674,000
$3,903/mo
Price history
| Date | Event | Price |
|---|---|---|
| 8/7/2026 | Listed for sale | $650,000$188/sqft |
Source: NTREIS #21353311 Report a problem | ||
Public tax history
| Year | Property taxes | Tax assessment |
|---|---|---|
| 2025 | $3,539 +19.6% | $164,240 |
| 2024 | $2,960 +16.9% | $164,240 +48.8% |
| 2023 | $2,533 -8.6% | $110,360 |
| 2022 | $2,770 +14.8% | $110,360 +20.6% |
| 2021 | $2,414 +31.3% | $91,510 +35% |
| 2020 | $1,839 +56.4% | $67,780 +57.6% |
| 2019 | $1,175 +37.7% | $43,000 +43.3% |
| 2018 | $854 +4.6% | $30,000 |
| 2017 | $816 +64.8% | $30,000 +64.8% |
| 2016 | $495 -0.9% | $18,200 |
| 2015 | $499 | $18,200 |
| 2014 | $499 | $18,200 |
| 2013 | -- | -- |
| 2012 | -- | -- |
| 2011 | -- | -- |
| 2010 | -- | -- |
| 2009 | -- | -- |
| 2008 | -- | -- |
| 2007 | -- | -- |
| 2005 | -- | -- |
| 2004 | -- | -- |
| 2003 | -- | -- |
| 2002 | -- | -- |
| 2001 | -- | -- |
Find assessor info on the county website
Monthly payment
Est. payment
Payment breakdown
Explore the cost of this home by adjusting the details. Changes won't be saved.Climate risks
Neighborhood: 75216
Nearby schools
Schools provided by the listing agent
- Elementary: Bryan
- Middle: Oliver Wendell Holmes
- High: Roosevelt
- District: Dallas ISD
Source: NTREIS. This data may not be complete. We recommend contacting the local school district to confirm school assignments for this home.

Similar homes
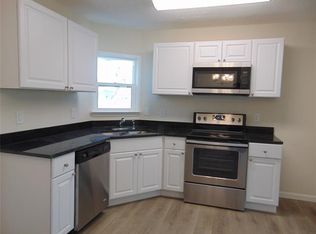
- $545,0005 bd4 ba3.2k sqft2646 Alabama Ave, Dallas, TX 75216For Sale
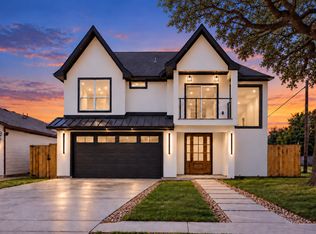 MLS ID #21376166, Marlene Luviano. NTREIS
- $615,0004 bd5 ba2.8k sqft1951 Leath St, Dallas, TX 75212For Sale
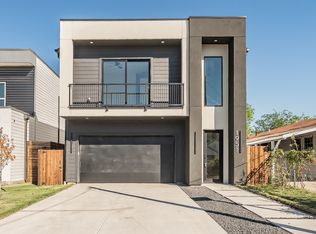 MLS ID #21419013, Victor Barbosa. NTREIS
- $475,0004 bd4 ba2.6k sqft2323 Wilhurt Ave, Dallas, TX 75216For Sale
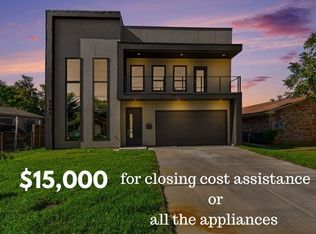 MLS ID #21379403, Gina Eaker. NTREIS
- $669,9005 bd3 ba2.8k sqft707 Buckalew St, Dallas, TX 75208For Sale
 MLS ID #21386582, Elva Fonseca Torres-Fonseca. NTREIS
