Just 10 minutes from downtown Dallas, this unique architectural masterpiece combines luxury, style, and convenience. Featuring four spacious bedrooms and four full bathrooms, the home includes a designated bedroom or office on the first floor, perfect for guests or remote work. A huge balcony provides breathtaking views, while a covered patio with a chimney creates an inviting space for year-round entertaining.
Set on a big yard, the property offers ample space for outdoor activities or relaxing in your private oasis. Luxury vinyl flooring flows throughout, complemented by finishes by designer and modern custom cabinetry that bring elegance and sophistication to every room. The open, airy layout is filled with natural light, creating a warm and inviting atmosphere. Every detail has been thoughtfully crafted for modern, comfortable living, making this home not just a house, but a lifestyle.
For sale
$521,000
2706 Valentine St, Dallas, TX 75215
4beds
2,617sqft
Single Family Residence
Built in 2026
7,492 Square Feet Lot
$516,900 Zestimate®
$199/sqft
$-- HOA
What's special
Four spacious bedroomsWarm and inviting atmosphere
- 66 days
- 324
- 48
Zillow last checked:
Listing updated:
Listed by:
Uriel Garcia Pacheco 0826910 469-345-3514,
Competitive Edge Realty LLC 972-200-3685
Source: NTREIS,MLS#: 21356280
Facts & features
Interior
Bedrooms & bathrooms
- Bedrooms: 4
- Bathrooms: 4
- Full bathrooms: 4
Primary bedroom
- Features: Ceiling Fan(s), Walk-In Closet(s)
- Level: Second
- Dimensions: 0 x 0
Bedroom
- Level: Second
- Dimensions: 0 x 0
Bedroom
- Level: Second
- Dimensions: 0 x 0
Bedroom
- Level: First
- Dimensions: 0 x 0
Dining room
- Level: First
- Dimensions: 0 x 0
Kitchen
- Features: Breakfast Bar, Built-in Features, Pantry, Stone Counters, Walk-In Pantry
- Level: First
- Dimensions: 0 x 0
Living room
- Features: Ceiling Fan(s), Fireplace
- Level: First
- Dimensions: 0 x 0
Appliances
- Included: Dishwasher, Electric Range, Electric Water Heater, Disposal, Microwave
Features
- Built-in Features, Chandelier, Decorative/Designer Lighting Fixtures, Double Vanity, Open Floorplan, Pantry, Paneling/Wainscoting, Natural Woodwork
- Has basement: No
- Number of fireplaces: 2
- Fireplace features: Electric
Interior area
- Total interior livable area: 2,617 sqft
Video & virtual tour
Property
Parking
- Total spaces: 2
- Parking features: Converted Garage
- Attached garage spaces: 2
Accessibility
- Accessibility features: Accessible Bedroom, Accessible Doors, Accessible Entrance
Features
- Levels: Two
- Stories: 2
- Pool features: None
Lot
- Size: 7,492 Square Feet
Details
- Parcel number: 007071000C09B0000
Construction
Type & style
- Home type: SingleFamily
- Architectural style: Detached
- Property subtype: Single Family Residence
Condition
- New Construction
- Year built: 2026
Utilities & green energy
- Sewer: Public Sewer
- Water: Public
- Utilities for property: Sewer Available, Water Available
Community & HOA
Community
- Subdivision: Edmore Valentine
HOA
- Has HOA: No
Location
- Region: Dallas
Financial & listing details
- Price per square foot: $199/sqft
- Tax assessed value: $75,010
- Annual tax amount: $1,676
- Date on market: 8/11/2026
- Cumulative days on market: 235 days
- Listing terms: Cash,Conventional,FHA,VA Loan
Estimated market value
$516,900
$491,000 - $543,000
$3,061/mo
Price history
| Date | Event | Price |
|---|---|---|
| 8/11/2026 | Listed for sale | $521,000-2.6%$199/sqft |
Source: NTREIS #21356280 Report a problem | ||
| 8/4/2026 | Listing removed | $535,000$204/sqft |
Source: NTREIS #21181533 Report a problem | ||
| 7/17/2026 | Price change | $535,000-6.8%$204/sqft |
Source: NTREIS #21181533 Report a problem | ||
| 7/7/2026 | Price change | $574,000-0.9%$219/sqft |
Source: NTREIS #21181533 Report a problem | ||
| 6/2/2026 | Price change | $579,000-0.9%$221/sqft |
Source: NTREIS #21181533 Report a problem | ||
| 4/29/2026 | Price change | $584,000-1.8%$223/sqft |
Source: NTREIS #21181533 Report a problem | ||
| 2/16/2026 | Listed for sale | $595,000+340.7%$227/sqft |
Source: NTREIS #21181533 Report a problem | ||
| 2/9/2024 | Listing removed | -- |
Source: NTREIS #20446577 Report a problem | ||
| 10/4/2023 | Listed for sale | $135,000$52/sqft |
Source: NTREIS #20446577 Report a problem | ||
Public tax history
| Year | Property taxes | Tax assessment |
|---|---|---|
| 2025 | $1,670 +23.6% | $75,010 +25% |
| 2024 | $1,351 -1.9% | $60,000 |
| 2023 | $1,377 -8.6% | $60,000 |
| 2022 | $1,506 +58.6% | $60,000 +66.7% |
| 2021 | $950 -2.8% | $36,000 |
| 2020 | $977 +495.4% | $36,000 +500% |
| 2019 | $164 -3.9% | $6,000 |
| 2018 | $171 +4.6% | $6,000 |
| 2017 | $163 0% | $6,000 |
| 2016 | $163 -0.9% | $6,000 |
| 2015 | $165 | $6,000 |
| 2014 | $165 | $6,000 |
Find assessor info on the county website
Monthly payment
Est. payment
Payment breakdown
Explore the cost of this home by adjusting the details. Changes won't be saved.Climate risks
Neighborhood: 75215
Nearby schools
Schools provided by the listing agent
- Elementary: Thompson Learning Center
- Middle: Dade
- High: Lincoln
- District: Dallas ISD
Source: NTREIS. This data may not be complete. We recommend contacting the local school district to confirm school assignments for this home.
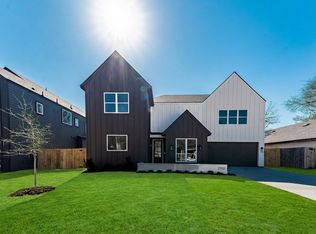
Similar homes
- $516,0004 bd3 ba2.5k sqft3018 Rochester St, Dallas, TX 75215For Sale
 MLS ID #21356279, Uriel Garcia Pacheco. NTREIS
 - $489,9004 bd3 ba2.4k sqft6200 Carlton Garrett St, Dallas, TX 75215For Sale
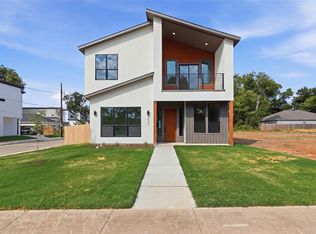 MLS ID #21348811, LESTON Eustache. NTREIS
 - $399,9954 bd3 ba2k sqft1626 Bannock Ave, Dallas, TX 75215For Sale
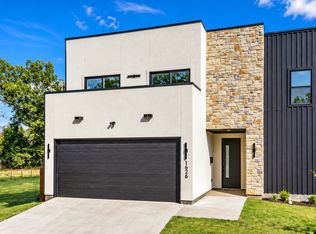 MLS ID #21356066, Erica McKenzie. NTREIS
 - $530,0003 bd4 ba2.1k sqft316 Avenue L, Dallas, TX 75203For Sale
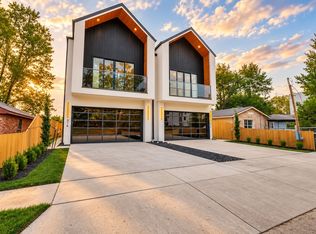 MLS ID #21399590, Kyle Pilgrim. NTREIS
