Stunning 2026 custom-built contemporary masterpiece featuring 4 bedrooms, 2 full bathrooms, and an expansive open-concept layout designed for modern living and entertaining. The light-filled interior showcases luxury flooring, soaring high ceilings, and designer lighting throughout. The chef’s kitchen serves as the heart of the home, complete with a center island, quartz countertops, custom cabinetry, and sleek appliances. The primary suite offers a luxurious retreat featuring a custom walk-in closet and a spa-like bath with double vanity and tiled shower. three generously sized bedrooms provide flexible space for family, guests, or a home office. Enjoy seamless outdoor living with a covered front porch, an attached garage, and a private, fully fenced backyard. Located just minutes from Downtown Dallas!
For sale
$394,000
2023 Lamont Ave, Dallas, TX 75216
4beds
2,380sqft
Single Family Residence
Built in 2026
7,884 Square Feet Lot
$391,600 Zestimate®
$166/sqft
$-- HOA
What's special
Attached garageSoaring high ceilingsDesigner lighting throughoutThree generously sized bedroomsSleek appliancesQuartz countertopsLuxury flooring
- 9 days
- 482
- 90
Likely to sell faster than
Zillow last checked:
Listing updated:
Listed by:
Alfonso Barroso 0855870,
JPAR North Central Metro 1 800-683-5651
Source: NTREIS,MLS#: 21404391
Facts & features
Interior
Bedrooms & bathrooms
- Bedrooms: 4
- Bathrooms: 2
- Full bathrooms: 2
Primary bedroom
- Level: First
- Dimensions: 0 x 0
Bedroom
- Level: First
- Dimensions: 0 x 0
Bedroom
- Level: First
- Dimensions: 0 x 0
Living room
- Level: First
- Dimensions: 0 x 0
Heating
- Central, Electric
Cooling
- Central Air, Ceiling Fan(s), Electric
Appliances
- Included: Disposal
- Laundry: Electric Dryer Hookup, Laundry in Utility Room
Features
- Decorative/Designer Lighting Fixtures, Double Vanity, Kitchen Island, Open Floorplan, Pantry, Walk-In Closet(s)
- Flooring: Carpet, Ceramic Tile, Laminate, Luxury Vinyl Plank
- Windows: Window Coverings
- Has basement: No
- Has fireplace: No
Interior area
- Total interior livable area: 2,380 sqft
Video & virtual tour
Property
Parking
- Total spaces: 1
- Parking features: Door-Single, Driveway, Garage, Garage Door Opener
- Attached garage spaces: 1
Features
- Levels: One
- Stories: 1
- Patio & porch: Covered
- Exterior features: Lighting
- Pool features: None
Lot
- Size: 7,884 Square Feet
- Features: Interior Lot, Subdivision
Details
- Parcel number: 00370600290060000
Construction
Type & style
- Home type: SingleFamily
- Architectural style: Contemporary/Modern,Detached
- Property subtype: Single Family Residence
Materials
- Brick, Block, Fiber Cement
- Foundation: Slab
- Roof: Composition
Condition
- Year built: 2026
Utilities & green energy
- Sewer: Public Sewer
- Water: Public
- Utilities for property: Electricity Available, Sewer Available, Water Available
Community & HOA
Community
- Features: Sidewalks, Curbs
- Security: Carbon Monoxide Detector(s), Smoke Detector(s)
- Subdivision: Trinity Hts Add #3
HOA
- Has HOA: No
Location
- Region: Dallas
Financial & listing details
- Price per square foot: $166/sqft
- Tax assessed value: $70,000
- Annual tax amount: $1,559
- Date on market: 10/13/2026
- Cumulative days on market: 10 days
- Listing terms: Cash,Conventional,FHA,VA Loan
- Road surface type: Asphalt
Estimated market value
$391,600
$372,000 - $411,000
Not available
Price history
| Date | Event | Price |
|---|---|---|
| 10/13/2026 | Listed for sale | $394,000+314.7%$166/sqft |
Source: NTREIS #21404391 Report a problem | ||
| 1/23/2026 | Sold | -- |
Source: NTREIS #21139759 Report a problem | ||
| 1/12/2026 | Pending sale | $95,000$40/sqft |
Source: NTREIS #21139759 Report a problem | ||
| 1/6/2026 | Contingent | $95,000$40/sqft |
Source: NTREIS #21139759 Report a problem | ||
| 1/6/2026 | Pending sale | $95,000$40/sqft |
Source: NTREIS #21139759 Report a problem | ||
| 12/31/2025 | Listed for sale | $95,000$40/sqft |
Source: NTREIS #21139759 Report a problem | ||
Public tax history
| Year | Property taxes | Tax assessment |
|---|---|---|
| 2025 | $1,559 -0.4% | $70,000 |
| 2024 | $1,565 +13.6% | $70,000 +16.7% |
| 2023 | $1,377 -8.6% | $60,000 |
| 2022 | $1,506 | $60,000 |
Find assessor info on the county website
Monthly payment
Est. payment
Payment breakdown
Explore the cost of this home by adjusting the details. Changes won't be saved.Climate risks
Neighborhood: 75216
Nearby schools
Schools provided by the listing agent
- Elementary: Pease
- Middle: Zumwalt
- High: Southoakcl
- District: Dallas ISD
Source: NTREIS. This data may not be complete. We recommend contacting the local school district to confirm school assignments for this home.


Similar homes
- $--3 bd2 ba1.7k sqft3307 Nebraska Ave, Dallas, TX 75216Auction
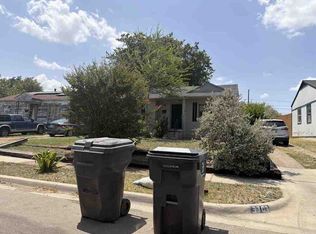 ServiceLink Auction
- $--4 bd2 ba1.6k sqft7015 Atha Dr, Dallas, TX 75217Auction
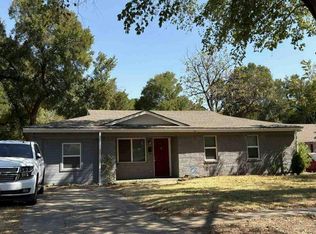 Auction.com 1
- $--3 bd2 ba2k sqft9836 Michelle Dr, Dallas, TX 75217Auction
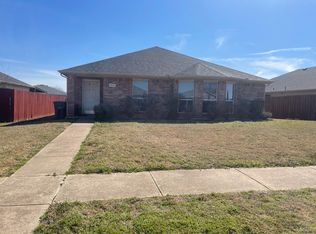 ServiceLink Auction
- $--3 bd2 ba1.9k sqft8411 Hunnicut Rd, Dallas, TX 75228Auction
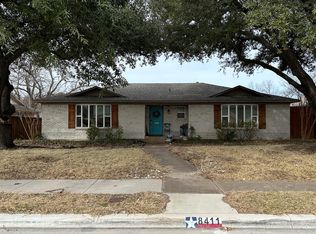 ServiceLink Auction
