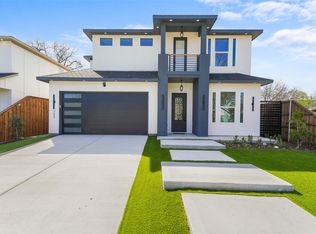
$10,000 IN SELLER CONCESSIONS! LOCATED MINUTES FROM BISHOP ARTS DISTRICT! Experience contemporary living in this beautifully crafted home just minutes from Downtown Dallas. Featuring 4 bedrooms, 3.5 bathrooms, and approximately 2,154 square feet, the residence offers a stylish combination of modern finishes, functional spaces, and comfortable living. The main level showcases a bright and spacious layout with seamless connections between the living room, dining area, and kitchen. The kitchen is designed for both everyday living and entertaining, featuring modern cabinetry, ample preparation space, and an oversized island with plenty of room for gathering. The primary suite provides a relaxing escape with abundant natural light and a well designed ensuite bathroom. Generously sized secondary bedrooms offer versatility for guests, a dedicated office, or additional living arrangements. Step outside to the spacious backyard, where the recently installed privacy fence creates a more secluded setting for entertaining, outdoor activities, or unwinding at the end of the day. Ideally positioned near Downtown Dallas, parks, major highways, shopping, dining, and entertainment, this home provides convenient access to the best of the city while offering the comfort of a quiet residential setting.
For sale
Price cut: $21K (10/13)
$599,000
817 Brooks Ave, Dallas, TX 75208
4beds
2,154sqft
Single Family Residence
Built in 2026
6,359 Square Feet Lot
$591,900 Zestimate®
$278/sqft
$-- HOA
What's special
Spacious backyardDedicated officeAmple preparation spaceAbundant natural lightBright and spacious layoutModern cabinetryWell designed ensuite bathroom
- 29 days
- 706
- 107
Zillow last checked:
Listing updated:
Listed by:
Leston Eustache 0651807 347-397-8016,
Monument Realty 214-705-7827,
Isi Moeakiola 0750744 817-291-1999,
Monument Realty
Source: NTREIS,MLS#: 21392457
Facts & features
Interior
Bedrooms & bathrooms
- Bedrooms: 4
- Bathrooms: 4
- Full bathrooms: 3
- 1/2 bathrooms: 1
Primary bedroom
- Features: Ceiling Fan(s), Dual Sinks, En Suite Bathroom, Garden Tub/Roman Tub, Sitting Area in Primary, Separate Shower, Steam Shower, Walk-In Closet(s)
- Level: First
- Dimensions: 14 x 16
Bedroom
- Features: Ceiling Fan(s)
- Level: First
- Dimensions: 11 x 12
Bedroom
- Features: Ceiling Fan(s)
- Level: First
- Dimensions: 11 x 12
Bedroom
- Features: Ceiling Fan(s)
- Level: First
- Dimensions: 11 x 12
Living room
- Features: Ceiling Fan(s), Fireplace
- Level: First
- Dimensions: 12 x 15
Heating
- Central
Cooling
- Central Air
Appliances
- Included: Dishwasher, Disposal
Features
- Built-in Features, Decorative/Designer Lighting Fixtures, Eat-in Kitchen, Granite Counters, High Speed Internet, Kitchen Island, Open Floorplan, Other, Pantry, Cable TV, Vaulted Ceiling(s), Natural Woodwork, Walk-In Closet(s)
- Has basement: No
- Number of fireplaces: 1
- Fireplace features: Other
Interior area
- Total interior livable area: 2,154 sqft
Video & virtual tour
Property
Parking
- Total spaces: 2
- Parking features: Garage
- Attached garage spaces: 2
Features
- Levels: One
- Stories: 1
- Pool features: None
Lot
- Size: 6,359 Square Feet
Details
- Parcel number: 00000276259000000
Construction
Type & style
- Home type: SingleFamily
- Architectural style: Contemporary/Modern,Detached
- Property subtype: Single Family Residence
Condition
- New Construction
- Year built: 2026
Utilities & green energy
- Sewer: Public Sewer
- Water: Public
- Utilities for property: Sewer Available, Water Available, Cable Available
Community & HOA
Community
- Subdivision: South Tyler
HOA
- Has HOA: No
Location
- Region: Dallas
Financial & listing details
- Price per square foot: $278/sqft
- Tax assessed value: $227,140
- Annual tax amount: $5,058
- Date on market: 9/22/2026
- Cumulative days on market: 29 days
- Listing terms: Cash,Conventional,Contract,1031 Exchange,FHA,Other,VA Loan
Estimated market value
$591,900
$562,000 - $621,000
$3,790/mo
Price history
| Date | Event | Price |
|---|---|---|
| 10/13/2026 | Price change | $599,000-3.4%$278/sqft |
Source: NTREIS #21392457 Report a problem | ||
| 9/22/2026 | Listed for sale | $620,000$288/sqft |
Source: NTREIS #21392457 Report a problem | ||
Public tax history
| Year | Property taxes | Tax assessment |
|---|---|---|
| 2025 | $5,058 | $227,140 -29% |
| 2024 | -- | $319,700 +37.4% |
| 2023 | -- | $232,730 +7.8% |
| 2022 | -- | $215,850 +12.6% |
| 2021 | -- | $191,660 |
| 2020 | -- | $191,660 +39.7% |
| 2019 | -- | $137,240 |
| 2018 | -- | $137,240 +59.6% |
| 2017 | -- | $86,000 +41.5% |
| 2016 | -- | $60,760 +45.3% |
| 2015 | -- | $41,810 |
| 2014 | -- | $41,810 |
| 2013 | -- | -- |
| 2012 | -- | -- |
| 2011 | -- | -- |
| 2010 | -- | -- |
| 2009 | -- | -- |
| 2008 | -- | -- |
| 2007 | -- | -- |
| 2005 | -- | -- |
| 2004 | -- | -- |
| 2003 | -- | -- |
| 2002 | -- | -- |
| 2001 | -- | -- |
Find assessor info on the county website
Monthly payment
Est. payment
Payment breakdown
Explore the cost of this home by adjusting the details. Changes won't be saved.Climate risks
Neighborhood: 75208
Nearby schools
Schools provided by the listing agent
- Elementary: Peeler
- Middle: Garcia
- High: Adamson
- District: Dallas ISD
Source: NTREIS. This data may not be complete. We recommend contacting the local school district to confirm school assignments for this home.

Similar homes
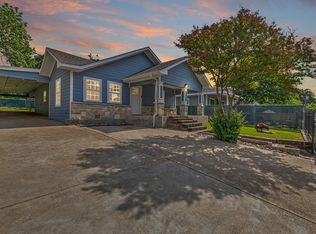
- $615,0003 bd2 ba1.6k sqft823 Kidd Springs Dr, Dallas, TX 75208For Sale
 MLS ID #21406194, Ged Dipprey. NTREIS
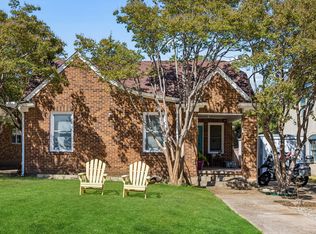
 - $570,0002 bd2 ba1.6k sqft422 S Oak Cliff Blvd, Dallas, TX 75208For Sale
 MLS ID #21414080, Daniel Sargeant. NTREIS
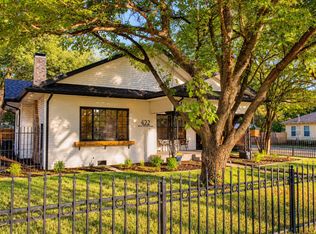
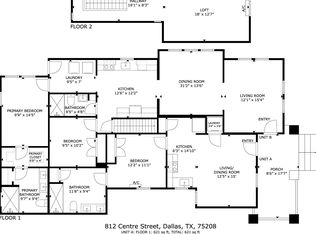
 - $399,9994 bd3 ba2.2k sqft812 Centre St, Dallas, TX 75208For Sale
 MLS ID #21413729, Norma Lopez Valverde. NTREIS
 - $650,0004 bd3 ba2.7k sqft703 Buckalew St, Dallas, TX 75208For Sale
 MLS ID #21386627, Elva Fonseca Torres-Fonseca. NTREIS
