Architectural charm and polished modern finishes define 422 S Oak Cliff Blvd, a reimagined single-story Dallas home offering 2 bedrooms, 2 full baths, and 1,610 square feet. Set on a fully fenced corner lot beneath mature trees, the property presents memorable curb appeal and a private retreat close to the city’s energy.
Refinished wood flooring, crown molding, built-ins, and a brick fireplace lend warmth and character throughout the interior. The showpiece kitchen pairs custom cabinetry and abundant storage with a large island, tile backsplash, luxury range, pot filler, and new appliances. Nearby, the dining room includes a wet bar for effortless hosting.
Designed as a restorative escape, the primary en-suite bath features spa-inspired finishes and a soaking tub. Both baths have been newly remodeled, while generous closets and additional storage help keep daily life organized. Additionally, a new roof and recently repaired foundation provide appreciated peace of mind.
The backyard continues the home’s inviting atmosphere with a deck and extended patio for outdoor dining, quiet mornings, or evenings with friends. Parking is exceptionally flexible: an oversized two-car side-entry garage with plenty of extra space, along with additional covered parking, accommodates vehicles, projects, and equipment.
Situated within convenient proximity to Bishop Arts, Downtown, the Dallas Zoo, culture, shopping, and dining. With serene outdoor space and custom details near neighborhood attractions, this distinctive home is ready to impress! Schedule your tour today!...
For sale
$570,000
422 S Oak Cliff Blvd, Dallas, TX 75208
2beds
1,610sqft
Single Family Residence
Built in 1920
9,104 Square Feet Lot
$542,000 Zestimate®
$354/sqft
$-- HOA
What's special
Brick fireplacePolished modern finishesNew appliancesLuxury rangeRefinished wood flooringSerene outdoor spaceFully fenced corner lot
- 5 days
- 254
- 60
Likely to sell faster than
Zillow last checked:
Listing updated:
Listed by:
Daniel Sargeant 0791448 720-280-3269,
eXp Realty LLC 888-519-7431
Source: NTREIS,MLS#: 21414080
Facts & features
Interior
Bedrooms & bathrooms
- Bedrooms: 2
- Bathrooms: 2
- Full bathrooms: 2
Primary bedroom
- Level: First
- Dimensions: 0 x 0
Bedroom
- Level: First
- Dimensions: 0 x 0
Primary bathroom
- Level: First
- Dimensions: 0 x 0
Breakfast room nook
- Level: First
- Dimensions: 0 x 0
Dining room
- Level: First
- Dimensions: 0 x 0
Other
- Level: First
- Dimensions: 0 x 0
Kitchen
- Level: First
- Dimensions: 0 x 0
Laundry
- Level: First
- Dimensions: 0 x 0
Living room
- Level: First
- Dimensions: 0 x 0
Heating
- Central, Gas
Cooling
- Central Air, Electric
Appliances
- Included: Some Gas Appliances, Dishwasher, Disposal, Microwave, Plumbed For Gas, Range, Some Commercial Grade, Vented Exhaust Fan, Wine Cooler
- Laundry: Stacked
Features
- Built-in Features, Chandelier, Decorative/Designer Lighting Fixtures, Double Vanity, High Speed Internet, Kitchen Island, Open Floorplan, Cable TV, Walk-In Closet(s)
- Flooring: Tile, Wood
- Has basement: No
- Number of fireplaces: 1
- Fireplace features: Living Room, Masonry
Interior area
- Total interior livable area: 1,610 sqft
Video & virtual tour
Property
Parking
- Total spaces: 4
- Parking features: Carport, Garage, Garage Door Opener, Garage Faces Side
- Garage spaces: 2
- Carport spaces: 2
- Covered spaces: 4
Features
- Levels: One
- Stories: 1
- Patio & porch: Deck
- Exterior features: Rain Gutters
- Pool features: None
- Fencing: Full,Metal,Wood
Lot
- Size: 9,104 Square Feet
- Features: Corner Lot, Landscaped, Subdivision, Few Trees
Details
- Additional structures: Garage(s)
- Parcel number: 00000270394000000
Construction
Type & style
- Home type: SingleFamily
- Architectural style: Traditional,Detached
- Property subtype: Single Family Residence
Materials
- Frame, Wood Siding
- Foundation: Pillar/Post/Pier
- Roof: Composition
Condition
- Resale
- Year built: 1920
Utilities & green energy
- Sewer: Public Sewer
- Water: Public
- Utilities for property: Sewer Available, Water Available, Cable Available
Community & HOA
Community
- Security: Security System, Smoke Detector(s)
- Subdivision: Sunset Hill
HOA
- Has HOA: No
Location
- Region: Dallas
Financial & listing details
- Price per square foot: $354/sqft
- Tax assessed value: $306,650
- Annual tax amount: $6,828
- Date on market: 10/16/2026
- Listing terms: Cash,Conventional,FHA,VA Loan
- Exclusions: Any and all personal belongings NOT considered a Fixture.
Estimated market value
$542,000
$515,000 - $569,000
$2,813/mo
Price history
| Date | Event | Price |
|---|---|---|
| 10/16/2026 | Listed for sale | $570,000+94.5%$354/sqft |
Source: NTREIS #21414080 Report a problem | ||
| 10/14/2024 | Sold | -- |
Source: NTREIS #20726230 Report a problem | ||
| 9/30/2024 | Pending sale | $293,000$182/sqft |
Source: NTREIS #20726230 Report a problem | ||
| 9/26/2024 | Listing removed | $293,000$182/sqft |
Source: NTREIS #20726230 Report a problem | ||
| 9/23/2024 | Contingent | $293,000$182/sqft |
Source: NTREIS #20726230 Report a problem | ||
| 9/17/2024 | Price change | $293,000-10.9%$182/sqft |
Source: NTREIS #20726230 Report a problem | ||
| 9/12/2024 | Listed for sale | $329,000$204/sqft |
Source: NTREIS #20726230 Report a problem | ||
Public tax history
| Year | Property taxes | Tax assessment |
|---|---|---|
| 2025 | $6,828 +3.3% | $306,650 +3.7% |
| 2024 | $6,609 +250.1% | $295,700 -4.7% |
| 2023 | $1,888 -38.2% | $310,250 |
| 2022 | $3,052 +0.9% | $310,250 +34.5% |
| 2021 | $3,024 | $230,750 |
Find assessor info on the county website
Monthly payment
Est. payment
Payment breakdown
Explore the cost of this home by adjusting the details. Changes won't be saved.Climate risks
Neighborhood: 75208
Nearby schools
Schools provided by the listing agent
- Elementary: Hooe
- Middle: Greiner
- High: Sunset
- District: Dallas ISD
Source: NTREIS. This data may not be complete. We recommend contacting the local school district to confirm school assignments for this home.
Similar homes
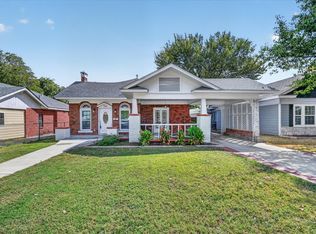
- $569,0003 bd2 ba1.5k sqft407 S Rosemont Ave, Dallas, TX 75208For Sale
 MLS ID #21334030, Susan Melnick. NTREIS
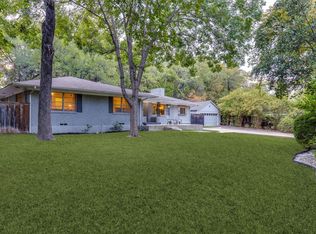
- $549,9903 bd2 ba2k sqft316 S Montreal Ave, Dallas, TX 75208For Sale
 MLS ID #21381005, Samuel Walker. NTREIS
- $535,0003 bd2 ba1.7k sqft737 N Hampton Rd, Dallas, TX 75208For Sale
 MLS ID #21390494, Brian Davis. NTREIS
- $--2 bd2 ba1.3k sqft2840 Catherine St, Dallas, TX 75211Auction
 Auction.com 2
