Welcome to this charming Craftsman in the historic Kings Highway Conservation District! Originally built in 1930, this meticulously remodeled home offers a perfect blend of historic charm and modern luxury. As you step inside, the open-concept living space is bathed in natural light streaming through modern double-pane wood windows, highlighting the warm wood floors throughout. Designed for both daily living and effortless entertaining, the home features three spacious bedrooms and two luxurious full bathrooms equipped with ceiling height tiled showers with niches, quartz countertops, and heated, illuminated vanity mirrors.
At the center of the home is a culinary hobbyist’s dream kitchen, fully appointed with a 6-burner professional gas range, pot filler, vent hood, tiled backsplash, quartz counters, a built-in spice rack, and generous storage with drawer base cabinets. Step outside to a peaceful urban retreat completely enclosed by a private Japanese Cedar fence. The property includes a steel carport for ample parking, along with room to build a future detached garage in the rear. Located in the heart of historic Oak Cliff, you are just minutes from the new Halperin Park and less than a mile stroll to the vibrant TyPo and Bishop Arts Districts. Don't miss your opportunity to own a piece of history packed with modern functionality—schedule your showing today!
For sale
Price cut: $5.1K (10/6)
$639,900
1007 Winston St, Dallas, TX 75208
3beds
1,490sqft
Single Family Residence
Built in 1930
7,013 Square Feet Lot
$617,500 Zestimate®
$429/sqft
$-- HOA
What's special
Charming craftsmanWarm wood floors throughoutOpen-concept living spaceTiled backsplashThree spacious bedroomsBuilt-in spice rackQuartz counters
- 29 days
- 280
- 17
Zillow last checked:
Listing updated:
Listed by:
Brandon Bevri 0819081,
Darrion Butler 972-302-1981
Source: NTREIS,MLS#: 21379351
Facts & features
Interior
Bedrooms & bathrooms
- Bedrooms: 3
- Bathrooms: 2
- Full bathrooms: 2
Primary bedroom
- Features: Ceiling Fan(s), En Suite Bathroom
- Level: First
- Dimensions: 1 x 1
Bedroom
- Features: Built-in Features, Ceiling Fan(s)
- Level: First
- Dimensions: 1 x 1
Bedroom
- Features: Built-in Features, Ceiling Fan(s)
- Level: First
- Dimensions: 1 x 1
Primary bathroom
- Features: Built-in Features, Closet Cabinetry, Dual Sinks, En Suite Bathroom, Stone Counters, Walk-In Shower
- Level: First
- Dimensions: 1 x 1
Dining room
- Level: First
- Dimensions: 1 x 1
Kitchen
- Features: Breakfast Bar, Built-in Features, Eat-in Kitchen, Kitchen Island, Pantry, Pot Filler, Stone Counters
- Level: First
- Dimensions: 1 x 1
Living room
- Features: Ceiling Fan(s)
- Level: First
- Dimensions: 1 x 1
Heating
- Central
Cooling
- Central Air
Appliances
- Included: Dishwasher, Disposal, Gas Oven, Gas Range, Gas Water Heater, Range, Some Commercial Grade, Tankless Water Heater, Wine Cooler
- Laundry: Washer Hookup, Dryer Hookup, ElectricDryer Hookup, Laundry in Utility Room, Stacked
Features
- Decorative/Designer Lighting Fixtures, Double Vanity, High Speed Internet, Open Floorplan, Pantry, Cable TV, Wired for Data, Walk-In Closet(s), Wired for Sound
- Flooring: Engineered Hardwood, Tile
- Has basement: No
- Has fireplace: No
Interior area
- Total interior livable area: 1,490 sqft
Video & virtual tour
Property
Parking
- Total spaces: 1
- Parking features: Carport
- Carport spaces: 1
Features
- Levels: One
- Stories: 1
- Patio & porch: Rear Porch, Covered, Front Porch
- Pool features: None
- Fencing: Wood
Lot
- Size: 7,013 Square Feet
Details
- Parcel number: 00000274135000000
Construction
Type & style
- Home type: SingleFamily
- Architectural style: Craftsman,Detached,Historic/Antique
- Property subtype: Single Family Residence
Materials
- Fiber Cement
- Roof: Shingle
Condition
- Year built: 1930
Utilities & green energy
- Sewer: Public Sewer
- Water: Public
- Utilities for property: Natural Gas Available, Sewer Available, Separate Meters, Water Available, Cable Available
Community & HOA
Community
- Features: Sidewalks
- Subdivision: Val E Winstons
HOA
- Has HOA: No
Location
- Region: Dallas
Financial & listing details
- Price per square foot: $429/sqft
- Tax assessed value: $425,380
- Annual tax amount: $9,472
- Date on market: 9/11/2026
- Cumulative days on market: 30 days
- Listing terms: Cash,Conventional,1031 Exchange,FHA,VA Loan
- Road surface type: Asphalt
Estimated market value
$617,500
$587,000 - $648,000
$3,344/mo
Price history
| Date | Event | Price |
|---|---|---|
| 10/6/2026 | Price change | $639,900-0.8%$429/sqft |
Source: NTREIS #21379351 Report a problem | ||
| 9/11/2026 | Listed for sale | $645,000+115.1%$433/sqft |
Source: NTREIS #21379351 Report a problem | ||
| 7/2/2025 | Sold | -- |
Source: NTREIS #20908514 Report a problem | ||
| 6/16/2025 | Pending sale | $299,900$201/sqft |
Source: NTREIS #20908514 Report a problem | ||
| 4/24/2025 | Listed for sale | $299,900$201/sqft |
Source: NTREIS #20908514 Report a problem | ||
Public tax history
| Year | Property taxes | Tax assessment |
|---|---|---|
| 2025 | $9,427 +19.6% | $425,380 +5.2% |
| 2024 | $7,885 +16.9% | $404,480 +37.6% |
| 2023 | $6,747 -8.6% | $294,010 |
| 2022 | $7,381 +40.6% | $294,010 +47.8% |
| 2021 | $5,249 -2.8% | $198,980 |
| 2020 | $5,398 +6.2% | $198,980 +7.1% |
| 2019 | $5,081 -11.1% | $185,870 -7.5% |
| 2018 | $5,714 +891.9% | $200,840 |
| 2017 | $576 -12.8% | $200,840 +19.1% |
| 2016 | $660 +56.6% | $168,640 +8% |
| 2015 | $422 | $156,100 +13.2% |
| 2014 | $422 | $137,890 |
| 2013 | -- | -- |
| 2012 | -- | -- |
| 2011 | -- | -- |
| 2010 | -- | -- |
| 2009 | -- | -- |
| 2008 | -- | -- |
| 2007 | -- | -- |
| 2005 | -- | -- |
| 2004 | -- | -- |
| 2003 | -- | -- |
| 2002 | -- | -- |
| 2001 | -- | -- |
Find assessor info on the county website
Monthly payment
Est. payment
Payment breakdown
Explore the cost of this home by adjusting the details. Changes won't be saved.Climate risks
Neighborhood: 75208
Nearby schools
Schools provided by the listing agent
- Elementary: Rosemont
- Middle: Greiner
- High: Sunset
- District: Dallas ISD
Source: NTREIS. This data may not be complete. We recommend contacting the local school district to confirm school assignments for this home.
Similar homes
- $600,0003 bd2 ba1.8k sqft634 Turner Ave, Dallas, TX 75208For Sale
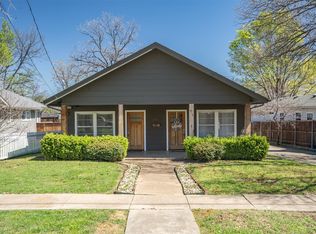 MLS ID #21260808, Stacey Haynes. NTREIS
 - $575,0004 bd2 ba1.6k sqft208 N Waverly Dr #206, Dallas, TX 75208For Sale
 MLS ID #21268134, Carey Coates. NTREIS
 - $550,0003 bd2 ba1.7k sqft103 S Plymouth Rd, Dallas, TX 75211For Sale
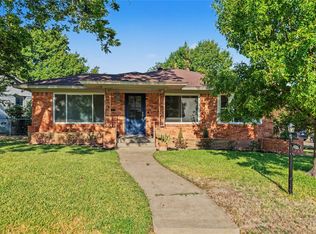 MLS ID #21404438, Dean Mavar. NTREIS
 - $615,0003 bd2 ba1.5k sqft6404 E Lovers Ln, Dallas, TX 75214For Sale
 MLS ID #21407845, Lauren McCullough. NTREIS
