Nestled under a towering shade canopy in highly desirable Wynnewood North—one of North Oak Cliff’s most sought-after midcentury neighborhoods, this home combines timeless charm with crisp, modern updates. The layout offers the open living space, plus impressive room privacy.
This spacious single-story residence features 4 bedrooms, 3 full bathrooms, and 2 living areas. Beautiful wood floors run throughout the open floor plan. The seamless open floor plan offers generous natural light and clean sightlines into the completely reimagined chef’s kitchen.
The kitchen serves as an impressive focal point, centered around an oversized beautiful island with stark black-and-white quartz counters, under-cabinet lighting, sleek white shaker cabinetry, stainless steel appliances, a gas range with a chimney vent hood, and a chic mosaic tile backsplash. Vibrant ruby pendant lights add a retro pop, bridging classic vintage design with modern sophistication. The updated bathrooms decor is stunning with high end finishes, and staying true to the home's original theme.
Set against Wynnewood North’s signature graceful streetscapes and mature trees, this home offers midcentury character paired with all the benefits of a modern renovation. Walk up to it's classic red brick, corner lot with big manicured front and side yard, up to a cute covered front porch. Roof was replaced in 2019, newer water heater, and most of the plumbing was updated to PVC.
You will love the vibrant, cohesive neighborhood, working to become a designated conservation district. Enjoy urban convenience paired with suburban charm. Located just 10 minutes from Downtown Dallas, you're only a short drive to the vibrant energy of the Bishop Arts District, the Dallas Zoo, and the new Halperin Park deck park. Quick access to major thoroughfares makes commuting a breeze while keeping you connected to the very best of North Oak Cliff culture. See it and love it!
For sale
$750,000
541 Woolsey Dr, Dallas, TX 75224
4beds
2,686sqft
Single Family Residence
Built in 1953
10,541 Square Feet Lot
$725,200 Zestimate®
$279/sqft
$-- HOA
What's special
Sleek white shaker cabinetryOpen floor planStainless steel appliancesBeautiful wood floorsGenerous natural lightCorner lotChic mosaic tile backsplash
- 1 day
- 128
- 14
Likely to sell faster than
Zillow last checked:
Listing updated:
Listed by:
Alan Schrock 0676050 817-723-9820,
Compass RE Texas, LLC. 214-814-8100,
Carlos Santana 0708794 817-726-0916,
Compass RE Texas, LLC.
Source: NTREIS,MLS#: 21419753
Facts & features
Interior
Bedrooms & bathrooms
- Bedrooms: 4
- Bathrooms: 3
- Full bathrooms: 3
Primary bedroom
- Features: Ceiling Fan(s), En Suite Bathroom
- Level: First
- Dimensions: 15 x 15
Bedroom
- Level: First
- Dimensions: 16 x 20
Bedroom
- Features: Ceiling Fan(s)
- Level: First
- Dimensions: 15 x 12
Bedroom
- Level: First
- Dimensions: 15 x 12
Dining room
- Level: First
- Dimensions: 14 x 14
Family room
- Features: Ceiling Fan(s), Fireplace
- Level: First
- Dimensions: 21 x 13
Kitchen
- Features: Built-in Features, Kitchen Island, Solid Surface Counters
- Level: First
- Dimensions: 21 x 14
Laundry
- Features: Built-in Features, Utility Sink
- Level: First
- Dimensions: 10 x 6
Living room
- Features: Built-in Features
- Level: First
- Dimensions: 20 x 15
Heating
- Central, Electric
Cooling
- Central Air, Electric
Appliances
- Included: Dishwasher, Disposal, Gas Oven, Gas Range
Features
- Built-in Features, Decorative/Designer Lighting Fixtures, Kitchen Island, Multiple Master Suites, Open Floorplan
- Flooring: Wood
- Windows: Skylight(s)
- Has basement: No
- Number of fireplaces: 1
- Fireplace features: Gas
Interior area
- Total interior livable area: 2,686 sqft
Video & virtual tour
Property
Parking
- Total spaces: 1
- Parking features: Driveway
- Garage spaces: 1
Features
- Levels: One
- Stories: 1
- Patio & porch: Covered, Front Porch
- Pool features: None
- Fencing: Metal
Lot
- Size: 10,541 Square Feet
Details
- Parcel number: 00000467761000000
Construction
Type & style
- Home type: SingleFamily
- Architectural style: Ranch,Detached
- Property subtype: Single Family Residence
Materials
- Brick
- Foundation: Slab
- Roof: Composition
Condition
- Year built: 1953
Utilities & green energy
- Sewer: Public Sewer
- Water: Public
- Utilities for property: Sewer Available, Water Available
Community & HOA
Community
- Subdivision: Wynnewood
HOA
- Has HOA: Yes
- HOA name: Tbd
- HOA phone: 000-000-0000
Location
- Region: Dallas
Financial & listing details
- Price per square foot: $279/sqft
- Tax assessed value: $624,940
- Annual tax amount: $13,916
- Date on market: 10/24/2026
- Cumulative days on market: 2 days
Estimated market value
$725,200
$689,000 - $761,000
$3,373/mo
Price history
| Date | Event | Price |
|---|---|---|
| 10/24/2026 | Listed for sale | $750,000+369%$279/sqft |
Source: NTREIS #21419753 Report a problem | ||
| 5/24/2011 | Listing removed | $159,900$60/sqft |
Source: Tunmire Realty #11471649 Report a problem | ||
| 4/8/2011 | Price change | $159,900-28.9%$60/sqft |
Source: Tunmire Realty #11471649 Report a problem | ||
| 4/1/2011 | Listed for sale | $225,000$84/sqft |
Source: Tunmire Realty #11471649 Report a problem | ||
| 9/18/2010 | Listing removed | $225,000$84/sqft |
Source: Tunmire Realty #11471649 Report a problem | ||
| 9/14/2010 | Listed for sale | $225,000$84/sqft |
Source: Tunmire Realty #11471649 Report a problem | ||
Public tax history
| Year | Property taxes | Tax assessment |
|---|---|---|
| 2025 | $4,978 -11.8% | $624,940 +2.8% |
| 2024 | $5,644 +0.4% | $607,740 +35.7% |
| 2023 | $5,623 | $448,000 |
Find assessor info on the county website
Monthly payment
Est. payment
Payment breakdown
Explore the cost of this home by adjusting the details. Changes won't be saved.Climate risks
Neighborhood: 75224
Nearby schools
Schools provided by the listing agent
- Elementary: Felix G. Botello
- Middle: Garcia
- High: Adamson
- District: Dallas ISD
Source: NTREIS. This data may not be complete. We recommend contacting the local school district to confirm school assignments for this home.

Similar homes
- $479,0003 bd2 ba1.6k sqft721 Owensons Dr, Dallas, TX 75224For Sale
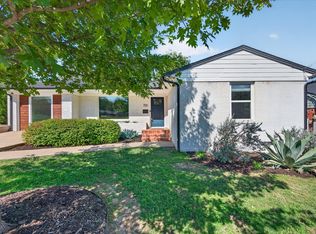 MLS ID #21418320, Cynthia Randle. NTREIS
- $710,0005 bd3 ba2.3k sqft1103 S Tyler St, Dallas, TX 75208For Sale
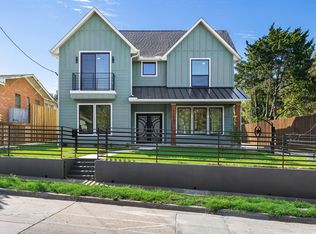 MLS ID #21417383, Vivian Tejeda. NTREIS
- $600,0005 bd3 ba3.6k sqft2122 S Vernon Ave, Dallas, TX 75224For Sale
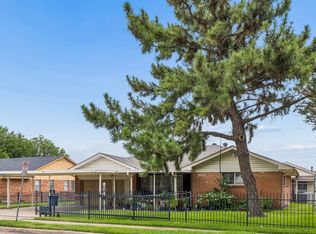 MLS ID #21329401, Daniel Harker. NTREIS
- $572,0003 bd2 ba2k sqft1839 Shelmire Dr, Dallas, TX 75224For Sale
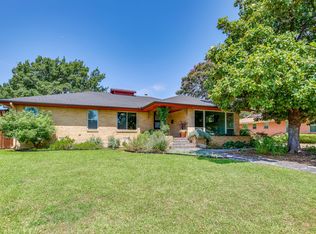 MLS ID #21322795, Jay Mcguire. NTREIS
