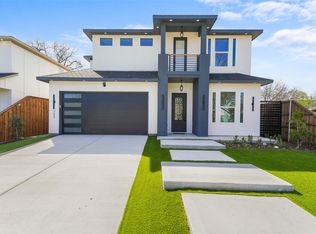
Exquisite new construction in Oak Cliff! This beautifully designed modern farmhouse 2 story home offers 5 beds, 4 full baths, a dedicated office, and a thoughtfully designed floor plan that blends functionality and modern living. Step inside to an impressive foyer showcasing hardwood flooring, setting the tone for the exceptional craftsmanship found throughout. Just off the entry, the office and full bath create the perfect work from home space or flexible guest accommodations. The kitchen is the centerpiece of the home, featuring quartz counters, single bowl sink, gas range, decorative vent hood, walk in pantry, and separate prep area with veggie sink. The kitchen flows seamlessly into the spacious living room, highlighted by a sleek linear fireplace with custom built-ins, and connects to the dining area, creating an ideal space for entertaining. The 1st floor primary suite is a private retreat featuring a ceiling fan, abundant natural light and the luxurious ensuite bath offers quartz counter vanity, soaking tub, large walk-in shower, and an expansive walk-in closet with direct access to oversized laundry room for added convenience. Upstairs, a spacious second living area with built-ins provides various options for entertaining, relaxing, or accommodating your family's lifestyle. Upstairs there are 3 generously sized secondary bedrooms that share a well-appointed hall bath, while the 5th bedroom enjoys the privacy of its own ensuite bath and large walk-in closet. Thoughtfully designed with contemporary finishes, designer details, and quality craftsmanship throughout, this home delivers both style and comfort in every space. Outside, enjoy a covered patio overlooking the oversized backyard, which offers plenty of room for an in-ground pool, outdoor kitchen, or future backyard oasis. Builder offers a 3rd party 1_2_10 Year Home Warranty Program. Located in the heart of Oak Cliff, this home is walking distance to the Tyler Station and close to Bishop Arts.
New construction
$742,500
1130 Nolte Dr, Dallas, TX 75208
5beds
2,903sqft
Single Family Residence
Built in 2026
10,585 Square Feet Lot
$728,900 Zestimate®
$256/sqft
$-- HOA
What's special
Contemporary finishesDesigner detailsQuality craftsmanship throughoutDedicated officeHardwood flooringAbundant natural lightOverlooking the oversized backyard
- 22 days
- 220
- 19
Zillow last checked:
Listing updated:
Listed by:
Tony Nuncio 0512453 214-515-9888,
Compass RE Texas, LLC 214-814-8100
Source: NTREIS,MLS#: 21384215
Facts & features
Interior
Bedrooms & bathrooms
- Bedrooms: 5
- Bathrooms: 4
- Full bathrooms: 4
Primary bedroom
- Features: Ceiling Fan(s), Dual Sinks, En Suite Bathroom, Separate Shower, Walk-In Closet(s)
- Level: First
- Dimensions: 14 x 14
Bedroom
- Features: Ceiling Fan(s)
- Level: Second
- Dimensions: 13 x 13
Bedroom
- Features: Ceiling Fan(s), En Suite Bathroom, Walk-In Closet(s)
- Level: Second
- Dimensions: 12 x 12
Bedroom
- Features: Ceiling Fan(s), Walk-In Closet(s)
- Level: Second
- Dimensions: 12 x 11
Bedroom
- Features: Ceiling Fan(s)
- Level: Second
- Dimensions: 13 x 11
Dining room
- Level: First
- Dimensions: 11 x 11
Game room
- Features: Built-in Features, Ceiling Fan(s)
- Level: Second
- Dimensions: 16 x 12
Kitchen
- Features: Built-in Features, Butler's Pantry, Dual Sinks, Granite Counters, Kitchen Island, Pantry, Sink, Walk-In Pantry
- Level: First
- Dimensions: 20 x 12
Living room
- Features: Built-in Features, Ceiling Fan(s), Fireplace
- Level: First
- Dimensions: 20 x 13
Office
- Features: Ceiling Fan(s)
- Level: First
- Dimensions: 12 x 11
Utility room
- Features: Built-in Features, Utility Sink
- Level: First
- Dimensions: 12 x 8
Heating
- Central, Electric, Zoned
Cooling
- Central Air, Ceiling Fan(s), Electric, Zoned
Appliances
- Included: Dishwasher, Electric Water Heater, Disposal, Gas Range, Microwave, Vented Exhaust Fan
- Laundry: Washer Hookup, Dryer Hookup, ElectricDryer Hookup, Laundry in Utility Room
Features
- Built-in Features, Decorative/Designer Lighting Fixtures, High Speed Internet, Kitchen Island, Open Floorplan, Pantry, Cable TV, Walk-In Closet(s)
- Flooring: Ceramic Tile, Wood
- Has basement: No
- Number of fireplaces: 1
- Fireplace features: Decorative, Electric, Living Room
Interior area
- Total interior livable area: 2,903 sqft
Video & virtual tour
Property
Parking
- Total spaces: 2
- Parking features: Driveway, Garage Faces Front, Garage, Garage Door Opener
- Attached garage spaces: 2
Features
- Levels: Two
- Stories: 2
- Patio & porch: Covered
- Exterior features: Rain Gutters
- Pool features: None
- Fencing: Wood
Lot
- Size: 10,585 Square Feet
- Dimensions: 55 x 194
- Features: Interior Lot, Landscaped
Details
- Parcel number: 0000000000
Construction
Type & style
- Home type: SingleFamily
- Architectural style: Contemporary/Modern,Farmhouse,Modern,Detached
- Property subtype: Single Family Residence
Materials
- Board & Batten Siding
- Foundation: Slab
- Roof: Composition
Condition
- Under Construction
- New construction: Yes
- Year built: 2026
Utilities & green energy
- Sewer: Public Sewer
- Water: Public
- Utilities for property: Sewer Available, Water Available, Cable Available
Community & HOA
Community
- Features: Curbs, Sidewalks
- Security: Carbon Monoxide Detector(s), Smoke Detector(s)
- Subdivision: Suburban Home Addition
HOA
- Has HOA: No
Location
- Region: Dallas
Financial & listing details
- Price per square foot: $256/sqft
- Date on market: 9/12/2026
- Cumulative days on market: 23 days
- Listing terms: Cash,Conventional,VA Loan
- Exclusions: Home's Targeted Completion Date is December 31, 2026.
Estimated market value
$728,900
$692,000 - $765,000
$5,377/mo
Price history
| Date | Event | Price |
|---|---|---|
| 9/12/2026 | Listed for sale | $742,500+209.5%$256/sqft |
Source: NTREIS #21384215 Report a problem | ||
| 4/29/2026 | Listing removed | $239,900$83/sqft |
Source: NTREIS #21201944 Report a problem | ||
| 4/26/2026 | Price change | $239,900-4%$83/sqft |
Source: NTREIS #21201944 Report a problem | ||
| 3/29/2026 | Price change | $249,900-10.7%$86/sqft |
Source: NTREIS #21201944 Report a problem | ||
| 3/8/2026 | Listed for sale | $279,900$96/sqft |
Source: NTREIS #21201944 Report a problem | ||
Public tax history
Tax history is unavailable.
Monthly payment
Est. payment
Payment breakdown
Explore the cost of this home by adjusting the details. Changes won't be saved.Climate risks
Neighborhood: 75208
Nearby schools
Schools provided by the listing agent
- Elementary: Winnetka
- Middle: Greiner
- High: Sunset
- District: Dallas ISD
Source: NTREIS. This data may not be complete. We recommend contacting the local school district to confirm school assignments for this home.

Similar homes
- $742,5005 bd4 ba2.9k sqft1134 Nolte Dr, Dallas, TX 75208New Construction
 MLS ID #21383900, Tony Nuncio. NTREIS
 - $669,9005 bd3 ba2.8k sqft707 Buckalew St, Dallas, TX 75208For Sale
 MLS ID #21386582, Elva Fonseca Torres-Fonseca. NTREIS
 - $650,0004 bd3 ba2.7k sqft703 Buckalew St, Dallas, TX 75208For Sale
 MLS ID #21386627, Elva Fonseca Torres-Fonseca. NTREIS
 - $739,9505 bd4 ba3.5k sqft1503 Dennison St, Dallas, TX 75212For Sale
 MLS ID #21394022, Christin Melton. NTREIS
