Gorgeous Contemporary Design In This New Construction Half Duplex In The Heart Of Bishop Arts District. No Expense Has Been Spared As This Property Features Natural Stone Front With Stucco In Side And Rear Exterior.The Interior Features Ten Foot Ceilings Throughout With Real Five Inch White Oak Floors And Custom Tile In All Bathrooms And Utility Room. Custom Modern Cabinets With Quartz Counters Throughout And Eat In Kitchen With Waterfall Counter. Appliance Package Includes Thirty Six Inch Thor Range With Bosch Dishwasher And Refrigerator And Microwave. Builder Provides Two Year Full Warranty And Ten Year Structural Warranty For Buyer Peace Of Mind. Located Within Walking Distance To Bishop Arts District, Kidd Springs Park, Kessler Area And All That North Oak Cliff Has To Offer.
For sale
Price cut: $26K (7/13)
$699,000
732 Cedar Hill Ave, Dallas, TX 75208
3beds
2,647sqft
Duplex, Single Family Residence
Built in 2026
7,230 Square Feet Lot
$692,100 Zestimate®
$264/sqft
$-- HOA
What's special
Custom modern cabinetsBosch dishwasherRefrigerator and microwaveQuartz counters throughoutGorgeous contemporary designTen foot ceilings throughoutNatural stone front
- 75 days
- 224
- 14
Zillow last checked:
Listing updated:
Listed by:
Roger Lopez 0317661 214-943-6660,
Value Properties 214-943-6660
Source: NTREIS,MLS#: 21313122
Facts & features
Interior
Bedrooms & bathrooms
- Bedrooms: 3
- Bathrooms: 3
- Full bathrooms: 2
- 1/2 bathrooms: 1
Primary bedroom
- Features: Closet Cabinetry, Ceiling Fan(s), Dual Sinks, Garden Tub/Roman Tub, Separate Shower
- Level: Second
- Dimensions: 16 x 15
Bedroom
- Features: Ceiling Fan(s)
- Level: Second
- Dimensions: 16 x 14
Bedroom
- Features: Ceiling Fan(s)
- Level: Second
- Dimensions: 12 x 12
Dining room
- Level: First
- Dimensions: 19 x 12
Kitchen
- Features: Built-in Features, Eat-in Kitchen, Granite Counters, Pantry
- Level: First
- Dimensions: 19 x 12
Living room
- Level: First
- Dimensions: 19 x 18
Office
- Features: Ceiling Fan(s)
- Level: First
- Dimensions: 11 x 11
Utility room
- Features: Sink
- Level: First
- Dimensions: 9 x 5
Heating
- Central, Electric
Cooling
- Central Air, Ceiling Fan(s), Electric
Appliances
- Included: Dishwasher, Electric Range, Disposal, Microwave, Refrigerator, Vented Exhaust Fan
Features
- Chandelier, Decorative/Designer Lighting Fixtures, Eat-in Kitchen, Granite Counters, Kitchen Island, Open Floorplan, Other, Natural Woodwork
- Flooring: Tile, Wood
- Has basement: No
- Has fireplace: No
Interior area
- Total interior livable area: 2,647 sqft
Video & virtual tour
Property
Parking
- Total spaces: 2
- Parking features: Concrete, Door-Single, Garage
- Attached garage spaces: 2
Features
- Levels: One
- Stories: 1
- Pool features: None
- Fencing: Wood
Lot
- Size: 7,230 Square Feet
- Dimensions: 50 x 150
- Features: Landscaped
Details
- Parcel number: 00000269755000000
Construction
Type & style
- Home type: SingleFamily
- Architectural style: Contemporary/Modern
- Property subtype: Duplex, Single Family Residence
Materials
- Rock, Stone, Stucco
- Foundation: Slab
- Roof: Composition,Shingle
Condition
- Year built: 2026
Utilities & green energy
- Sewer: Public Sewer
- Water: Public
- Utilities for property: Electricity Available, Sewer Available, Separate Meters, Water Available
Community & HOA
Community
- Security: Smoke Detector(s)
- Subdivision: Brown L G Add
HOA
- Has HOA: No
Location
- Region: Dallas
Financial & listing details
- Price per square foot: $264/sqft
- Tax assessed value: $360,650
- Annual tax amount: $8,031
- Date on market: 6/25/2026
- Cumulative days on market: 76 days
- Listing terms: Cash,Conventional,FHA,VA Loan
Estimated market value
$692,100
$657,000 - $727,000
$4,493/mo
Price history
| Date | Event | Price |
|---|---|---|
| 7/13/2026 | Price change | $699,000-3.6%$264/sqft |
Source: NTREIS #21313122 Report a problem | ||
| 6/25/2026 | Listed for sale | $725,000$274/sqft |
Source: NTREIS #21313122 Report a problem | ||
Public tax history
| Year | Property taxes | Tax assessment |
|---|---|---|
| 2025 | $8,031 -0.6% | $360,650 -0.3% |
| 2024 | $8,083 +15.6% | $361,650 +18.7% |
| 2023 | $6,995 -8.6% | $304,800 |
| 2022 | $7,652 +37.9% | $304,800 +44.9% |
| 2021 | $5,549 -2.8% | $210,340 |
| 2020 | $5,706 +12.3% | $210,340 +13.2% |
| 2019 | $5,081 +58.2% | $185,860 +64.6% |
| 2018 | $3,212 +4.6% | $112,890 |
| 2017 | $3,070 +16.1% | $112,890 +16.1% |
| 2016 | $2,643 +37.2% | $97,210 +28.8% |
| 2015 | $1,926 | $75,490 +7.5% |
| 2014 | $1,926 | $70,220 |
| 2013 | -- | -- |
| 2012 | -- | -- |
| 2011 | -- | -- |
| 2010 | -- | -- |
| 2009 | -- | -- |
| 2008 | -- | -- |
| 2007 | -- | -- |
| 2005 | -- | -- |
| 2004 | -- | -- |
| 2003 | -- | -- |
| 2002 | -- | -- |
| 2001 | -- | -- |
Find assessor info on the county website
Monthly payment
Est. payment
Payment breakdown
Explore the cost of this home by adjusting the details. Changes won't be saved.Climate risks
Neighborhood: Kidd Springs
Nearby schools
Schools provided by the listing agent
- Elementary: Rosemont
- Middle: Greiner
- High: Sunset
- District: Dallas ISD
Source: NTREIS. This data may not be complete. We recommend contacting the local school district to confirm school assignments for this home.
Similar homes
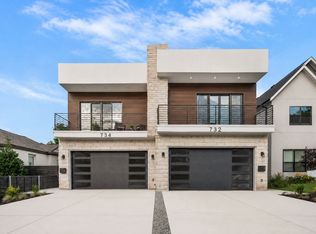
- $699,0003 bd3 ba2.6k sqft734 Cedar Hill Ave, Dallas, TX 75208For Sale
 MLS ID #21306777, Roger Lopez. NTREIS
 - $790,0003 bd3 ba2.1k sqft1228 Haines Ave, Dallas, TX 75208For Sale
 MLS ID #21233436, Brandon Fleeman. NTREIS
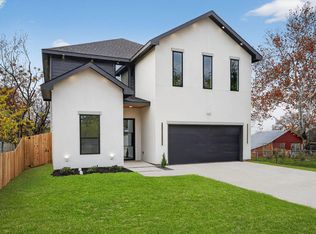
 - $679,9004 bd3 ba2.6k sqft2007 N Montclair Ave, Dallas, TX 75208For Sale
 MLS ID #21257916, Steve Koleno. NTREIS
 - $639,0004 bd4 ba2.5k sqft427 E 9th St, Dallas, TX 75203For Sale
 MLS ID #97009217, Ashton Martini, Martini & Co. Real Estate Advisors. HAR
