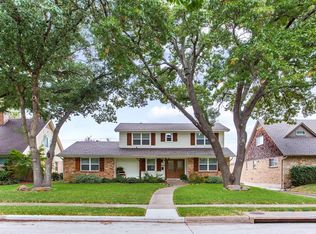
Welcome home to this beautifully maintained 4-bedroom, 2.5-bath residence with exceptional curb appeal in the highly sought-after Lake Highlands Elementary attendance zone. The thoughtfully designed floor plan features a spacious primary suite downstairs, along with an additional downstairs bedroom that is perfect for guests, a nursery, or a home office. A convenient half bath is also located on the first floor. Upstairs, you'll find two oversized bedrooms, each offering generous walk-in closets and dedicated dressing areas with mirrors and countertop space. The bedrooms share a well-appointed Hollywood-style full bath. This home offers an abundance of storage with numerous closets throughout. Entertain in the elegant formal dining room highlighted by a gorgeous bay window, with an adjoining sitting area that adds charm and flexibility to the space. The kitchen is equipped with a gas range, 2 pantries, and ample cabinet storage, and opens to a spacious breakfast area. The large family room features a cozy gas fireplace and charming pass-through windows overlooking the dining room, creating a warm and inviting atmosphere. Additional features include a separate laundry room with space for a full-size washer and dryer. Step outside to an oversized backyard complete with a paved patio and sliding fence, providing plenty of room for outdoor entertaining, play, or relaxation. This wonderful home combines space, functionality, and a prime location in one of the area's most desirable school zones. Don't miss this opportunity!
Under contract
$660,000
9637 Queenswood Ln, Dallas, TX 75238
4beds
2,107sqft
Single Family Residence
Built in 1962
8,755 Square Feet Lot
$652,600 Zestimate®
$313/sqft
$-- HOA
What's special
Exceptional curb appealSpacious primary suite downstairsGenerous walk-in closetsSpacious breakfast area
- 11 days
- 895
- 91
Likely to sell faster than
Zillow last checked:
Listing updated:
Listed by:
Adrienne Leonard 0695621 972-599-7000,
Keller Williams Legacy 972-599-7000,
Kate Rogers 0729434 214-335-7210,
Keller Williams Legacy
Source: NTREIS,MLS#: 21428450
Facts & features
Interior
Bedrooms & bathrooms
- Bedrooms: 4
- Bathrooms: 3
- Full bathrooms: 2
- 1/2 bathrooms: 1
Primary bedroom
- Features: Built-in Features, Ceiling Fan(s), En Suite Bathroom
- Level: First
- Dimensions: 1 x 1
Bedroom
- Features: Ceiling Fan(s), En Suite Bathroom, Walk-In Closet(s)
- Level: First
- Dimensions: 1 x 1
Bedroom
- Features: Ceiling Fan(s), Split Bedrooms, Walk-In Closet(s)
- Level: Second
- Dimensions: 1 x 1
Bedroom
- Features: Ceiling Fan(s), Split Bedrooms, Walk-In Closet(s)
- Level: Second
- Dimensions: 1 x 1
Primary bathroom
- Features: Built-in Features, En Suite Bathroom, Jack and Jill Bath, Walk-In Shower
- Level: First
- Dimensions: 1 x 1
Breakfast room nook
- Level: First
- Dimensions: 1 x 1
Dining room
- Level: First
- Dimensions: 1 x 1
Family room
- Features: Ceiling Fan(s), Fireplace
- Level: First
- Dimensions: 1 x 1
Other
- Features: Built-in Features, Hollywood Bath, Linen Closet
- Level: Second
- Dimensions: 1 x 1
Half bath
- Level: First
- Dimensions: 1 x 1
Kitchen
- Features: Built-in Features, Granite Counters
- Level: First
- Dimensions: 1 x 1
Laundry
- Features: Built-in Features
- Level: First
- Dimensions: 1 x 1
Living room
- Features: Ceiling Fan(s)
- Level: First
- Dimensions: 1 x 1
Heating
- Central
Cooling
- Central Air
Appliances
- Included: Some Gas Appliances, Dishwasher, Disposal, Gas Range, Plumbed For Gas
- Laundry: Laundry in Utility Room
Features
- Walk-In Closet(s)
- Flooring: Carpet, Hardwood, Tile
- Windows: Bay Window(s), Window Coverings
- Has basement: No
- Number of fireplaces: 1
- Fireplace features: Family Room, Gas, Gas Log
Interior area
- Total interior livable area: 2,107 sqft
Video & virtual tour
Property
Parking
- Total spaces: 2
- Parking features: Door-Single, Driveway, Electric Gate, Garage, Garage Door Opener, Gated, Garage Faces Rear
- Attached garage spaces: 2
- Has uncovered spaces: Yes
Features
- Levels: Two
- Stories: 2
- Exterior features: Private Yard
- Pool features: None
- Fencing: Back Yard,Wood
Lot
- Size: 8,755 Square Feet
- Features: Back Yard, Lawn, Subdivision
Details
- Parcel number: 00000749485000000
Construction
Type & style
- Home type: SingleFamily
- Architectural style: Detached
- Property subtype: Single Family Residence
Materials
- Foundation: Pillar/Post/Pier
- Roof: Composition
Condition
- Resale
- Year built: 1962
Utilities & green energy
- Sewer: Public Sewer
- Water: Public
- Utilities for property: Sewer Available, Water Available
Community & HOA
Community
- Subdivision: Lake Ridge Estates
HOA
- Has HOA: No
Location
- Region: Dallas
Financial & listing details
- Price per square foot: $313/sqft
- Tax assessed value: $525,570
- Annual tax amount: $12,288
- Date on market: 11/5/2026
- Cumulative days on market: 11 days
- Listing terms: Cash,Conventional,FHA,VA Loan
- Exclusions: Refrigerator, Washing Machine, Dryer. Personal Items. Staging items. Curtains
Estimated market value
$652,600
$620,000 - $685,000
$3,354/mo
Price history
| Date | Event | Price |
|---|---|---|
| 11/11/2026 | Contingent | $660,000$313/sqft |
Source: NTREIS #21428450 Report a problem | ||
| 11/5/2026 | Listed for sale | $660,000+124.1%$313/sqft |
Source: NTREIS #21428450 Report a problem | ||
| 4/17/2013 | Listing removed | $294,500$140/sqft |
Source: Keller Williams - Park Cities #11893096 Report a problem | ||
| 3/1/2013 | Price change | $294,500-1.7%$140/sqft |
Source: Keller Williams Elite Dallas-Park Cities #11893096 Report a problem | ||
| 2/15/2013 | Price change | $299,650+3.7%$142/sqft |
Source: Keller Williams - Park Cities #11893096 Report a problem | ||
| 2/13/2013 | Price change | $289,000-3.6%$137/sqft |
Source: Keller Williams - Park Cities #11893096 Report a problem | ||
| 1/30/2013 | Listed for sale | $299,650+5.2%$142/sqft |
Source: Keller Williams Elite Dallas-Park Cities #11893096 Report a problem | ||
| 6/26/2012 | Listing removed | $284,900$135/sqft |
Source: Dallas City Center #11731997 Report a problem | ||
| 6/15/2012 | Price change | $284,900-1.7%$135/sqft |
Source: Keller Williams Dallas City Center #11731997 Report a problem | ||
| 4/10/2012 | Price change | $289,900-2.4%$138/sqft |
Source: Keller Williams Dallas City Center #11731997 Report a problem | ||
| 3/5/2012 | Listed for sale | $296,900$141/sqft |
Source: Keller Williams Dallas City Center #11731997 Report a problem | ||
Public tax history
| Year | Property taxes | Tax assessment |
|---|---|---|
| 2025 | $3,384 +1.2% | $525,570 -1.9% |
| 2024 | $3,344 -28.3% | $535,890 +2.3% |
| 2023 | $4,664 +6.3% | $523,950 +23.3% |
| 2022 | $4,388 +4.9% | $424,920 +13% |
| 2021 | $4,182 -1.9% | $376,160 |
| 2020 | $4,262 | $376,160 +2.3% |
| 2019 | -- | $367,680 -0.5% |
| 2018 | $8,523 | $369,500 |
| 2017 | $8,523 +10% | $369,500 +9.6% |
| 2016 | $7,746 +15.4% | $337,120 +4.9% |
| 2015 | $6,710 | $321,510 +10.5% |
| 2014 | $6,710 | $291,000 |
| 2013 | -- | -- |
| 2012 | -- | -- |
| 2011 | -- | -- |
| 2010 | -- | -- |
| 2009 | -- | -- |
| 2008 | -- | -- |
| 2007 | -- | -- |
| 2005 | -- | -- |
| 2004 | -- | -- |
| 2003 | -- | -- |
| 2002 | -- | -- |
| 2001 | -- | -- |
Find assessor info on the county website
Monthly payment
Est. payment
Payment breakdown
Explore the cost of this home by adjusting the details. Changes won't be saved.Climate risks
Neighborhood: 75238
Nearby schools
Schools provided by the listing agent
- Elementary: Lake Highlands
- Middle: Lake Highlands
- High: Lake Highlands
- District: Richardson ISD
Source: NTREIS. This data may not be complete. We recommend contacting the local school district to confirm school assignments for this home.


Similar homes
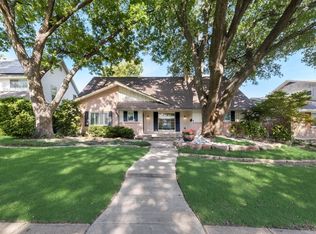
- $575,0003 bd2 ba1.8k sqft10622 Mapleridge Dr, Dallas, TX 75238For Sale
 MLS ID #21428105, Aimee Schreiner. NTREIS
- $675,0004 bd3 ba2.1k sqft7066 Arboreal Dr, Dallas, TX 75231For Sale
 MLS ID #21395051, Lee Lamont. NTREIS
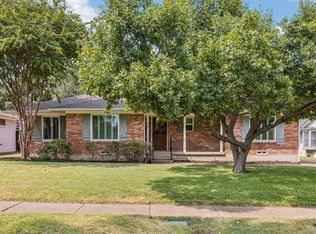
- $575,0003 bd2 ba1.9k sqft10507 Royalwood Dr, Dallas, TX 75238For Sale
 MLS ID #21383922, Maggie Dieter. NTREIS
- $649,5004 bd3 ba2.4k sqft8261 Club Meadows Dr, Dallas, TX 75243For Sale
 MLS ID #21358646, Alison O'Halloran. NTREIS
