JUST LISTED! COME AND SEE THIS STUNNING HOME! An exceptional opportunity to secure this remarkable new construction before completion! From the impressive front entry and sweeping drive to the thoughtful floor plan and exquisite finishes, this home has been designed with every detail in mind. Beautiful custom built-ins add both character and functionality to the dining room. The spectacular kitchen is truly the heart of the home, featuring Thermador appliances in both the main kitchen and the prep kitchen, an oversized island, and an oversized pantry. The expansive living room is anchored by a gorgeous fireplace with custom built-ins and opens directly to the pool-ready backyard. An impressive covered patio with an outdoor fireplace and full outdoor kitchen, creates an exceptional setting for entertaining, and enjoying the beautiful cooler weather ahead. The guest bath is actually a full bath with direct backyard access for added outdoor convenience. The sun-filled primary suite is a peaceful retreat, featuring a spacious bedroom and an elegant, beautifully appointed bath. A private secondary bedroom is thoughtfully tucked away at the rear of the home, making it an ideal guest suite or quiet home office. Upstairs, a private wing offers a study or den and two generously sized bedrooms. A fifth bedroom enjoys its own separate wing, perfect for an older child or in-law suite. The oversized game room features stunning built-ins and opens to a large covered balcony — an ideal space for entertaining or simply enjoying the outdoors. A nearby guest bath completes the second level.
With exceptional attention to detail, a highly desirable location near the private school corridor, and an incredible price point, this extraordinary home is one you will not want to miss.
All photos are virtually staged and may not be an exact representation of the finished home.
For sale
$1,795,000
3531 Timberview Rd, Dallas, TX 75229
5beds
4,858sqft
Single Family Residence
Built in 2026
9,844 Square Feet Lot
$-- Zestimate®
$369/sqft
$-- HOA
What's special
Pool-ready backyardLarge covered balconyElegant beautifully appointed bathFull outdoor kitchenImpressive front entrySpacious bedroomSweeping drive
- 8 days
- 1,012
- 105
Likely to sell faster than
Zillow last checked:
Listing updated:
Listed by:
Harriet Holiday 0389729 972-836-9295,
JPAR Dallas 972-836-9295
Source: NTREIS,MLS#: 21398440
Facts & features
Interior
Bedrooms & bathrooms
- Bedrooms: 5
- Bathrooms: 7
- Full bathrooms: 6
- 1/2 bathrooms: 1
Primary bedroom
- Features: Dual Sinks, En Suite Bathroom, Hollywood Bath, Sitting Area in Primary, Separate Shower, Walk-In Closet(s)
- Level: First
- Dimensions: 22 x 15
Game room
- Features: Built-in Features, Ceiling Fan(s)
- Level: Second
- Dimensions: 16 x 14
Living room
- Features: Built-in Features, Fireplace
- Level: First
- Dimensions: 25 x 19
Heating
- Central, ENERGY STAR Qualified Equipment, Fireplace(s), Natural Gas
Cooling
- Attic Fan, Central Air, Ceiling Fan(s), Electric, ENERGY STAR Qualified Equipment
Appliances
- Included: Built-In Refrigerator, Dishwasher, Gas Cooktop, Disposal, Microwave, Range, Refrigerator, Some Commercial Grade, Tankless Water Heater
Features
- Decorative/Designer Lighting Fixtures, High Speed Internet, In-Law Floorplan, Kitchen Island, Open Floorplan, Pantry, Wired for Data, Natural Woodwork, Walk-In Closet(s), Wired for Sound
- Flooring: Tile, Wood
- Has basement: No
- Number of fireplaces: 2
- Fireplace features: Electric
Interior area
- Total interior livable area: 4,858 sqft
Video & virtual tour
Property
Parking
- Total spaces: 2
- Parking features: Direct Access, Door-Single, Driveway, Epoxy Flooring, Garage Faces Front, Garage, Garage Door Opener, Inside Entrance, Kitchen Level
- Attached garage spaces: 2
Features
- Levels: Two
- Stories: 2
- Patio & porch: Balcony, Covered
- Exterior features: Balcony, Outdoor Grill, Outdoor Kitchen, Rain Gutters
- Pool features: None
- Fencing: Wood
Lot
- Size: 9,844 Square Feet
- Features: Sprinkler System
Details
- Parcel number: 00000586567000000
Construction
Type & style
- Home type: SingleFamily
- Architectural style: Contemporary/Modern,Detached
- Property subtype: Single Family Residence
Materials
- Rock, Stone, Stucco
- Roof: Metal,Shingle
Condition
- New Construction
- Year built: 2026
Utilities & green energy
- Sewer: Public Sewer
- Water: Public
- Utilities for property: Cable Available, Electricity Available, Sewer Available, Water Available
Community & HOA
Community
- Features: Curbs, Sidewalks
- Subdivision: Highland North 02 Rev
HOA
- Has HOA: No
Location
- Region: Dallas
Financial & listing details
- Price per square foot: $369/sqft
- Tax assessed value: $400,000
- Annual tax amount: $8,907
- Date on market: 10/29/2026
- Cumulative days on market: 9 days
- Listing terms: Cash,Conventional
Estimated market value
Not available
Estimated sales range
Not available
Not available
Price history
| Date | Event | Price |
|---|---|---|
| 10/29/2026 | Listed for sale | $1,795,000+227%$369/sqft |
Source: NTREIS #21398440 Report a problem | ||
| 3/20/2025 | Listing removed | $549,000$113/sqft |
Source: NTREIS #20864173 Report a problem | ||
| 3/7/2025 | Listed for sale | $549,000+19.9%$113/sqft |
Source: NTREIS #20864173 Report a problem | ||
| 9/27/2024 | Sold | -- |
Source: NTREIS #20587176 Report a problem | ||
| 8/22/2024 | Pending sale | $458,000$94/sqft |
Source: NTREIS #20587176 Report a problem | ||
| 8/19/2024 | Contingent | $458,000$94/sqft |
Source: NTREIS #20587176 Report a problem | ||
| 8/9/2024 | Listed for sale | $458,000+108.2%$94/sqft |
Source: NTREIS #20587176 Report a problem | ||
| 9/21/2008 | Listing removed | $220,000$45/sqft |
Source: NRT Dallas #11019890 Report a problem | ||
| 8/1/2008 | Price change | $220,000-6%$45/sqft |
Source: NRT Dallas #11019890 Report a problem | ||
| 7/23/2008 | Price change | $234,000-2.1%$48/sqft |
Source: NRT Dallas #11019890 Report a problem | ||
| 6/19/2008 | Listed for sale | $239,000$49/sqft |
Source: NRT Dallas #11019890 Report a problem | ||
Public tax history
| Year | Property taxes | Tax assessment |
|---|---|---|
| 2025 | $8,907 +316.2% | $400,000 -10.9% |
| 2024 | $2,140 +6.6% | $448,740 +7.9% |
| 2023 | $2,007 -13.4% | $416,070 +2.8% |
| 2022 | $2,318 +5.5% | $404,870 +31.6% |
| 2021 | $2,198 -3.5% | $307,580 |
| 2020 | $2,277 -0.3% | $307,580 |
| 2019 | $2,283 -1.9% | $307,580 |
| 2018 | $2,327 +12.3% | $307,580 +11.1% |
| 2017 | $2,071 +0.6% | $276,920 +10.2% |
| 2016 | $2,060 +13.8% | $251,270 +11% |
| 2015 | $1,809 | $226,460 |
| 2014 | $1,809 | $226,460 |
| 2013 | -- | -- |
| 2012 | -- | -- |
| 2011 | -- | -- |
| 2010 | -- | -- |
| 2009 | -- | -- |
| 2008 | -- | -- |
| 2007 | -- | -- |
| 2005 | -- | -- |
| 2004 | -- | -- |
| 2003 | -- | -- |
| 2002 | -- | -- |
| 2001 | -- | -- |
Find assessor info on the county website
Monthly payment
Est. payment
Payment breakdown
Explore the cost of this home by adjusting the details. Changes won't be saved.Climate risks
Neighborhood: 75229
Nearby schools
Schools provided by the listing agent
- Elementary: Degolyer
- Middle: Marsh
- High: White
- District: Dallas ISD
Source: NTREIS. This data may not be complete. We recommend contacting the local school district to confirm school assignments for this home.

Similar homes
- $1,800,0005 bd6 ba4.1k sqft3229 Jubilee Trl, Dallas, TX 75229New Construction
 MLS ID #21321626, JoJo Garcia. NTREIS
- $1,869,0006 bd6 ba5k sqft3667 Ingleside Dr, Dallas, TX 75229For Sale
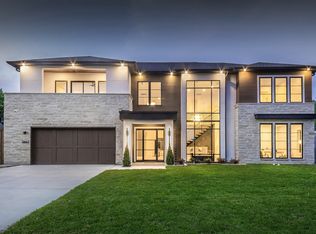 MLS ID #21361635, Armine Adikyan. NTREIS
- $1,875,0005 bd7 ba5.2k sqft10911 Beauty Ln, Dallas, TX 75229For Sale
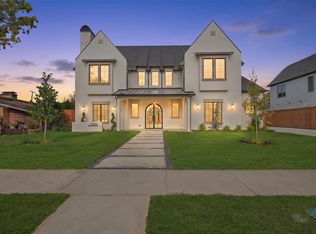 MLS ID #21361737, Ben Wegmann. NTREIS
- $1,795,0005 bd6 ba4.8k sqft3767 Park Ln, Dallas, TX 75220For Sale
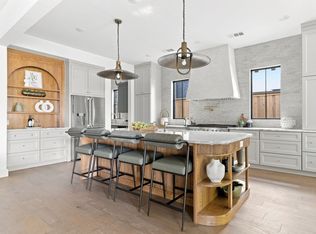 MLS ID #21374070, Jessica Koltun. NTREIS
