Welcome to 6150 Highgate Lane, a beautifully reimagined home in University Meadows where thoughtful design meets extensive updates. This fully remodeled 4-bedroom, 3.5-bath home offers 2,531 square feet of stylish, functional living with a light-filled layout designed for both everyday living and entertaining. A bright formal dining room is framed by an expansive bay window overlooking the tree-lined neighborhood and circle drive, while a custom arched opening leads to an additional living space ideal for relaxing with a glass of wine or gathering with friends. At the heart of the home, the updated kitchen features custom soft-close cabinetry, quartz countertops and a custom coffee bar, opening seamlessly to the main living area. Designer lighting, Thibaut wallpaper and hardwood flooring add warmth and character throughout.
The generous primary suite features two separate closets with custom built-ins and a well-appointed bath with separate vanities. Two secondary bedrooms share a Jack-and-Jill bath, while a fourth bedroom with its own en suite bath provides privacy for guests or extended family. A newly added powder bath conveniently serves the main living and entertaining spaces.
Beyond the designer finishes, extensive improvements include a new roof, plumbing and foundation improvements, new windows and sliding doors, a tankless water heater, fresh landscaping, new backyard sod and an upgraded irrigation system. An attached two-car garage adds everyday convenience. Ideally located with easy access to White Rock Lake, the Dallas Arboretum, Lakewood and Downtown Dallas, this move-in-ready home pairs polished design and thoughtful functionality with meaningful updates throughout.
Sold
Street View
Price Unknown
6150 Highgate Ln, Dallas, TX 75214
4beds
2,531sqft
Single Family Residence
Built in 1969
8,407 Square Feet Lot
$1,144,700 Zestimate®
$--/sqft
$4,365 Estimated rent
Home value
$1,144,700
$1.05M - $1.24M
$4,365/mo
Zestimate® history
Owner options
List your home for rent
$4,365/mo
Rent Zestimate®
Find your next renter with Zillow Rental Manager. Plus, with online applications, you can quickly screen prospective tenants – for free.
$4,365/mo
Rent Zestimate®
Refinance and save
Refinancing to a lower rate could help reduce your monthly payments and save thousands over the life of the loan.
Explore your selling options
Work with a Zillow partner agent
Leverage their expertise and Zillow's premium Showcase listings to get your home seen by more buyers.
Get startedList with your own agent
Get your home in front of millions of buyers by listing it on Zillow.
Learn how to do itSell it yourself
Take full control of how buyers see your home on Zillow by listing For Sale by Owner (FSBO).
List your homeWhat's special
Hardwood flooringAttached two-car garageBright formal dining roomCustom coffee barQuartz countertopsDesigner lightingNew backyard sod
Zillow last checked:
Listing updated:
Listed by:
Bonnie LeVecchio 0774373 469-859-8653,
Allie Beth Allman & Assoc. 214-521-7355
Bought with:
Joan Eleazer, 0364698
Compass RE Texas, LLC.
Source: NTREIS,MLS#: 21358413
Facts & features
Interior
Bedrooms & bathrooms
- Bedrooms: 4
- Bathrooms: 4
- Full bathrooms: 3
- 1/2 bathrooms: 1
Primary bedroom
- Features: Closet Cabinetry, Ceiling Fan(s), Dual Sinks, Double Vanity, Linen Closet, Separate Shower, Walk-In Closet(s)
- Level: First
- Dimensions: 19 x 14
Bedroom
- Features: Ceiling Fan(s)
- Level: First
- Dimensions: 12 x 12
Bedroom
- Features: Ceiling Fan(s)
- Level: First
- Dimensions: 12 x 12
Bonus room
- Level: First
- Dimensions: 10 x 10
Breakfast room nook
- Features: Breakfast Bar
- Level: First
- Dimensions: 10 x 9
Dining room
- Level: First
- Dimensions: 13 x 12
Other
- Features: Ceiling Fan(s), Separate Shower
- Level: First
- Dimensions: 14 x 13
Kitchen
- Features: Built-in Features, Eat-in Kitchen, Kitchen Island, Pantry, Stone Counters
- Level: First
- Dimensions: 17 x 9
Living room
- Features: Ceiling Fan(s), Fireplace
- Level: First
- Dimensions: 15 x 22
Heating
- Central, Natural Gas
Cooling
- Central Air, Ceiling Fan(s), Electric
Appliances
- Included: Double Oven, Dishwasher, Gas Cooktop, Disposal, Refrigerator, Tankless Water Heater
- Laundry: Laundry in Utility Room
Features
- Built-in Features, Decorative/Designer Lighting Fixtures, Eat-in Kitchen, In-Law Floorplan, Kitchen Island, Open Floorplan, Vaulted Ceiling(s), Walk-In Closet(s)
- Flooring: Carpet, Hardwood, Tile
- Windows: Bay Window(s)
- Has basement: No
- Number of fireplaces: 1
- Fireplace features: Gas, Living Room
Interior area
- Total interior livable area: 2,531 sqft
Property
Parking
- Total spaces: 2
- Parking features: Alley Access, Circular Driveway, Concrete, Door-Single, Driveway, Garage Faces Rear
- Attached garage spaces: 2
Features
- Levels: One
- Stories: 1
- Patio & porch: Rear Porch, Covered
- Exterior features: Rain Gutters
- Pool features: None
- Fencing: Back Yard,Fenced,Wood
Lot
- Size: 8,407 Square Feet
- Dimensions: 84 x 100
- Features: Interior Lot, Landscaped, Sprinkler System, Few Trees
Details
- Parcel number: 00000394314720000
Construction
Type & style
- Home type: SingleFamily
- Architectural style: Ranch,Traditional,Detached
- Property subtype: Single Family Residence
Materials
- Brick
- Foundation: Slab
- Roof: Composition
Condition
- Resale
- Year built: 1969
Utilities & green energy
- Sewer: Public Sewer
- Water: Public
- Utilities for property: Sewer Available, Water Available
Community & HOA
Community
- Features: Curbs, Sidewalks
- Security: Carbon Monoxide Detector(s), Smoke Detector(s)
- Subdivision: Lovers Lane East
HOA
- Has HOA: No
Location
- Region: Dallas
Financial & listing details
- Tax assessed value: $795,400
- Annual tax amount: $17,711
- Date on market: 8/14/2026
- Cumulative days on market: 2 days
- Listing terms: Cash,Conventional,FHA,VA Loan
Price history
| Date | Event | Price |
|---|---|---|
| 9/10/2026 | Sold | -- |
Source: NTREIS #21358413 Report a problem | ||
| 8/24/2026 | Pending sale | $1,140,000$450/sqft |
Source: NTREIS #21358413 Report a problem | ||
| 8/16/2026 | Contingent | $1,140,000$450/sqft |
Source: NTREIS #21358413 Report a problem | ||
| 8/14/2026 | Listed for sale | $1,140,000$450/sqft |
Source: NTREIS #21358413 Report a problem | ||
Public tax history
| Year | Property taxes | Tax assessment |
|---|---|---|
| 2025 | $11,472 +6.8% | $795,400 +27.9% |
| 2024 | $10,740 +6.7% | $621,760 +1.9% |
| 2023 | $10,063 -4.9% | $610,130 +6.7% |
| 2022 | $10,581 +3.2% | $571,610 +14.4% |
| 2021 | $10,251 +7.3% | $499,660 +16.3% |
| 2020 | $9,557 -5% | $429,600 -6.2% |
| 2019 | $10,058 +5.9% | $458,090 |
| 2018 | $9,493 +15.6% | $458,090 +13.1% |
| 2017 | $8,209 +10.4% | $405,200 |
| 2016 | $7,434 +18.6% | $405,200 +19.7% |
| 2015 | $6,269 | $338,580 +2.6% |
| 2014 | $6,269 | $330,150 |
| 2013 | -- | -- |
| 2012 | -- | -- |
| 2011 | -- | -- |
| 2010 | -- | -- |
| 2009 | -- | -- |
| 2008 | -- | -- |
| 2007 | -- | -- |
| 2005 | -- | -- |
| 2004 | -- | -- |
| 2003 | -- | -- |
| 2002 | -- | -- |
| 2001 | -- | -- |
Find assessor info on the county website
Neighborhood: 75214
Nearby homes
- $768,0003 bd2 ba2.4k sqft6144 Highgate Ln, Dallas, TX 75214Off Market
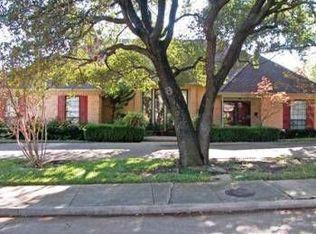
- $873,8004 bd3 ba2.9k sqft6158 Highgate Ln, Dallas, TX 75214Off Market
- $758,8003 bd2 ba2.4k sqft6159 Danbury Ln, Dallas, TX 75214Off Market
- $838,9004 bd5 ba2.4k sqft6167 Danbury Ln, Dallas, TX 75214Off Market
- $890,0004 bd3 ba2.7k sqft6153 Danbury Ln, Dallas, TX 75214For Sale
- $735,3003 bd3 ba2.5k sqft6151 Highgate Ln, Dallas, TX 75214Off Market
- $742,6004 bd3 ba2.5k sqft6145 Highgate Ln, Dallas, TX 75214Off Market
- $700,1003 bd2 ba2.2k sqft6138 Highgate Ln, Dallas, TX 75214Off Market
Nearby schools
GreatSchools rating
- 8/10Dan D Rogers Elementary SchoolGrades: PK-5Distance: 0.4 mi
- 5/10Benjamin Franklin Middle SchoolGrades: 6-8Distance: 3 mi
- 4/10Hillcrest High SchoolGrades: 9-12Distance: 2.8 mi
Schools provided by the listing agent
- Elementary: Rogers
- Middle: Benjamin Franklin
- High: Hillcrest
- District: Dallas ISD
Source: NTREIS. This data may not be complete. We recommend contacting the local school district to confirm school assignments for this home.
Get a cash offer in 3 minutes
Find out how much your home could sell for in as little as 3 minutes with a no-obligation cash offer.
Estimated market value
$1,144,700
Get a cash offer in 3 minutes
Find out how much your home could sell for in as little as 3 minutes with a no-obligation cash offer.
Estimated market value
$1,144,700
- Texas
- Dallas County
- Dallas
- 75214
- 6150 Highgate Ln
