Thoughtfully designed new construction offering modern comfort, craftsmanship, and low-maintenance, lock-and-leave living in one of East Dallas’s most walkable neighborhoods near Lower Greenville. The home features a pier-and-beam foundation with insulation and warranty, Pella energy-rated windows, enhanced sound and thermal insulation, custom built-ins, five-panel solid doors, fully trimmed windows and doors, and quartz countertops throughout. Living spaces are anchored by gas fireplaces indoors and out and highlighted by handcrafted stained-glass windows by a local artisan, along with Motawi tile and restored vintage lighting that add warmth and character. The chefs smart kitchen includes an induction cooktop, double smart oven with convection and air-fry, warming drawer, wine refrigerator, and a smart home-hub refrigerator. Bluetooth-enabled appliances, programmable systems, USB USC outlets, electronic exterior locks, and EV-ready garage wiring support modern living. The primary bath features heated floors. A private rear porch with mechanized screens and low-maintenance, pollinator-friendly landscaping make this home especially well suited for a lock-and-leave lifestyle. This is the kind of neighborhood where neighbors become friends—mornings filled with dog walks, coffee runs, and kids heading to school, all with easy access to parks, dining, SMU, White Rock Lake and Downtown Dallas. Call agent for access.
For sale
$950,000
6045 Velasco Ave, Dallas, TX 75206
3beds
2,666sqft
Duplex, Single Family Residence
Built in 2025
7,971 Square Feet Lot
$941,900 Zestimate®
$356/sqft
$-- HOA
What's special
- 28 days
- 1,222
- 78
Zillow last checked:
Listing updated:
Listed by:
Karen Cuskey 0515053 214-828-4300,
Coldwell Banker Realty 214-828-4300
Source: NTREIS,MLS#: 21387878
Facts & features
Interior
Bedrooms & bathrooms
- Bedrooms: 3
- Bathrooms: 4
- Full bathrooms: 3
- 1/2 bathrooms: 1
Primary bedroom
- Level: Second
- Dimensions: 20 x 12
Bedroom
- Level: Second
- Dimensions: 14 x 11
Bedroom
- Level: Second
- Dimensions: 17 x 14
Primary bathroom
- Level: Second
- Dimensions: 0 x 0
Den
- Level: First
- Dimensions: 21 x 10
Dining room
- Level: First
- Dimensions: 18 x 11
Family room
- Level: First
- Dimensions: 21 x 10
Other
- Level: Second
- Dimensions: 0 x 0
Other
- Level: Second
- Dimensions: 0 x 0
Game room
- Level: Second
- Dimensions: 13 x 13
Half bath
- Level: First
- Dimensions: 0 x 0
Kitchen
- Level: First
- Dimensions: 0 x 0
Living room
- Level: First
- Dimensions: 22 x 14
Utility room
- Level: Second
- Dimensions: 0 x 0
Heating
- Natural Gas
Cooling
- Electric, Window Unit(s)
Appliances
- Included: Electric Oven, Electric Range
Features
- Decorative/Designer Lighting Fixtures, High Speed Internet, Cable TV
- Flooring: Wood
- Has basement: No
- Has fireplace: No
Interior area
- Total interior livable area: 2,666 sqft
Video & virtual tour
Property
Parking
- Total spaces: 2
- Parking features: Covered, Epoxy Flooring
- Attached garage spaces: 2
Features
- Levels: Two
- Stories: 2
- Pool features: None
Lot
- Size: 7,971 Square Feet
Details
- Parcel number: 00000184039000000
Construction
Type & style
- Home type: SingleFamily
- Property subtype: Duplex, Single Family Residence
- Attached to another structure: Yes
Materials
- Wood Siding
- Foundation: Pillar/Post/Pier
- Roof: Composition
Condition
- New Construction
- Year built: 2025
Utilities & green energy
- Sewer: Public Sewer
- Water: Public
- Utilities for property: Sewer Available, Water Available, Cable Available
Community & HOA
Community
- Security: Smoke Detector(s)
- Subdivision: Belmont Sub
HOA
- Has HOA: No
Location
- Region: Dallas
Financial & listing details
- Price per square foot: $356/sqft
- Tax assessed value: $507,230
- Annual tax amount: $11,295
- Date on market: 9/16/2026
- Cumulative days on market: 28 days
- Exclusions: staging furniture
Estimated market value
$941,900
$895,000 - $989,000
$6,833/mo
Price history
| Date | Event | Price |
|---|---|---|
| 9/16/2026 | Listed for sale | $950,000-2.6%$356/sqft |
Source: NTREIS #21387878 Report a problem | ||
| 8/15/2026 | Listing removed | $974,999$366/sqft |
Source: NTREIS #21139146 Report a problem | ||
| 7/17/2026 | Price change | $974,999-2.5%$366/sqft |
Source: NTREIS #21139146 Report a problem | ||
| 5/8/2026 | Price change | $999,999-7%$375/sqft |
Source: NTREIS #21139146 Report a problem | ||
| 4/22/2026 | Price change | $1,075,000-4.4%$403/sqft |
Source: NTREIS #21139146 Report a problem | ||
| 4/13/2026 | Price change | $1,125,000-1.3%$422/sqft |
Source: NTREIS #21139146 Report a problem | ||
| 1/8/2026 | Listed for sale | $1,140,000+128%$428/sqft |
Source: NTREIS #21139146 Report a problem | ||
| 6/21/2023 | Sold | -- |
Source: NTREIS #20314780 Report a problem | ||
| 5/23/2023 | Pending sale | $500,000$188/sqft |
Source: NTREIS #20314780 Report a problem | ||
| 5/17/2023 | Contingent | $500,000$188/sqft |
Source: NTREIS #20314780 Report a problem | ||
| 4/27/2023 | Listed for sale | $500,000$188/sqft |
Source: NTREIS #20314780 Report a problem | ||
Public tax history
| Year | Property taxes | Tax assessment |
|---|---|---|
| 2025 | $11,295 -0.4% | $507,230 |
| 2024 | $11,337 +32.8% | $507,230 +36.3% |
| 2023 | $8,539 -8.6% | $372,100 |
| 2022 | $9,341 +7.8% | $372,100 +13.3% |
| 2021 | $8,664 -2.8% | $328,450 |
| 2020 | $8,910 -0.8% | $328,450 |
| 2019 | $8,978 +11.3% | $328,450 +15.9% |
| 2018 | $8,065 +30% | $283,470 +24.3% |
| 2017 | $6,203 +9.4% | $228,120 +9.4% |
| 2016 | $5,672 +29.9% | $208,570 |
| 2015 | $4,367 | $208,570 +31% |
| 2014 | $4,367 | $159,190 |
| 2013 | -- | -- |
| 2012 | -- | -- |
| 2011 | -- | -- |
| 2010 | -- | -- |
| 2009 | -- | -- |
| 2008 | -- | -- |
| 2007 | -- | -- |
| 2005 | -- | -- |
| 2004 | -- | -- |
| 2003 | -- | -- |
| 2002 | -- | -- |
| 2001 | -- | -- |
Find assessor info on the county website
Monthly payment
Est. payment
Payment breakdown
Explore the cost of this home by adjusting the details. Changes won't be saved.Climate risks
Neighborhood: Lower Greenville
Nearby schools
Schools provided by the listing agent
- Elementary: Geneva Heights
- Middle: Long
- High: Woodrow Wilson
- District: Dallas ISD
Source: NTREIS. This data may not be complete. We recommend contacting the local school district to confirm school assignments for this home.

Similar homes
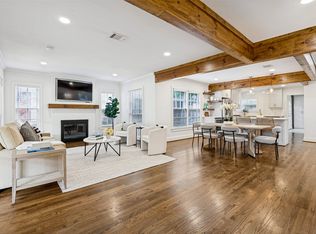
- $995,0004 bd3 ba2k sqft5947 Marquita Ave, Dallas, TX 75206For Sale
 MLS ID #21396968, Debbie Sherrington. NTREIS
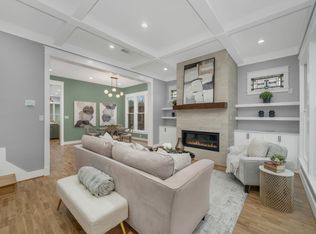
 - $900,0003 bd4 ba2.6k sqft6047 Velasco Ave, Dallas, TX 75206For Sale
 MLS ID #21139149, Karen Cuskey. NTREIS
 - $915,0003 bd3 ba2.4k sqft846 Creekridge Dr, Dallas, TX 75218For Sale
 MLS ID #21411035, Ben Villarreal. NTREIS
 - $1,135,0003 bd3 ba2.3k sqft5326 Vickery Blvd, Dallas, TX 75206For Sale
 MLS ID #21382818, Holly Krug. NTREIS
