Discover your new home in the sought after Lake Highlands North neighborhood. Known for its charming homes and tree-lined streets and highly regarded Richardson ISD schools. This home welcomes you with its pretty front yard and huge shade trees. Step inside to the spacious open living and dining areas and gorgeous refinished hardwood flooring throughout the home. The living room and dining seamlessly connect to the kitchen and breakfast area featuring a charming breakfast nook with bay window seating, breakfast bar, granite counters, under counter lighting, generous cabinets and counter space, pantry, range, microwave and dishwasher. The full size washer and dryer area are also located in an enclose area of the kitchen. The main living area flows into a large secondary living room with pretty French doors leading to a large patio and spacious backyard great for entertaining. The primary bedroom features a large walk-in closet, en-suite bath with granite counters, dual sinks and updated shower. Two additional bedrooms are spacious and have ample closet space, complemented by an updated hall bath with granite finishes with tub with shower and updated tile. The home also features energy efficient spray foam insulation. There's a rear two car garage with secure entry gate plus additional room for parking as needed. The fully fenced yard offers privacy making it an ideal space for private retreat and entertaining. The home is move-in ready while presenting an exceptional canvas for your personal touches and modern updates. See this home today!
Under contract
$464,500
9941 Chippendale Dr, Dallas, TX 75238
3beds
1,796sqft
Single Family Residence
Built in 1961
8,581 Square Feet Lot
$-- Zestimate®
$259/sqft
$-- HOA
What's special
Pretty front yardGranite countersLarge patioRange microwave and dishwasherTree-lined streetsUnder counter lightingHuge shade trees
- 11 days
- 550
- 74
Likely to sell faster than
Zillow last checked:
Listing updated:
Listed by:
Paula Gatlin 0445438 214-507-0724,
Coldwell Banker Apex, REALTORS 972-772-9300
Source: NTREIS,MLS#: 21399217
Facts & features
Interior
Bedrooms & bathrooms
- Bedrooms: 3
- Bathrooms: 2
- Full bathrooms: 2
Primary bedroom
- Features: Dual Sinks, En Suite Bathroom, Walk-In Closet(s)
- Level: First
- Dimensions: 16 x 12
Bedroom
- Features: Ceiling Fan(s)
- Level: First
- Dimensions: 12 x 10
Bedroom
- Features: Ceiling Fan(s)
- Level: First
- Dimensions: 12 x 13
Breakfast room nook
- Features: Eat-in Kitchen
- Level: First
- Dimensions: 9 x 6
Dining room
- Level: First
- Dimensions: 0 x 0
Family room
- Features: Ceiling Fan(s)
- Level: First
- Dimensions: 21 x 11
Kitchen
- Features: Breakfast Bar, Built-in Features, Eat-in Kitchen, Granite Counters, Pantry
- Level: First
- Dimensions: 19 x 9
Living room
- Level: First
- Dimensions: 25 x 13
Heating
- Central, Natural Gas
Cooling
- Central Air, Ceiling Fan(s), Electric
Appliances
- Included: Dishwasher, Electric Cooktop, Electric Oven, Electric Range, Disposal, Gas Water Heater, Microwave
- Laundry: In Kitchen
Features
- Decorative/Designer Lighting Fixtures, Eat-in Kitchen, Granite Counters, High Speed Internet, Open Floorplan, Pantry, Walk-In Closet(s)
- Flooring: Wood
- Windows: Bay Window(s), Window Coverings
- Has basement: No
- Has fireplace: No
Interior area
- Total interior livable area: 1,796 sqft
Video & virtual tour
Property
Parking
- Total spaces: 2
- Parking features: Additional Parking, Concrete, Driveway, Garage, Garage Door Opener, Garage Faces Rear
- Attached garage spaces: 2
Features
- Levels: One
- Stories: 1
- Exterior features: Lighting, Private Entrance, Private Yard
- Pool features: None
- Fencing: Wood
Lot
- Size: 8,581 Square Feet
- Features: Back Yard, Lawn, Landscaped, Many Trees, Sprinkler System
- Residential vegetation: Grassed, Partially Wooded
Details
- Parcel number: 00000790225000000
Construction
Type & style
- Home type: SingleFamily
- Architectural style: Traditional,Detached
- Property subtype: Single Family Residence
Materials
- Roof: Composition
Condition
- Year built: 1961
Utilities & green energy
- Sewer: Public Sewer
- Water: Public
- Utilities for property: Electricity Available, Electricity Connected, Natural Gas Available, Phone Available, Sewer Available, Separate Meters, Water Available
Community & HOA
Community
- Features: Curbs
- Subdivision: Lake Hlnds North 01
HOA
- Has HOA: No
Location
- Region: Dallas
Financial & listing details
- Price per square foot: $259/sqft
- Tax assessed value: $511,390
- Annual tax amount: $11,957
- Date on market: 9/30/2026
- Cumulative days on market: 12 days
- Listing terms: Cash,Conventional,1031 Exchange,FHA,Texas Vet,VA Loan
Estimated market value
Not available
Estimated sales range
Not available
Not available
Price history
| Date | Event | Price |
|---|---|---|
| 10/8/2026 | Contingent | $464,500$259/sqft |
Source: NTREIS #21399217 Report a problem | ||
| 9/30/2026 | Listed for sale | $464,500+93.6%$259/sqft |
Source: NTREIS #21399217 Report a problem | ||
| 12/31/2012 | Sold | -- |
Source: Agent Provided Report a problem | ||
| 11/25/2012 | Price change | $239,900-1.7%$134/sqft |
Source: Gilchrist & Company #11850156 Report a problem | ||
| 10/14/2012 | Listed for sale | $244,000+44.4%$136/sqft |
Source: Gilchrist & Company #11850156 Report a problem | ||
| 8/11/2012 | Listing removed | $169,000$94/sqft |
Source: Ebby Halliday Realtors #11813736 Report a problem | ||
| 7/31/2012 | Listed for sale | $169,000$94/sqft |
Source: Ebby Halliday Realtors #11813736 Report a problem | ||
Public tax history
| Year | Property taxes | Tax assessment |
|---|---|---|
| 2025 | $4,702 +9.6% | $511,390 +8.9% |
| 2024 | $4,292 +6.3% | $469,400 +19.1% |
| 2023 | $4,038 +5.7% | $394,000 -5.4% |
| 2022 | $3,819 +4.9% | $416,280 +27.1% |
| 2021 | $3,641 -1.9% | $327,450 |
| 2020 | $3,710 -0.5% | $327,450 |
| 2019 | $3,728 +4.9% | $327,450 -4.8% |
| 2018 | $3,555 -44.6% | $343,910 +12.5% |
| 2017 | $6,419 +10.6% | $305,630 +19.3% |
| 2016 | $5,804 +12.5% | $256,230 +7.4% |
| 2015 | $5,161 | $238,480 +5.6% |
| 2014 | $5,161 | $225,800 |
| 2013 | -- | -- |
| 2012 | -- | -- |
| 2011 | -- | -- |
| 2010 | -- | -- |
| 2009 | -- | -- |
| 2008 | -- | -- |
| 2007 | -- | -- |
| 2005 | -- | -- |
| 2004 | -- | -- |
| 2003 | -- | -- |
| 2002 | -- | -- |
| 2001 | -- | -- |
Find assessor info on the county website
Monthly payment
Est. payment
Payment breakdown
Explore the cost of this home by adjusting the details. Changes won't be saved.Climate risks
Neighborhood: 75238
Nearby schools
Schools provided by the listing agent
- Elementary: Wallace
- Middle: Lake Highlands
- High: Lake Highlands
- District: Richardson ISD
Source: NTREIS. This data may not be complete. We recommend contacting the local school district to confirm school assignments for this home.

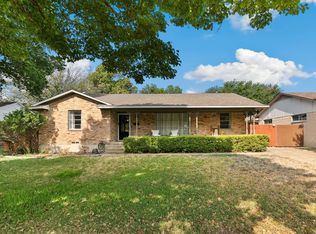


Similar homes
- $525,0003 bd2 ba1.6k sqft9307 Leaside Dr, Dallas, TX 75238For Sale
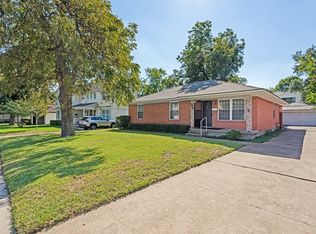 MLS ID #21407495, Kim Rygh-Dunham. NTREIS
 - $499,0003 bd2 ba1.9k sqft9038 Flicker Ln, Dallas, TX 75238For Sale
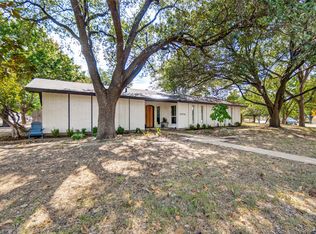 MLS ID #21393401, Diana Nelson. NTREIS
 - $395,0003 bd2 ba1.7k sqft10425 Church Rd, Dallas, TX 75238For Sale
 MLS ID #21395799, Kelvin Bredehoeft. NTREIS
 - $499,0003 bd2 ba1.8k sqft10416 Church Rd, Dallas, TX 75238For Sale
 MLS ID #21193156, Christie Cannon. NTREIS
