What if you could buy into an established Dallas neighborhood without paying for somebody else’s renovation? That’s the opportunity at 10636 Chesterton Drive.
This 3-bedroom, 2-bath home offers approximately 1,829 square feet and a chance to create something that truly reflects your own style. The home is ready for its next chapter, so bring your contractor, your decorating ideas, and your vision for what it could become.
Whether you’re looking for a home you can personalize over time, a renovation project, or an investment opportunity, this property gives you the flexibility to make the choices yourself rather than paying a premium for someone else’s finishes.
Located in an established neighborhood with mature surroundings and an attached two-car garage, the foundation is here. Now it’s about what you choose to do with it.
Come walk the property, imagine the possibilities, and see what you could create.
Under contract
Price cut: $30K (10/9)
$375,000
10636 Chesterton Dr, Dallas, TX 75238
3beds
1,829sqft
Single Family Residence
Built in 1960
7,535 Square Feet Lot
$370,700 Zestimate®
$205/sqft
$-- HOA
What's special
Attached two-car garage
- 57 days
- 578
- 34
Zillow last checked:
Listing updated:
Listed by:
Darien Hall 0561194 214-687-8384,
eXp Realty LLC 888-519-7431
Source: NTREIS,MLS#: 21363072
Facts & features
Interior
Bedrooms & bathrooms
- Bedrooms: 3
- Bathrooms: 2
- Full bathrooms: 2
Primary bedroom
- Level: First
- Dimensions: 12 x 15
Bedroom
- Level: First
- Dimensions: 11 x 16
Bedroom
- Level: First
- Dimensions: 11 x 16
Breakfast room nook
- Level: First
- Dimensions: 9 x 7
Dining room
- Level: First
- Dimensions: 9 x 8
Family room
- Level: First
- Dimensions: 16 x 15
Other
- Level: First
- Dimensions: 0 x 0
Other
- Level: First
- Dimensions: 5 x 7
Other
- Level: First
- Dimensions: 7 x 7
Kitchen
- Level: First
- Dimensions: 9 x 9
Living room
- Level: First
- Dimensions: 12 x 25
Heating
- Central
Cooling
- Central Air
Features
- Other
- Has basement: No
- Number of fireplaces: 1
- Fireplace features: Masonry
Interior area
- Total interior livable area: 1,829 sqft
Video & virtual tour
Property
Parking
- Total spaces: 2
- Parking features: Garage
- Attached garage spaces: 2
Features
- Levels: One
- Stories: 1
- Pool features: None
Lot
- Size: 7,535 Square Feet
Details
- Parcel number: 00000790609000000
Construction
Type & style
- Home type: SingleFamily
- Architectural style: Traditional,Detached
- Property subtype: Single Family Residence
Materials
- Frame
- Foundation: Slab
- Roof: Composition,Shingle
Condition
- Resale
- Year built: 1960
Community & HOA
Community
- Features: Sidewalks
- Subdivision: Lake Highlands Estates
HOA
- Has HOA: No
Location
- Region: Dallas
Financial & listing details
- Price per square foot: $205/sqft
- Tax assessed value: $516,910
- Annual tax amount: $12,086
- Date on market: 8/20/2026
- Cumulative days on market: 57 days
- Listing terms: Cash,Conventional,FHA,VA Loan
Estimated market value
$370,700
$352,000 - $389,000
$2,954/mo
Price history
| Date | Event | Price |
|---|---|---|
| 10/15/2026 | Contingent | $375,000$205/sqft |
Source: NTREIS #21363072 Report a problem | ||
| 10/9/2026 | Listed for sale | $375,000-7.4%$205/sqft |
Source: NTREIS #21363072 Report a problem | ||
| 10/7/2026 | Contingent | $405,000$221/sqft |
Source: NTREIS #21363072 Report a problem | ||
| 10/2/2026 | Price change | $405,000-3.5%$221/sqft |
Source: NTREIS #21363072 Report a problem | ||
| 9/24/2026 | Listed for sale | $419,900$230/sqft |
Source: NTREIS #21363072 Report a problem | ||
| 9/21/2026 | Contingent | $419,900$230/sqft |
Source: NTREIS #21363072 Report a problem | ||
| 9/16/2026 | Price change | $419,900-2.3%$230/sqft |
Source: NTREIS #21363072 Report a problem | ||
| 9/8/2026 | Listed for sale | $429,900$235/sqft |
Source: NTREIS #21363072 Report a problem | ||
| 9/3/2026 | Contingent | $429,900$235/sqft |
Source: eXp Realty #21363072 Report a problem | ||
| 8/20/2026 | Listed for sale | $429,900$235/sqft |
Source: NTREIS #21363072 Report a problem | ||
Public tax history
| Year | Property taxes | Tax assessment |
|---|---|---|
| 2025 | $2,380 +8.2% | $516,910 +6.2% |
| 2024 | $2,200 +6.6% | $486,540 +20.3% |
| 2023 | $2,063 -2.7% | $404,580 |
| 2022 | $2,120 +6.2% | $404,580 +29% |
| 2021 | $1,997 -3.8% | $313,560 |
| 2020 | $2,076 +3.2% | $313,560 |
| 2019 | $2,013 +8.8% | $313,560 |
| 2018 | $1,851 -24.6% | $313,560 +11.7% |
| 2017 | $2,455 -0.3% | $280,710 +18.5% |
| 2016 | $2,462 +10.1% | $236,900 +8.3% |
| 2015 | $2,236 | $218,830 +15.1% |
| 2014 | $2,236 | $190,080 |
| 2013 | -- | -- |
| 2012 | -- | -- |
| 2011 | -- | -- |
| 2010 | -- | -- |
| 2009 | -- | -- |
| 2008 | -- | -- |
| 2007 | -- | -- |
| 2005 | -- | -- |
| 2004 | -- | -- |
| 2003 | -- | -- |
| 2002 | -- | -- |
| 2001 | -- | -- |
Find assessor info on the county website
Monthly payment
Est. payment
Payment breakdown
Explore the cost of this home by adjusting the details. Changes won't be saved.Climate risks
Neighborhood: 75238
Nearby schools
Schools provided by the listing agent
- Elementary: Wallace
- Middle: Lake Highlands
- High: Lake Highlands
- District: Richardson ISD
Source: NTREIS. This data may not be complete. We recommend contacting the local school district to confirm school assignments for this home.

Similar homes
- $334,9903 bd2 ba1.5k sqft12657 Promenade Ln, Dallas, TX 75238For Sale
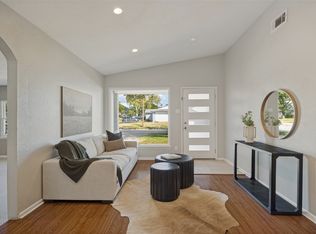 MLS ID #21413173, Dustin Merritt. NTREIS
 - $389,9003 bd2 ba1.7k sqft10425 Church Rd, Dallas, TX 75238For Sale
 MLS ID #21395799, Kelvin Bredehoeft. NTREIS
 - $400,0003 bd2 ba1.5k sqft8708 Flicker Ln, Dallas, TX 75238For Sale
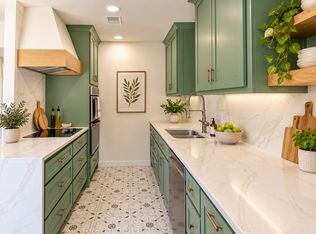 MLS ID #21395518, Fancy Nancy Messiha. NTREIS
 - $340,0003 bd2 ba1.2k sqft11049 Paddock Cir, Dallas, TX 75238For Sale
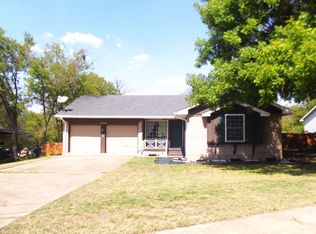 MLS ID #21391108, Tod Franklin. NTREIS
