Rent-to-own and partial seller financing options are available. Situated in the established Highlands subdivision, this well-maintained home offers a functional layout, generous living spaces, and a spacious backyard ideal for everyday enjoyment. Inside, the kitchen features abundant cabinetry, granite countertops, stainless steel appliances, and a dedicated breakfast area filled with natural light. Defined living and dining areas provide flexibility for daily routines, entertaining, and family gatherings, with a cozy fireplace serving as a focal point in the living room. The primary bedroom offers a comfortable retreat with ample space and an en-suite bath. Neutral finishes, wood-look flooring, and thoughtful updates create a clean, move-in ready feel throughout. Outside, the large backyard provides room for play, pets, gardening, or future outdoor enhancements. Conveniently located near major roadways, shopping, dining, parks, and everyday amenities, this home combines quiet neighborhood living with easy access across Dallas. We will have an open house every weekend for 2-3 weeks! Grab your family and friends and come to visit and make an offer. Usual TREC contracts will be used for offers, amendments, etc.
For sale
Price cut: $29K (10/14)
$400,000
10906 Listi Dr, Dallas, TX 75238
3beds
1,548sqft
Single Family Residence
Built in 1981
6,490 Square Feet Lot
$393,400 Zestimate®
$258/sqft
$-- HOA
What's special
Wood-look flooringStainless steel appliancesGenerous living spacesGranite countertopsNeutral finishesKitchen features abundant cabinetryEn-suite bath
- 105 days
- 349
- 20
Zillow last checked:
Listing updated:
Listed by:
Elena Garrett 0729617 469-371-4961,
Keller Williams Central 469-467-7755
Source: NTREIS,MLS#: 21319804
Facts & features
Interior
Bedrooms & bathrooms
- Bedrooms: 3
- Bathrooms: 2
- Full bathrooms: 2
Primary bedroom
- Features: Walk-In Closet(s)
- Level: First
- Dimensions: 1 x 1
Living room
- Features: Fireplace
- Level: First
- Dimensions: 1 x 1
Heating
- Central, Electric
Cooling
- Central Air, Ceiling Fan(s)
Appliances
- Included: Dishwasher, Electric Range, Electric Water Heater, Vented Exhaust Fan
Features
- High Speed Internet, Pantry, Walk-In Closet(s)
- Flooring: Carpet, Ceramic Tile, Wood
- Has basement: No
- Number of fireplaces: 1
- Fireplace features: Living Room, Wood Burning Stove
Interior area
- Total interior livable area: 1,548 sqft
Video & virtual tour
Property
Parking
- Total spaces: 2
- Parking features: Garage Faces Rear
- Attached garage spaces: 2
Features
- Levels: One
- Stories: 1
- Pool features: None
Lot
- Size: 6,490 Square Feet
Details
- Parcel number: 00000671689040000
Construction
Type & style
- Home type: SingleFamily
- Architectural style: Detached
- Property subtype: Single Family Residence
Materials
- Foundation: Slab
- Roof: Composition
Condition
- Resale
- Year built: 1981
Utilities & green energy
- Sewer: Public Sewer
- Water: Public
- Utilities for property: Cable Available, Sewer Available, Water Available
Community & HOA
Community
- Subdivision: Highlands
HOA
- Has HOA: No
Location
- Region: Dallas
Financial & listing details
- Price per square foot: $258/sqft
- Tax assessed value: $411,940
- Annual tax amount: $9,652
- Date on market: 7/2/2026
- Cumulative days on market: 270 days
- Listing terms: Cash,Conventional,1031 Exchange,FHA,Lease Option,Lease Purchase,Owner May Carry,VA Loan
Estimated market value
$393,400
$374,000 - $413,000
$2,978/mo
Price history
| Date | Event | Price |
|---|---|---|
| 10/14/2026 | Price change | $400,000-6.8%$258/sqft |
Source: NTREIS #21319804 Report a problem | ||
| 9/17/2026 | Listed for rent | $2,795+7.7%$2/sqft |
Source: Zillow Rentals Report a problem | ||
| 7/30/2026 | Price change | $429,000-2.5%$277/sqft |
Source: NTREIS #21319804 Report a problem | ||
| 7/29/2026 | Listing removed | $2,595$2/sqft |
Source: Zillow Rentals Report a problem | ||
| 7/2/2026 | Listed for sale | $440,000$284/sqft |
Source: NTREIS #21319804 Report a problem | ||
| 7/1/2026 | Listing removed | $440,000$284/sqft |
Source: NTREIS #21225872 Report a problem | ||
| 5/29/2026 | Price change | $440,000-1.1%$284/sqft |
Source: NTREIS #21225872 Report a problem | ||
| 5/9/2026 | Price change | $445,000-1.1%$287/sqft |
Source: NTREIS #21225872 Report a problem | ||
| 4/1/2026 | Listed for sale | $450,000+50%$291/sqft |
Source: NTREIS #21225872 Report a problem | ||
| 4/1/2026 | Listing removed | $300,000$194/sqft |
Source: NTREIS #21156330 Report a problem | ||
| 1/16/2026 | Listed for sale | $300,000-36.2%$194/sqft |
Source: NTREIS #21156330 Report a problem | ||
| 10/31/2025 | Price change | $2,595-3.7%$2/sqft |
Source: Zillow Rentals Report a problem | ||
| 10/30/2025 | Listing removed | $470,000$304/sqft |
Source: NTREIS #20861004 Report a problem | ||
| 10/29/2025 | Listed for rent | $2,695+8%$2/sqft |
Source: Zillow Rentals Report a problem | ||
| 7/8/2025 | Price change | $470,000-2.1%$304/sqft |
Source: NTREIS #20861004 Report a problem | ||
| 3/8/2025 | Listed for sale | $480,000$310/sqft |
Source: NTREIS #20861004 Report a problem | ||
| 3/5/2022 | Listing removed | -- |
Source: Zillow Rental Manager Report a problem | ||
| 2/2/2022 | Price change | $2,495-7.4%$2/sqft |
Source: Zillow Rental Manager Report a problem | ||
| 12/24/2021 | Price change | $2,695-1.1%$2/sqft |
Source: Zillow Rental Manager Report a problem | ||
| 12/4/2021 | Listed for rent | $2,725+110.4%$2/sqft |
Source: Zillow Rental Manager Report a problem | ||
| 6/21/2012 | Listing removed | $1,295$1/sqft |
Source: Keller Williams - Park Cities #11784354 Report a problem | ||
| 6/8/2012 | Listed for rent | $1,295$1/sqft |
Source: vFlyer Rentals #117884354 Report a problem | ||
Public tax history
| Year | Property taxes | Tax assessment |
|---|---|---|
| 2025 | $5,079 +9.7% | $411,940 |
| 2024 | $4,629 +16% | $411,940 +32.2% |
| 2023 | $3,992 -3.4% | $311,670 |
| 2022 | $4,131 +18.6% | $311,670 +24.4% |
| 2021 | $3,483 -1.9% | $250,610 |
| 2020 | $3,549 -5.3% | $250,610 -4.8% |
| 2019 | $3,746 +13.5% | $263,210 +14.3% |
| 2018 | $3,299 -36.9% | $230,200 +24.5% |
| 2017 | $5,225 +19.4% | $184,830 +19.4% |
| 2016 | $4,377 +10.5% | $154,800 +7.4% |
| 2015 | $3,962 | $144,120 +1.9% |
| 2014 | $3,962 | $141,450 |
| 2013 | -- | -- |
| 2012 | -- | -- |
| 2011 | -- | -- |
| 2010 | -- | -- |
| 2009 | -- | -- |
| 2008 | -- | -- |
| 2007 | -- | -- |
| 2005 | -- | -- |
| 2004 | -- | -- |
| 2003 | -- | -- |
| 2002 | -- | -- |
| 2001 | -- | -- |
Find assessor info on the county website
Monthly payment
Est. payment
Payment breakdown
Explore the cost of this home by adjusting the details. Changes won't be saved.Climate risks
Neighborhood: 75238
Nearby schools
Schools provided by the listing agent
- Elementary: Wallace
- Middle: Lake Highlands
- High: Lake Highlands
- District: Richardson ISD
Source: NTREIS. This data may not be complete. We recommend contacting the local school district to confirm school assignments for this home.
Similar homes
- $339,0003 bd2 ba1.8k sqft7127 Larkin Dr, Dallas, TX 75227For Sale
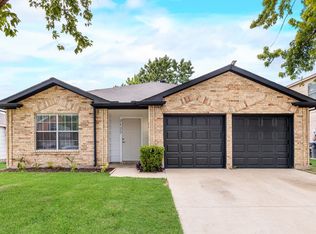 MLS ID #21345509, Chi N. Ly. NTREIS
 - $388,5004 bd3 ba2.1k sqft621 Torrance Dr, Garland, TX 75040For Sale
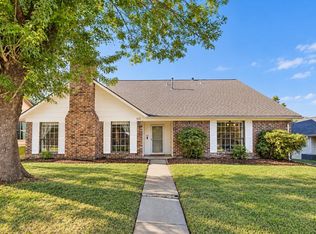 MLS ID #21410533, Brad Piper. NTREIS
 - $420,0003 bd2 ba1.6k sqft2536 Saint Francis Ave, Dallas, TX 75228For Sale
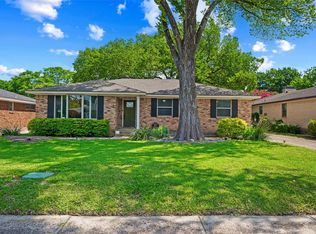 MLS ID #21316221, Diana McCarty. NTREIS
 - $327,5004 bd3 ba1.6k sqft10015 Santa Garza Dr, Dallas, TX 75228For Sale
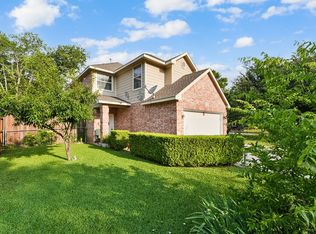 MLS ID #21403377, Lupe Jimenez. NTREIS
