Fantastic Starter Home or as a Residential Lot in Beautiful Briarwood! Artfully Landscaped Yard with Large Kitchen for entertaining with easy access to the Outdoor Deck area. This charming cottage boasts a Gas Stove, Full Sized Washer Dryer hookups and two Full Baths.This Move in ready home is ready for New Owners to add their personal touches! Close to Inwood Village Shops, Restaurants, Dallas North Tollway and minutes from Everything Your Heart Desires!
Sold
Price Unknown
5115 Stanford Ave, Dallas, TX 75209
3beds
1,832sqft
Single Family Residence
Built in 1939
7,535 Square Feet Lot
$1,004,900 Zestimate®
$--/sqft
$3,684 Estimated rent
Home value
$1,004,900
$935,000 - $1.09M
$3,684/mo
Zestimate® history
Owner options
List your home for rent
$3,684/mo
Rent Zestimate®
Find your next renter with Zillow Rental Manager. Plus, with online applications, you can quickly screen prospective tenants – for free.
$3,684/mo
Rent Zestimate®
Refinance and save
Refinancing to a lower rate could help reduce your monthly payments and save thousands over the life of the loan.
Explore your selling options
Work with a Zillow partner agent
Leverage their expertise and Zillow's premium Showcase listings to get your home seen by more buyers.
Get startedList with your own agent
Get your home in front of millions of buyers by listing it on Zillow.
Learn how to do itSell it yourself
Take full control of how buyers see your home on Zillow by listing For Sale by Owner (FSBO).
List your homeWhat's special
Gas stoveCharming cottageArtfully landscaped yardLarge kitchen for entertaining
Zillow last checked:
Listing updated:
Listed by:
Dan Yoder 0475309 214-850-6269,
eXp Realty LLC 888-519-7431
Bought with:
Randy Romman, 0735311
Walking Realty Dallas, LLC
Source: NTREIS,MLS#: 21357229
Facts & features
Interior
Bedrooms & bathrooms
- Bedrooms: 3
- Bathrooms: 2
- Full bathrooms: 2
Primary bedroom
- Features: Built-in Features, Linen Closet
- Level: First
- Dimensions: 13 x 11
Primary bedroom
- Level: Second
- Dimensions: 14 x 13
Bedroom
- Level: Second
- Dimensions: 12 x 9
Breakfast room nook
- Level: First
- Dimensions: 10 x 9
Den
- Level: First
- Dimensions: 14 x 7
Kitchen
- Features: Breakfast Bar, Eat-in Kitchen
- Level: First
- Dimensions: 11 x 11
Living room
- Level: First
- Dimensions: 14 x 12
Heating
- Central, Fireplace(s), Natural Gas
Cooling
- Central Air, Ceiling Fan(s), Electric, Window Unit(s)
Appliances
- Included: Some Gas Appliances, Dryer, Dishwasher, Disposal, Gas Oven, Gas Range, Gas Water Heater, Plumbed For Gas, Refrigerator, Vented Exhaust Fan, Washer
Features
- Dry Bar, Decorative/Designer Lighting Fixtures, Eat-in Kitchen, High Speed Internet, Open Floorplan, Paneling/Wainscoting, Cable TV, Vaulted Ceiling(s)
- Flooring: Carpet, Ceramic Tile, Stone, Wood
- Windows: Shutters
- Has basement: No
- Number of fireplaces: 1
- Fireplace features: Gas Log, Gas Starter
Interior area
- Total interior livable area: 1,832 sqft
Property
Parking
- Total spaces: 1
- Parking features: Covered, Direct Access, Door-Single, Driveway, Garage Faces Front, Inside Entrance, Lighted
- Attached garage spaces: 1
Features
- Levels: One and One Half
- Patio & porch: Rear Porch, Deck
- Exterior features: Garden, Rain Gutters
- Pool features: None
Lot
- Size: 7,535 Square Feet
- Dimensions: 50 x 150
- Features: Interior Lot, Landscaped, Subdivision
Details
- Parcel number: 00000354295000000
Construction
Type & style
- Home type: SingleFamily
- Architectural style: Traditional,Detached
- Property subtype: Single Family Residence
Materials
- Foundation: Pillar/Post/Pier
- Roof: Composition
Condition
- Year built: 1939
Utilities & green energy
- Sewer: Public Sewer
- Water: Public
- Utilities for property: Electricity Available, Electricity Connected, Natural Gas Available, Overhead Utilities, Phone Available, Sewer Available, Separate Meters, Water Available, Cable Available
Community & HOA
Community
- Features: Sidewalks
- Security: Security System, Smoke Detector(s)
- Subdivision: Briarwood 02 Instl
HOA
- Has HOA: No
Location
- Region: Dallas
Financial & listing details
- Tax assessed value: $956,680
- Annual tax amount: $21,302
- Date on market: 8/12/2026
- Cumulative days on market: 14 days
- Listing terms: Cash,Conventional,VA Loan
Price history
| Date | Event | Price |
|---|---|---|
| 9/18/2026 | Sold | -- |
Source: NTREIS #21357229 Report a problem | ||
| 9/1/2026 | Pending sale | $999,000$545/sqft |
Source: NTREIS #21357229 Report a problem | ||
| 8/27/2026 | Contingent | $999,000$545/sqft |
Source: NTREIS #21357229 Report a problem | ||
| 8/22/2026 | Price change | $999,000-15.3%$545/sqft |
Source: NTREIS #21357229 Report a problem | ||
| 8/12/2026 | Listed for sale | $1,179,900+202.5%$644/sqft |
Source: NTREIS #21357229 Report a problem | ||
| 10/10/2012 | Listing removed | $390,000$213/sqft |
Source: Dave Perry-Miller & Associates � An Ebby Halliday Company #11748771 Report a problem | ||
| 7/28/2012 | Price change | $390,000-2.5%$213/sqft |
Source: Dave Perry-Miller & Associates � An Ebby Halliday Company #11748771 Report a problem | ||
| 5/26/2012 | Price change | $400,000-2.4%$218/sqft |
Source: Dave Perry-Miller & Associates � An Ebby Halliday Company #11748771 Report a problem | ||
| 4/26/2012 | Price change | $410,000-2.4%$224/sqft |
Source: Dave Perry-Miller & Associates � An Ebby Halliday Company #11748771 Report a problem | ||
| 4/5/2012 | Listed for sale | $420,000$229/sqft |
Source: Active Website #11748771 Report a problem | ||
Public tax history
| Year | Property taxes | Tax assessment |
|---|---|---|
| 2025 | $5,703 -8% | $956,680 |
| 2024 | $6,198 +3.2% | $956,680 +17% |
| 2023 | $6,004 -27.3% | $818,000 +5.8% |
| 2022 | $8,259 +2.8% | $773,470 +42.5% |
| 2021 | $8,032 -0.7% | $542,810 |
| 2020 | $8,091 +5.9% | $542,810 +11% |
| 2019 | $7,643 0% | $488,950 |
| 2018 | $7,646 +5.6% | $488,950 +12.8% |
| 2017 | $7,244 -1.4% | $433,630 |
| 2016 | $7,345 -11.2% | $433,630 +13.4% |
| 2015 | $8,268 | $382,280 +4.9% |
| 2014 | $8,268 | $364,260 |
| 2013 | -- | -- |
| 2012 | -- | -- |
| 2011 | -- | -- |
| 2010 | -- | -- |
| 2009 | -- | -- |
| 2008 | -- | -- |
| 2007 | -- | -- |
| 2005 | -- | -- |
| 2004 | -- | -- |
| 2003 | -- | -- |
| 2002 | -- | -- |
| 2001 | -- | -- |
Find assessor info on the county website
Neighborhood: Bluffview
Nearby homes
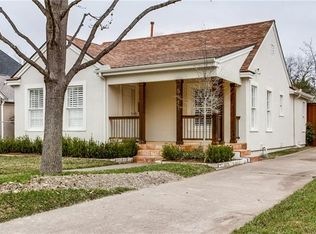
- $1,066,9003 bd2 ba1.5k sqft5111 Stanford Ave, Dallas, TX 75209Off Market
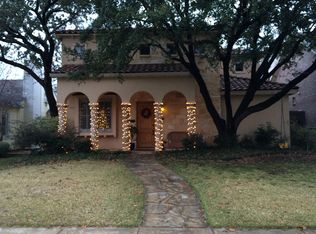
- $1,798,8004 bd5 ba4k sqft5119 Stanford Ave, Dallas, TX 75209Off Market
- $3,265,0004 bd6 ba4.9k sqft5107 Stanford Ave, Dallas, TX 75209For Sale

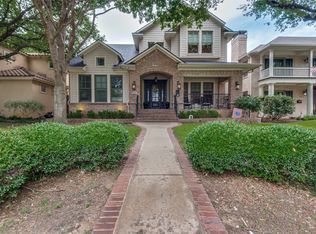
- $--4 bd4 ba4.5k sqft5123 Stanford Ave, Dallas, TX 75209Sold
- $1,973,6004 bd5 ba4.7k sqft5101 Stanford Ave, Dallas, TX 75209Off Market
- $1,513,4003 bd3 ba3.4k sqft5127 Stanford Ave, Dallas, TX 75209Off Market
- $1,120,5002 bd2 ba1.4k sqft5114 Purdue Ave, Dallas, TX 75209Off Market
- $1,093,8003 bd2 ba1.8k sqft5110 W Purdue St, Dallas, TX 75209Off Market
Nearby schools
GreatSchools rating
- 8/10K.B. Polk Center for Academically Talented and GiftedGrades: PK-8Distance: 0.9 mi
- 5/10Thomas Jefferson High SchoolGrades: 9-12Distance: 2.4 mi
- 4/10Francisco Medrano Middle SchoolGrades: 7-8Distance: 3.3 mi
Schools provided by the listing agent
- Elementary: Williams
- Middle: Cary
- High: Jefferson
- District: Dallas ISD
Source: NTREIS. This data may not be complete. We recommend contacting the local school district to confirm school assignments for this home.
Get a cash offer in 3 minutes
Find out how much your home could sell for in as little as 3 minutes with a no-obligation cash offer.
Estimated market value
$1,004,900
Get a cash offer in 3 minutes
Find out how much your home could sell for in as little as 3 minutes with a no-obligation cash offer.
Estimated market value
$1,004,900
- Texas
- Dallas County
- Dallas
- 75209
- Bluffview
- 5115 Stanford Ave
