Nestled on a quiet street in Briarwood, this traditional home features four bedrooms, three ½ baths, and 4,500+ square feet of living space. The quaint covered front porch offers a warm, welcoming feel where you can relax and enjoy the outdoors. Soaring ceilings create a dramatic entrance into the home, with a study off to the right, then becomes open living with the kitchen, breakfast room, living room, and dining room together as a
wonderful space for family living. The first-floor primary suite has vaulted ceilings, separate vanities, and a walk-in closet. The gourmet kitchen features a breakfast bar, built-in refrigerator and microwave, a 6-burner range with griddle, and a walk-in pantry. Rear patio doors open to a lovely backyard with a swimming pool and a covered porch with a built-in grill. Upstairs features three bedrooms, a large game room with a wet bar for
entertaining, and an attached media room. Roof was replaced in 2023 along with the entire upstairs HVAC units.
Sold
Price Unknown
5123 Stanford Ave, Dallas, TX 75209
4beds
4,533sqft
Single Family Residence
Built in 2008
7,448 Square Feet Lot
$1,828,300 Zestimate®
$--/sqft
$7,926 Estimated rent
Home value
$1,828,300
$1.66M - $2.01M
$7,926/mo
Zestimate® history
Owner options
List your home for rent
$7,926/mo
Rent Zestimate®
Find your next renter with Zillow Rental Manager. Plus, with online applications, you can quickly screen prospective tenants – for free.
$7,926/mo
Rent Zestimate®
Refinance and save
Refinancing to a lower rate could help reduce your monthly payments and save thousands over the life of the loan.
Explore your selling options
Work with a Zillow partner agent
Leverage their expertise and Zillow's premium Showcase listings to get your home seen by more buyers.
Get startedList with your own agent
Get your home in front of millions of buyers by listing it on Zillow.
Learn how to do itSell it yourself
Take full control of how buyers see your home on Zillow by listing For Sale by Owner (FSBO).
List your homeWhat's special
Zillow last checked:
Listing updated:
Listed by:
Scott Cook 0758118 214-534-1445,
Briggs Freeman Sotheby's Int'l 214-350-0400
Bought with:
Alex Perry
Allie Beth Allman & Assoc.
Source: NTREIS,MLS#: 20813191
Facts & features
Interior
Bedrooms & bathrooms
- Bedrooms: 4
- Bathrooms: 4
- Full bathrooms: 3
- 1/2 bathrooms: 1
Primary bedroom
- Features: Dual Sinks, Double Vanity, En Suite Bathroom, Separate Shower, Walk-In Closet(s)
- Level: First
- Dimensions: 14 x 16
Bedroom
- Features: En Suite Bathroom, Walk-In Closet(s)
- Level: Second
- Dimensions: 14 x 13
Bedroom
- Features: En Suite Bathroom, Split Bedrooms, Walk-In Closet(s)
- Level: Second
- Dimensions: 12 x 12
Bedroom
- Features: En Suite Bathroom, Split Bedrooms, Walk-In Closet(s)
- Level: Second
- Dimensions: 12 x 12
Breakfast room nook
- Level: First
- Dimensions: 10 x 10
Dining room
- Level: First
- Dimensions: 14 x 14
Game room
- Level: Second
- Dimensions: 30 x 16
Half bath
- Features: Granite Counters
- Level: First
- Dimensions: 12 x 12
Kitchen
- Features: Built-in Features, Butler's Pantry, Dual Sinks, Eat-in Kitchen, Granite Counters, Kitchen Island, Pantry, Pot Filler, Sink, Walk-In Pantry
- Level: First
- Dimensions: 18 x 15
Living room
- Features: Built-in Features, Fireplace
- Level: First
- Dimensions: 18 x 18
Media room
- Level: Second
- Dimensions: 18 x 20
Office
- Level: First
- Dimensions: 13 x 12
Utility room
- Features: Built-in Features
- Level: First
- Dimensions: 11 x 7
Heating
- Central, Electric, Gas, Natural Gas
Cooling
- Central Air, Electric
Appliances
- Included: Some Gas Appliances, Built-In Gas Range, Built-In Refrigerator, Dishwasher, Disposal, Gas Oven, Gas Range, Ice Maker, Microwave, Plumbed For Gas, Vented Exhaust Fan
Features
- Wet Bar, Built-in Features, Chandelier, Decorative/Designer Lighting Fixtures, Double Vanity, Eat-in Kitchen, Granite Counters, Kitchen Island, Open Floorplan, Pantry, Paneling/Wainscoting, Vaulted Ceiling(s), Walk-In Closet(s), Wired for Sound
- Flooring: Carpet, Stone, Wood
- Has basement: No
- Number of fireplaces: 1
- Fireplace features: Gas Log, Gas Starter
Interior area
- Total interior livable area: 4,533 sqft
Property
Parking
- Total spaces: 2
- Parking features: Additional Parking, Alley Access, Door-Single, Garage, Garage Faces Rear
- Attached garage spaces: 2
Features
- Levels: Two
- Stories: 2
- Patio & porch: Balcony, Covered, Mosquito System
- Exterior features: Built-in Barbecue, Balcony, Barbecue, Gas Grill, Outdoor Grill, Outdoor Living Area, Rain Gutters
- Pool features: Gunite, In Ground, Pool, Pool/Spa Combo, Water Feature
- Fencing: Back Yard,High Fence,Wood
Lot
- Size: 7,448 Square Feet
- Dimensions: 50 x 150
- Features: Sprinkler System
- Residential vegetation: Partially Wooded
Details
- Parcel number: 00000354289000000
Construction
Type & style
- Home type: SingleFamily
- Architectural style: Craftsman,Traditional,Detached
- Property subtype: Single Family Residence
Materials
- Brick, Wood Siding
- Foundation: Slab
- Roof: Composition
Condition
- Year built: 2008
Utilities & green energy
- Sewer: Public Sewer
- Water: Public
- Utilities for property: Natural Gas Available, Sewer Available, Water Available
Community & HOA
Community
- Features: Sidewalks
- Security: Security System Owned, Smoke Detector(s)
- Subdivision: Briarwood 02 Instl
HOA
- Has HOA: No
Location
- Region: Dallas
Financial & listing details
- Tax assessed value: $1,758,580
- Annual tax amount: $28,096
- Date on market: 1/10/2025
- Cumulative days on market: 29 days
- Listing terms: Cash,Conventional
Price history
| Date | Event | Price |
|---|---|---|
| 3/7/2025 | Sold | -- |
Source: NTREIS #20813191 Report a problem | ||
| 2/15/2025 | Pending sale | $1,825,000$403/sqft |
Source: NTREIS #20813191 Report a problem | ||
| 2/12/2025 | Contingent | $1,825,000$403/sqft |
Source: NTREIS #20813191 Report a problem | ||
| 2/5/2025 | Price change | $1,825,000-3.9%$403/sqft |
Source: NTREIS #20813191 Report a problem | ||
| 1/27/2025 | Price change | $1,899,000-2.6%$419/sqft |
Source: NTREIS #20813191 Report a problem | ||
| 1/10/2025 | Listed for sale | $1,950,000+3.4%$430/sqft |
Source: NTREIS #20813191 Report a problem | ||
| 11/11/2024 | Listing removed | $1,885,000$416/sqft |
Source: NTREIS #20717131 Report a problem | ||
| 10/21/2024 | Price change | $1,885,000-2.1%$416/sqft |
Source: NTREIS #20717131 Report a problem | ||
| 9/30/2024 | Listed for sale | $1,925,000$425/sqft |
Source: NTREIS #20717131 Report a problem | ||
| 9/18/2024 | Listing removed | $1,925,000-3.3%$425/sqft |
Source: NTREIS #20717131 Report a problem | ||
| 9/10/2024 | Price change | $1,990,000-2.9%$439/sqft |
Source: NTREIS #20717131 Report a problem | ||
| 9/1/2024 | Listed for sale | $2,050,000-8.9%$452/sqft |
Source: NTREIS #20717131 Report a problem | ||
| 8/1/2024 | Listing removed | $2,250,000$496/sqft |
Source: NTREIS #20611593 Report a problem | ||
| 6/1/2024 | Listed for sale | $2,250,000+107.4%$496/sqft |
Source: NTREIS #20611593 Report a problem | ||
| 6/16/2018 | Sold | -- |
Source: Agent Provided Report a problem | ||
| 5/4/2018 | Pending sale | $1,085,000$239/sqft |
Source: Ebby Halliday, REALTORS #13786790 Report a problem | ||
| 3/26/2018 | Listed for sale | $1,085,000+35.8%$239/sqft |
Source: Ebby Halliday, REALTORS #13786790 Report a problem | ||
| 4/3/2013 | Sold | -- |
Source: Agent Provided Report a problem | ||
| 1/26/2013 | Listed for sale | $799,000$176/sqft |
Source: Dave Perry-Miller & Associates � An Ebby Halliday Company #11891854 Report a problem | ||
Public tax history
| Year | Property taxes | Tax assessment |
|---|---|---|
| 2025 | $29,697 +8.5% | $1,758,580 +4.2% |
| 2024 | $27,370 +7.5% | $1,687,000 +0.6% |
| 2023 | $25,450 -1.9% | $1,676,800 +28.7% |
| 2022 | $25,939 +4.1% | $1,303,170 +15.4% |
| 2021 | $24,924 +8.3% | $1,129,000 +11.2% |
| 2020 | $23,021 -0.8% | $1,015,000 |
| 2019 | $23,199 -2.6% | $1,015,000 -3% |
| 2018 | $23,819 +15.5% | $1,046,750 +15.2% |
| 2017 | $20,619 0% | $909,000 |
| 2016 | $20,620 +12.1% | $909,000 +1.7% |
| 2015 | $18,395 | $893,550 +11.7% |
| 2014 | $18,395 | $800,280 |
| 2013 | -- | -- |
| 2012 | -- | -- |
| 2011 | -- | -- |
| 2010 | -- | -- |
| 2009 | -- | -- |
| 2008 | -- | -- |
| 2007 | -- | -- |
| 2005 | -- | -- |
| 2004 | -- | -- |
| 2003 | -- | -- |
| 2002 | -- | -- |
| 2001 | -- | -- |
Find assessor info on the county website
Neighborhood: Bluffview
Nearby homes
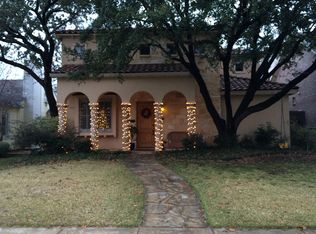
- $1,807,3004 bd5 ba4k sqft5119 Stanford Ave, Dallas, TX 75209Off Market
- $1,513,4003 bd3 ba3.4k sqft5127 Stanford Ave, Dallas, TX 75209Off Market
- $--3 bd2 ba1.8k sqft5115 Stanford Ave, Dallas, TX 75209Sold

- $1,066,9003 bd2 ba1.5k sqft5111 Stanford Ave, Dallas, TX 75209Off Market
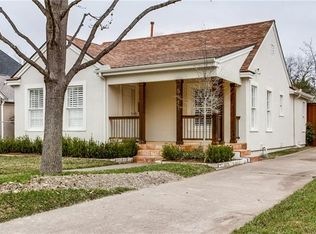
- $--4 bd6 ba5.5k sqft5122 Purdue Ave, Dallas, TX 75209Sold
- $1,736,3004 bd2 ba3.4k sqft5126 W Purdue St, Dallas, TX 75209Off Market
- $1,120,5002 bd2 ba1.4k sqft5114 Purdue Ave, Dallas, TX 75209Off Market
- $1,996,1003 bd3 ba1.8k sqft5122 Stanford Ave, Dallas, TX 75209Off Market
Nearby schools
GreatSchools rating
- 8/10K.B. Polk Center for Academically Talented and GiftedGrades: PK-8Distance: 0.9 mi
- 5/10Thomas Jefferson High SchoolGrades: 9-12Distance: 2.4 mi
- 4/10Francisco Medrano Middle SchoolGrades: 7-8Distance: 3.4 mi
Schools provided by the listing agent
- Elementary: Williams
- Middle: Cary
- High: Jefferson
- District: Dallas ISD
Source: NTREIS. This data may not be complete. We recommend contacting the local school district to confirm school assignments for this home.
Get a cash offer in 3 minutes
Find out how much your home could sell for in as little as 3 minutes with a no-obligation cash offer.
Estimated market value
$1,828,300
Get a cash offer in 3 minutes
Find out how much your home could sell for in as little as 3 minutes with a no-obligation cash offer.
Estimated market value
$1,828,300
- Texas
- Dallas County
- Dallas
- 75209
- Bluffview
- 5123 Stanford Ave
